22953 Bay Cedar Drive, Land O Lakes, FL 34639
For Sale $649,000


Request Club Info by Email
Calculate Your Payment
Like this listing?
Contact the Listing Agent directly:
Listing Agent: Warren Ring
Agent Phone:
813-220-2401
Agent Email:
warren@homefindertampa.com
Share Property
Save Property
View Virtual Tour
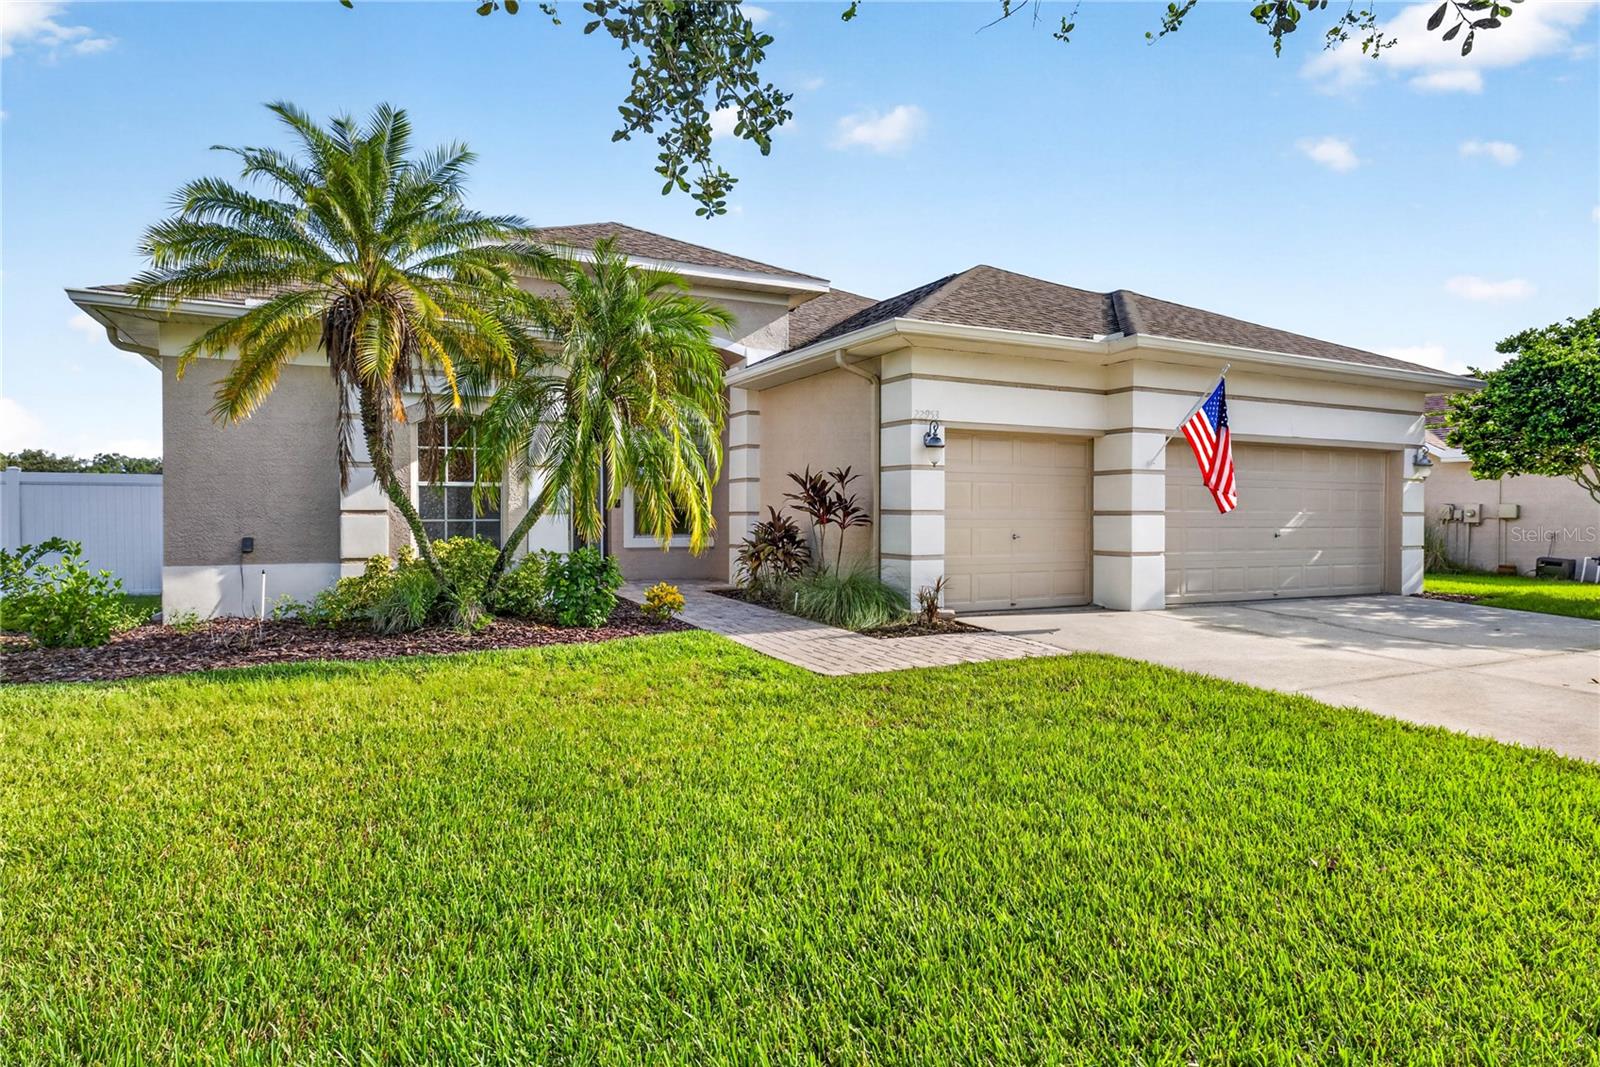
Virtually Staged. Welcome to This Exceptional Waterfront Pool Home Located Within the Highly Sought-After Gated Community of Valencia Gardens. Perfectly Positioned on a Nearly Quarter-Acre Homesite in a Non-Flood Zone, This Beautifully Maintained Residence Offers a 3-Car Garage & 2,625 Square Feet of Thoughtfully Designed Living Space With 4 Bedrooms, 3 Full Bathrooms, an Oversized Upstairs Bonus Room That Could Easily Serve as a Fifth Bedroom. From the Moment You Arrive, the Freshly Painted Exterior, Mature Landscaping, & Inviting Curb Appeal Set the Tone for What Awaits Inside. Soaring 10-Foot Ceilings & a Desirable Three-Way Split Floor Plan Create an Open, Comfortable Layout Ideal for Both Everyday Living & Entertaining. Formal Living & Dining Areas Provide Flexible Space, While the Expansive Family Room Opens Seamlessly to the Outdoor Living Area Through Triple Sliding Glass Doors. The Heart of the Home Is the Newly Renovated Kitchen, Showcasing New Beautiful Shaker-Style Cabinetry & Elegant Quartz Countertops plus Stainless Steel Appliances. The Private Primary Suite Is a True Retreat, Complete With Tray Ceilings, New Luxury Vinyl Flooring, Walk-In Closets, & Direct Access to the Lanai. The Spacious Primary Bathroom Has Been Refreshed With New Dual Vanities & Also Features a Large Walk-In Shower & Relaxing Garden Tub. Three Additional Bedrooms Are Located on the First Floor, Including a Private Guest Suite With Adjacent Full Pool Bath. Upstairs, the Oversized Bonus Room With Closet Offers Endless Possibilities as a Media Room, Game Room, or Optional Fifth Bedroom, Along With an Additional Finished Storage Room/Shown as a Great Home office Space. Outdoor Living Is Simply Spectacular. The Enormous Wrap Around Paver Lanai Surrounds a Heated Saltwater Pool, Creating the Perfect Setting to Relax While Enjoying Tranquil Waterfront Views & Breathtaking Sunsets. A Fully Fenced Side Yard Provides an Excellent Space for Pets or Play. Additional Highlights Include New Luxury Vinyl Flooring Throughout the Downstairs Secondary Bedrooms, New Upstairs Carpeting, Hurricane Shutters, Water Softener & Abundant Garage Storage. Enjoy Gated Security & Convenient Access to the Nearby 80-Acre Land O' Lakes Recreation Complex, Featuring Athletic Fields, Tennis & Basketball Courts, Dog Park, Playgrounds, Fishing Pier, Walking Areas, & Numerous Recreational Amenities. This Move-In-Ready Waterfront Home Offers the Perfect Combination of Updates, Functional Living Space, & an Unbeatable Florida Lifestyle. For Reference: New Roof 2019, New AC 2019, New Water Heater 2023, New Water Softener 2023, New Kitchen Updates Sept 2026, New Primary Vanities Sept 2026, New Exterior paint 2026.
Ceiling Fans(s)
Crown Molding
High Ceilings
Kitchen/Family Room Combo
Living Room/Dining Room Combo
Primary Bedroom Main Floor
Split Bedroom
Tray Ceiling(s)
Walk-In Closet(s)
Taxes: $4,700.00
Tax Year: 2025
Association Fee: $753.00
Association Fee Frequency: Annually
Hurricane Shutters
Rain Gutters
Sidewalk
Sprinkler Metered
Convection Oven
Dishwasher
Disposal
Electric Water Heater
Microwave
Range
Refrigerator
Water Filtration System
Water Softener
Water
Pond
View: Pond
Elementary School: Lake Myrtle Elementary-Po
Middle School: Charles S. Rushe Middle-Po
Junior High: Charles S. Rushe Middle-Po
High School: Sunlake High School-Po
Building Description: Contemporary, Florida
MLS Area: 34639 - Land O Lakes
Total Square Footage: 3,302
Price per Square Feet: $247.24
Total Floors: 2
Water: Public
Construction: Block, Stucco
Date Listed: 2026-09-09 00:00:00
Pool: Y
Pool Description: Gunite, Heated, In Ground, Salt Water, Screen Enclosure
Furnished: Unfurnished
Windows: Window Treatments
Parking: Driveway, Garage Door Opener
Garage Description: Y
Garage Spaces: 3
Attached Garage: Y
Flooring: Carpet, Ceramic Tile, Luxury Vinyl
Roof: Shingle
Heating: Central, Electric, Heat Pump
Cooling: Central Air
Security: Gated Community, Smoke Detector(S)
Laundry: Electric Dryer Hookup, Inside, Laundry Room, Washer Hookup
Pets: Yes
Sewer: Public Sewer
Lot Desc.: In County, Landscaped, Level, Sidewalk, Paved
Parcel ID: 20-26-19-0060-0
Listing Courtesy Of: Re/Max Alliance Group
warren@homefindertampa.com
Virtually Staged. Welcome to This Exceptional Waterfront Pool Home Located Within the Highly Sought-After Gated Community of Valencia Gardens. Perfectly Positioned on a Nearly Quarter-Acre Homesite in a Non-Flood Zone, This Beautifully Maintained Residence Offers a 3-Car Garage & 2,625 Square Feet of Thoughtfully Designed Living Space With 4 Bedrooms, 3 Full Bathrooms, an Oversized Upstairs Bonus Room That Could Easily Serve as a Fifth Bedroom. From the Moment You Arrive, the Freshly Painted Exterior, Mature Landscaping, & Inviting Curb Appeal Set the Tone for What Awaits Inside. Soaring 10-Foot Ceilings & a Desirable Three-Way Split Floor Plan Create an Open, Comfortable Layout Ideal for Both Everyday Living & Entertaining. Formal Living & Dining Areas Provide Flexible Space, While the Expansive Family Room Opens Seamlessly to the Outdoor Living Area Through Triple Sliding Glass Doors. The Heart of the Home Is the Newly Renovated Kitchen, Showcasing New Beautiful Shaker-Style Cabinetry & Elegant Quartz Countertops plus Stainless Steel Appliances. The Private Primary Suite Is a True Retreat, Complete With Tray Ceilings, New Luxury Vinyl Flooring, Walk-In Closets, & Direct Access to the Lanai. The Spacious Primary Bathroom Has Been Refreshed With New Dual Vanities & Also Features a Large Walk-In Shower & Relaxing Garden Tub. Three Additional Bedrooms Are Located on the First Floor, Including a Private Guest Suite With Adjacent Full Pool Bath. Upstairs, the Oversized Bonus Room With Closet Offers Endless Possibilities as a Media Room, Game Room, or Optional Fifth Bedroom, Along With an Additional Finished Storage Room/Shown as a Great Home office Space. Outdoor Living Is Simply Spectacular. The Enormous Wrap Around Paver Lanai Surrounds a Heated Saltwater Pool, Creating the Perfect Setting to Relax While Enjoying Tranquil Waterfront Views & Breathtaking Sunsets. A Fully Fenced Side Yard Provides an Excellent Space for Pets or Play. Additional Highlights Include New Luxury Vinyl Flooring Throughout the Downstairs Secondary Bedrooms, New Upstairs Carpeting, Hurricane Shutters, Water Softener & Abundant Garage Storage. Enjoy Gated Security & Convenient Access to the Nearby 80-Acre Land O' Lakes Recreation Complex, Featuring Athletic Fields, Tennis & Basketball Courts, Dog Park, Playgrounds, Fishing Pier, Walking Areas, & Numerous Recreational Amenities. This Move-In-Ready Waterfront Home Offers the Perfect Combination of Updates, Functional Living Space, & an Unbeatable Florida Lifestyle. For Reference: New Roof 2019, New AC 2019, New Water Heater 2023, New Water Softener 2023, New Kitchen Updates Sept 2026, New Primary Vanities Sept 2026, New Exterior paint 2026.
Property Details
Price: $649,000
Sq Ft: 2,625
($247 per
sqft)
Bedrooms: 4
Bathrooms: 3
City: Land O Lakes
County: Pasco
Type: Single Family
Development: Valencia Gardens Ph 1
Acres: 0.2400
Virtual Tour/Floorplan: View
Year Built: 2000
Listing Number: TB8546457
Status Code: A-Active
Taxes: $4,700.00
Tax Year: 2025
Garage:
3
/
Y
Furnishings: Unfurnished
Pets Allowed: Yes
Total Recurring Fees: $63
Total Recurring Fee Frequency: 0.00
Interior Features:
Ceiling Fans(s)
Crown Molding
High Ceilings
Kitchen/Family Room Combo
Living Room/Dining Room Combo
Primary Bedroom Main Floor
Split Bedroom
Tray Ceiling(s)
Walk-In Closet(s)
Financial Information:
Taxes: $4,700.00
Tax Year: 2025
Association Fee: $753.00
Association Fee Frequency: Annually
Exterior Features:
Hurricane Shutters
Rain Gutters
Sidewalk
Sprinkler Metered
Equipment:
Convection Oven
Dishwasher
Disposal
Electric Water Heater
Microwave
Range
Refrigerator
Water Filtration System
Water Softener
View:
Water
Waterfront Description:
Pond
View: Pond
School Information:
Elementary School: Lake Myrtle Elementary-Po
Middle School: Charles S. Rushe Middle-Po
Junior High: Charles S. Rushe Middle-Po
High School: Sunlake High School-Po
Additional Information:
Building Description: Contemporary, Florida
MLS Area: 34639 - Land O Lakes
Total Square Footage: 3,302
Price per Square Feet: $247.24
Total Floors: 2
Water: Public
Construction: Block, Stucco
Date Listed: 2026-09-09 00:00:00
Pool: Y
Pool Description: Gunite, Heated, In Ground, Salt Water, Screen Enclosure
Furnished: Unfurnished
Windows: Window Treatments
Parking: Driveway, Garage Door Opener
Garage Description: Y
Garage Spaces: 3
Attached Garage: Y
Flooring: Carpet, Ceramic Tile, Luxury Vinyl
Roof: Shingle
Heating: Central, Electric, Heat Pump
Cooling: Central Air
Security: Gated Community, Smoke Detector(S)
Laundry: Electric Dryer Hookup, Inside, Laundry Room, Washer Hookup
Pets: Yes
Sewer: Public Sewer
Lot Desc.: In County, Landscaped, Level, Sidewalk, Paved
Parcel ID: 20-26-19-0060-0
Map of 22953 Bay Cedar Drive, Land O Lakes, FL 34639
Listing Courtesy Of: Re/Max Alliance Group
warren@homefindertampa.com