2294 Red Pine Court, Eustis, FL 32726
Pending $268,945


Request Club Info by Email
Calculate Your Payment
Like this listing?
Contact the Listing Agent directly:
Listing Agent: Bill Maltbie
Agent Phone:
813-819-5255
Agent Email:
billjr@harespeed.com
Share Property
Save Property
View Virtual Tour
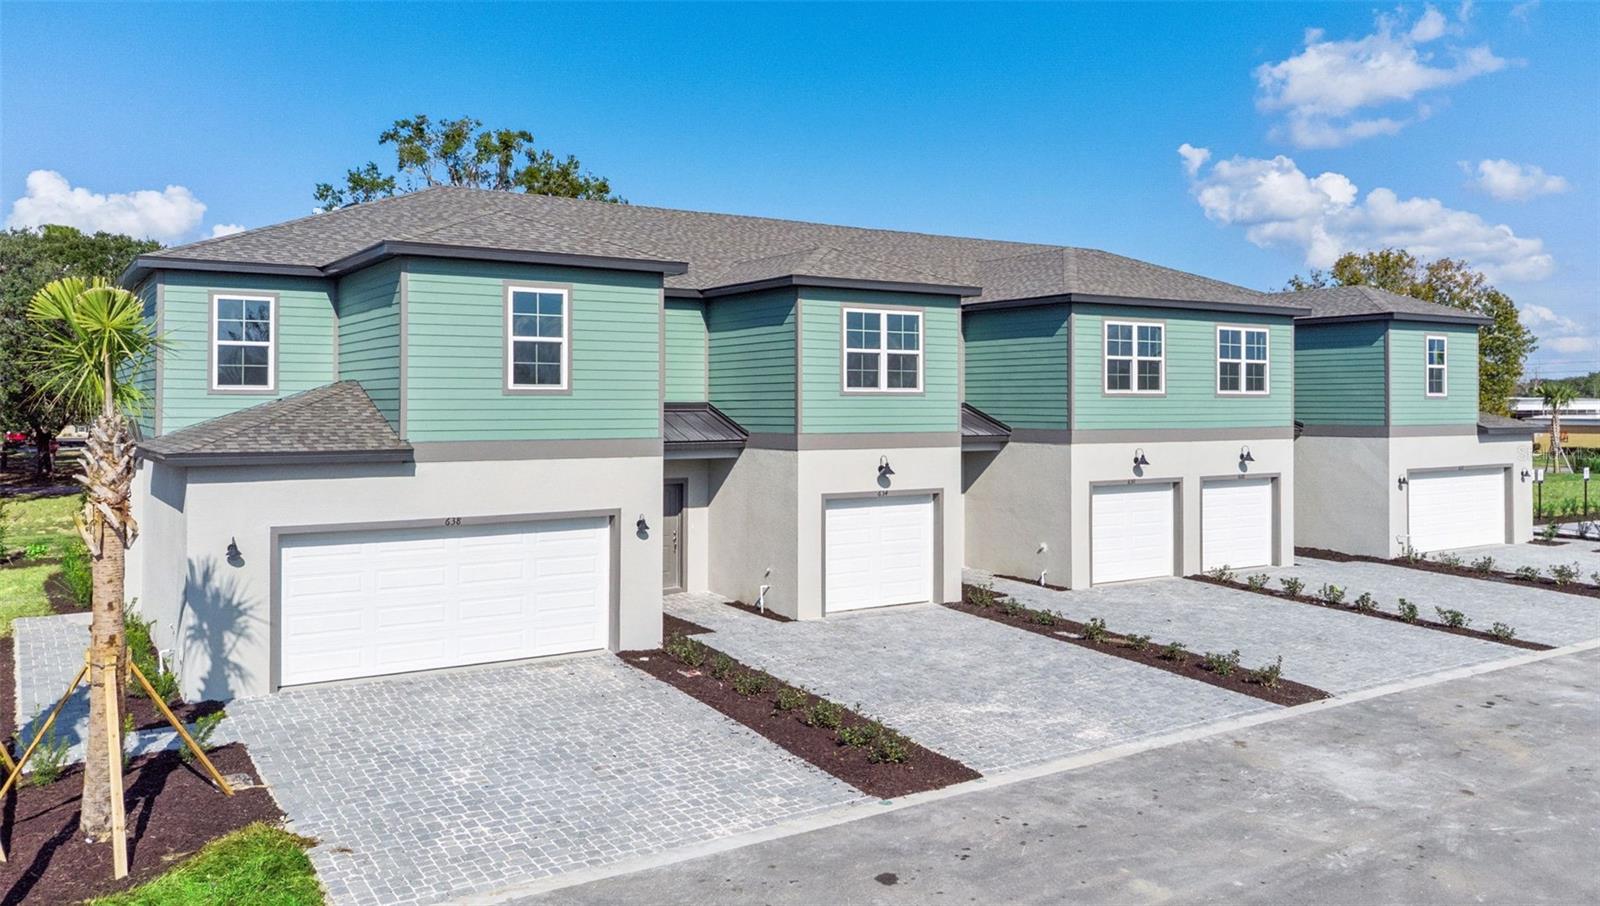
Under Construction. Located in Eustis, just minutes from the charm of Mount Dora, this stunning townhome combines an amazing location with exceptional value and low-maintenance living. Offering 1,657 square feet of thoughtfully designed space, this beautifully crafted townhome features 3 bedrooms, 2.5 bathrooms, and a spacious loft perfect for working, relaxing, or entertaining. This home will be located on a cul-de-sac homesite. Step inside from the welcoming covered front porch to an airy, open-concept layout enhanced by soaring 9’4” ceilings and tile flooring throughout the first floor. The modern kitchen is the heart of the home, showcasing Espresso stained 42" upper cabinets, stainless steel appliances, abundant storage and quartz countertop space, and an oversized island that flows seamlessly into the great room and dining area—ideal for gathering with family and friends. From the dining area, sliding glass doors open to an impressive 21-foot-wide covered lanai—a true standout feature that dramatically expands your living space and creates the perfect setting for year-round outdoor entertaining and relaxation. Upstairs, a convenient full-size laundry room and smartly designed layout provide both comfort and privacy. The spacious primary suite features a walk-in closet and private bath, while two additional bedrooms share easy access to a full bathroom. A versatile loft offers extra flexibility for a home office, media room, or play space. Additional highlights include an attached garage, two-car brick paver driveway, and HOA-covered lawn maintenance—delivering truly effortless, low-maintenance living. Residents enjoy community amenities including a dog park and playground, along with easy access to Mount Dora’s scenic boat tours, boutique shopping, art galleries, and festivals, plus Eustis favorites like Ferran Park, Trout Lake Nature Center, Lake Eustis kayaking, and performances at Bay Street Theater. With convenient access to Apopka, Ocoee, and major commuter routes, you’re perfectly positioned near shopping, dining, and employment hubs. Comfort, convenience, value, and the ability to personalize—this is the perfect place to call home. DISCLAIMER: Photos and/or renderings are for illustrative purposes only and may depict upgraded landscaping, elevations, decorative features, or optional upgrades that may not be included in the home offered. Prices, financing, promotion, and offers subject to change without notice. Promotions cannot be combined with any other offer. Ask the On-site Sales and Marketing Representative for details on promotions, concessions, or any other details.
Walk-In Closet(s)
Tax Year: 2026
Association Fee: $162.00
Association Fee Frequency: Monthly
Sidewalk
Dishwasher
Disposal
Dryer
Microwave
Range
Refrigerator
Washer
Elementary School: Eustis Elem
Middle School: Eustis Middle
Junior High: Eustis Middle
High School: Eustis High School
MLS Area: 32726 - Eustis
Total Square Footage: 1,645
Price per Square Feet: $163.49
Water: Public
Construction: Cement Siding, Stucco
Date Listed: 2026-07-02 00:00:00
Furnished: Unfurnished
Parking: Driveway, Garage Door Opener
Garage Description: Y
Garage Spaces: 1
Attached Garage: Y
Flooring: Carpet, Ceramic Tile, Luxury Vinyl
Roof: Shingle
Heating: Central
Cooling: Central Air
Security: Smoke Detector(S)
Laundry: Electric Dryer Hookup, Inside, Laundry Room, Upper Level, Washer Hookup
Pets: Yes
Sewer: Public Sewer
Lot Desc.: Sidewalk, Paved
Parcel ID: 15-19-26-0035-0
Listing Courtesy Of: Maltbie Realty Group
billjr@harespeed.com
Under Construction. Located in Eustis, just minutes from the charm of Mount Dora, this stunning townhome combines an amazing location with exceptional value and low-maintenance living. Offering 1,657 square feet of thoughtfully designed space, this beautifully crafted townhome features 3 bedrooms, 2.5 bathrooms, and a spacious loft perfect for working, relaxing, or entertaining. This home will be located on a cul-de-sac homesite. Step inside from the welcoming covered front porch to an airy, open-concept layout enhanced by soaring 9’4” ceilings and tile flooring throughout the first floor. The modern kitchen is the heart of the home, showcasing Espresso stained 42" upper cabinets, stainless steel appliances, abundant storage and quartz countertop space, and an oversized island that flows seamlessly into the great room and dining area—ideal for gathering with family and friends. From the dining area, sliding glass doors open to an impressive 21-foot-wide covered lanai—a true standout feature that dramatically expands your living space and creates the perfect setting for year-round outdoor entertaining and relaxation. Upstairs, a convenient full-size laundry room and smartly designed layout provide both comfort and privacy. The spacious primary suite features a walk-in closet and private bath, while two additional bedrooms share easy access to a full bathroom. A versatile loft offers extra flexibility for a home office, media room, or play space. Additional highlights include an attached garage, two-car brick paver driveway, and HOA-covered lawn maintenance—delivering truly effortless, low-maintenance living. Residents enjoy community amenities including a dog park and playground, along with easy access to Mount Dora’s scenic boat tours, boutique shopping, art galleries, and festivals, plus Eustis favorites like Ferran Park, Trout Lake Nature Center, Lake Eustis kayaking, and performances at Bay Street Theater. With convenient access to Apopka, Ocoee, and major commuter routes, you’re perfectly positioned near shopping, dining, and employment hubs. Comfort, convenience, value, and the ability to personalize—this is the perfect place to call home. DISCLAIMER: Photos and/or renderings are for illustrative purposes only and may depict upgraded landscaping, elevations, decorative features, or optional upgrades that may not be included in the home offered. Prices, financing, promotion, and offers subject to change without notice. Promotions cannot be combined with any other offer. Ask the On-site Sales and Marketing Representative for details on promotions, concessions, or any other details.
Property Details
Price: $268,945
Sq Ft: 1,645
($163 per
sqft)
Bedrooms: 3
Bathrooms: 2
Partial Baths: 1
City: Eustis
County: Lake
Type: Townhouse
Development: Connors Cove
Acres: 0.0400
Virtual Tour/Floorplan: View
Year Built: 2026
Listing Number: W7887280
Status Code: Pending
Tax Year: 2026
Garage:
1
/
Y
Furnishings: Unfurnished
Pets Allowed: Yes
Total Recurring Fees: $162
Total Recurring Fee Frequency: 0.00
Interior Features:
Walk-In Closet(s)
Financial Information:
Tax Year: 2026
Association Fee: $162.00
Association Fee Frequency: Monthly
Exterior Features:
Sidewalk
Equipment:
Dishwasher
Disposal
Dryer
Microwave
Range
Refrigerator
Washer
School Information:
Elementary School: Eustis Elem
Middle School: Eustis Middle
Junior High: Eustis Middle
High School: Eustis High School
Additional Information:
MLS Area: 32726 - Eustis
Total Square Footage: 1,645
Price per Square Feet: $163.49
Water: Public
Construction: Cement Siding, Stucco
Date Listed: 2026-07-02 00:00:00
Furnished: Unfurnished
Parking: Driveway, Garage Door Opener
Garage Description: Y
Garage Spaces: 1
Attached Garage: Y
Flooring: Carpet, Ceramic Tile, Luxury Vinyl
Roof: Shingle
Heating: Central
Cooling: Central Air
Security: Smoke Detector(S)
Laundry: Electric Dryer Hookup, Inside, Laundry Room, Upper Level, Washer Hookup
Pets: Yes
Sewer: Public Sewer
Lot Desc.: Sidewalk, Paved
Parcel ID: 15-19-26-0035-0
Map of 2294 Red Pine Court, Eustis, FL 32726
Listing Courtesy Of: Maltbie Realty Group
billjr@harespeed.com