2292 Bear Peak Rd. Road, Minneola, FL 34715
For Sale $590,000


Request Club Info by Email
Calculate Your Payment
Like this listing?
Contact the Listing Agent directly:
Listing Agent: Patricia Schraiber
Agent Phone:
407-413-1801
Agent Email:
patriciacmsrealtor@gmail.com
Share Property
Save Property
View Virtual Tour
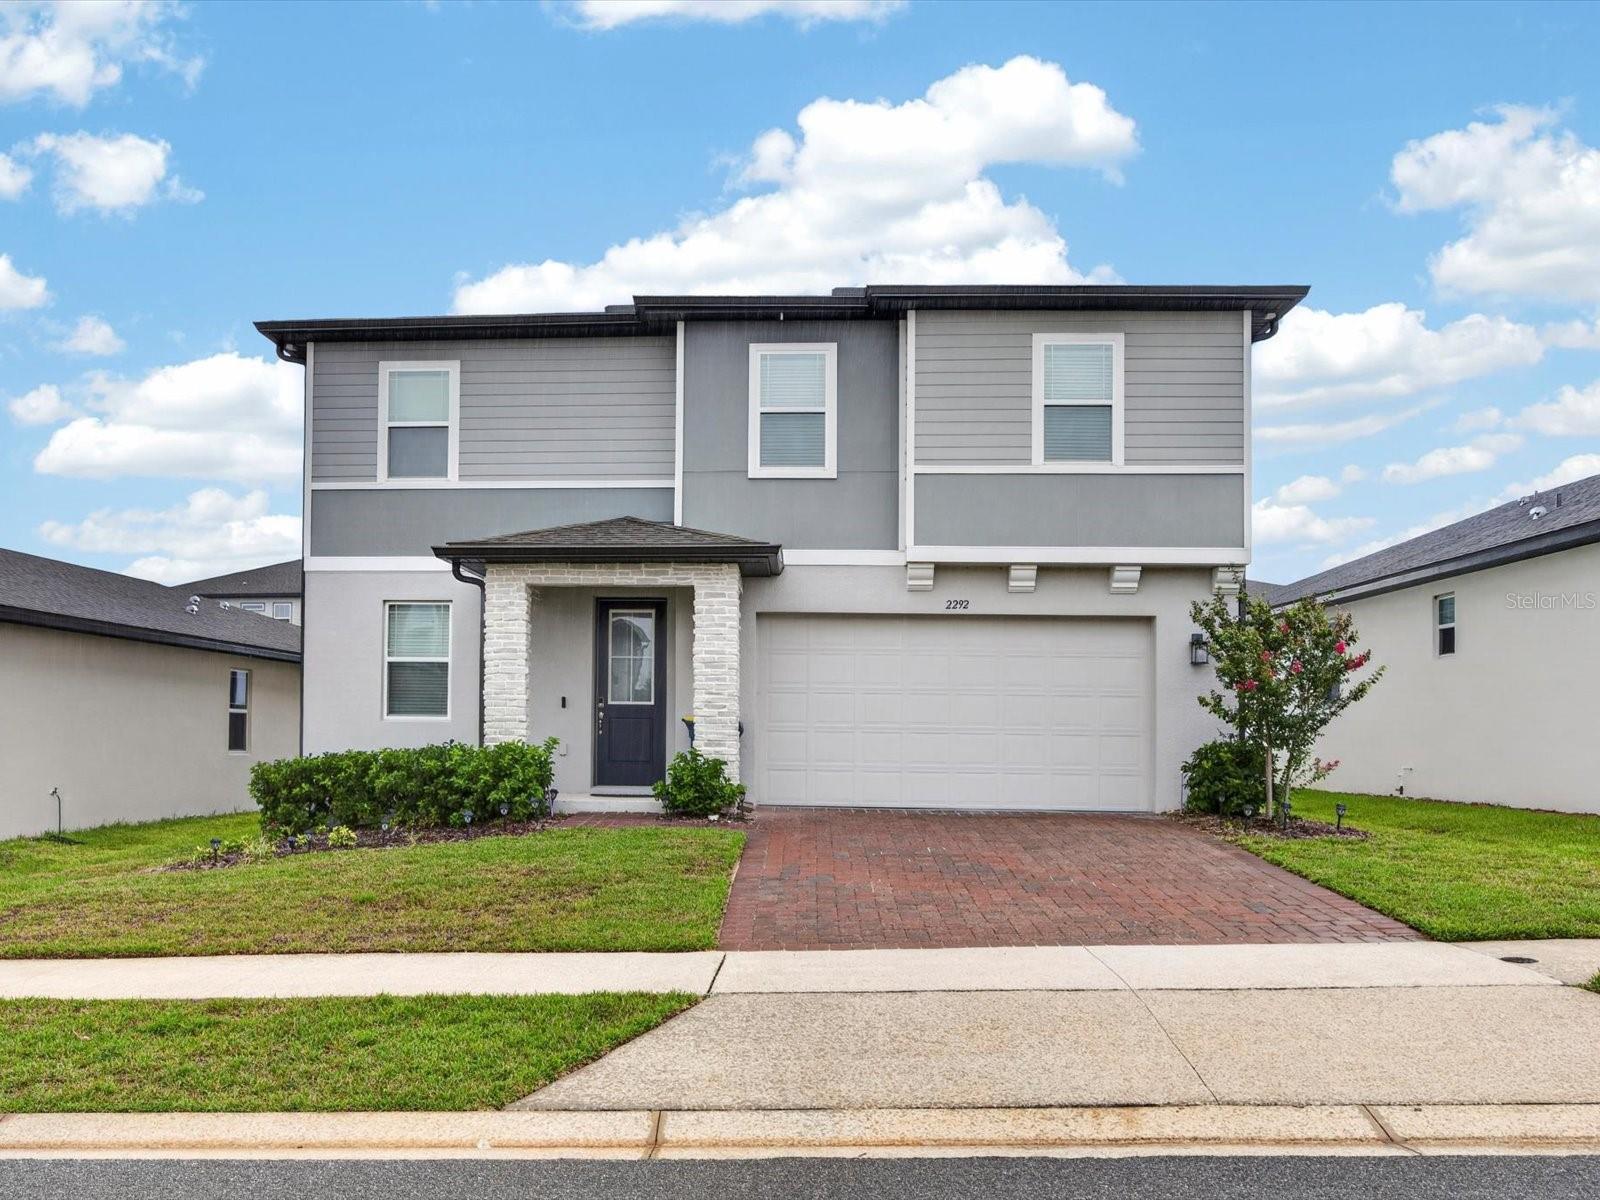
Better than new! This immaculate 4-bedroom, 2.5-bath home, built in 2023, by Meritage Homes ( Florentine floor plan) has been used only as a second home on just four occasions, has never been rented, and truly feels brand new. All four bedrooms are conveniently located upstairs, providing privacy, while the first floor is designedfor comfortable everyday living and entertaining. Featuring over $73,000 in builder and owner upgrades, this home showcases beautiful light, neutral finishes throughout, creating a cozy, and inviting atmosphere filled with abundant natural light. Just off the welcoming hall, you'll find a private office/den, an ideal space for working from home, studying, or managing daily tasks. The room can be enclosed with French doors for added privacy while maintaining an elegantand open feel. The open-concept floor plan includes a spacious great room with a convenient floor outlet and a stunning gourmet kitchen featuring upgraded cabinetry and premium finishes. Upstairs, a spacious loft provides the perfect flex space for a media room, playroom or second living area. Additional upgrades include an extended covered lanai, elegant stone-accent elevation, 8-foot interior doors throughout, beautiful wood staircase with upgraded iron railings, EV charging outlet in the garage, owner-finished painted garage floor, gutters, rear coach lights, laundry room utility sink rough-in, storage space under the stairs, linen closets on both the first and second floors, and a dedicated space for a future mudroom. The home is also pre-wired for a future pool, making it easy to create your dream backyard. Combining thoughtful upgrades, a functional layout, and exceptional condition, this move-in-ready home offers all the advantages of new construction—without the wait. A rare opportunity to own a truly better-than-new home with designer finishes, premium features, abundant natural light, and a versatile floor plan that perfectly suits today's lifestyle.
Primary Bedroom Upstairs
Stone Counters
Thermostat
Walk-In Closet(s)
Window Treatments
Taxes: $8,575.00
Tax Year: 2025
Association Fee: $118.00
Association Fee Frequency: Quarterly
Rain Gutters
Sliding Doors
Built-In Oven
Cooktop
Dishwasher
Exhaust Fan
Microwave
High School: Lake Minneola High
Building Description: Florida
MLS Area: 34715 - Minneola
Total Square Footage: 3,220
Price per Square Feet: $226.84
Water: Public
Construction: Block, Stone, Stucco
Date Listed: 2026-07-18 00:00:00
Furnished: Unfurnished
Windows: Blinds, Double Pane Windows
Parking: Garage Door Opener
Garage Description: Y
Garage Spaces: 2
Attached Garage: Y
Flooring: Carpet, Tile
Roof: Shingle
Heating: Central, Electric
Cooling: Central Air
Laundry: Laundry Room, Upper Level
Pets: Yes
Sewer: Public Sewer
Lot Desc.: Private
Parcel ID: 32-21-26-0011-0
Listing Courtesy Of: Deniz Realty Partners Llc
patriciacmsrealtor@gmail.com
Better than new! This immaculate 4-bedroom, 2.5-bath home, built in 2023, by Meritage Homes ( Florentine floor plan) has been used only as a second home on just four occasions, has never been rented, and truly feels brand new. All four bedrooms are conveniently located upstairs, providing privacy, while the first floor is designedfor comfortable everyday living and entertaining. Featuring over $73,000 in builder and owner upgrades, this home showcases beautiful light, neutral finishes throughout, creating a cozy, and inviting atmosphere filled with abundant natural light. Just off the welcoming hall, you'll find a private office/den, an ideal space for working from home, studying, or managing daily tasks. The room can be enclosed with French doors for added privacy while maintaining an elegantand open feel. The open-concept floor plan includes a spacious great room with a convenient floor outlet and a stunning gourmet kitchen featuring upgraded cabinetry and premium finishes. Upstairs, a spacious loft provides the perfect flex space for a media room, playroom or second living area. Additional upgrades include an extended covered lanai, elegant stone-accent elevation, 8-foot interior doors throughout, beautiful wood staircase with upgraded iron railings, EV charging outlet in the garage, owner-finished painted garage floor, gutters, rear coach lights, laundry room utility sink rough-in, storage space under the stairs, linen closets on both the first and second floors, and a dedicated space for a future mudroom. The home is also pre-wired for a future pool, making it easy to create your dream backyard. Combining thoughtful upgrades, a functional layout, and exceptional condition, this move-in-ready home offers all the advantages of new construction—without the wait. A rare opportunity to own a truly better-than-new home with designer finishes, premium features, abundant natural light, and a versatile floor plan that perfectly suits today's lifestyle.
Property Details
Price: $590,000
Sq Ft: 2,601
($227 per
sqft)
Bedrooms: 4
Bathrooms: 2
Partial Baths: 1
City: Minneola
County: Lake
Type: Single Family
Development: Villages/Minneola Hills Ph 1B
Acres: 0.1400
Virtual Tour/Floorplan: View
Year Built: 2023
Listing Number: O6426267
Status Code: A-Active
Taxes: $8,575.00
Tax Year: 2025
Garage:
2
/
Y
Furnishings: Unfurnished
Pets Allowed: Yes
Total Recurring Fees: $39
Total Recurring Fee Frequency: 0.00
Interior Features:
Primary Bedroom Upstairs
Stone Counters
Thermostat
Walk-In Closet(s)
Window Treatments
Financial Information:
Taxes: $8,575.00
Tax Year: 2025
Association Fee: $118.00
Association Fee Frequency: Quarterly
Exterior Features:
Rain Gutters
Sliding Doors
Equipment:
Built-In Oven
Cooktop
Dishwasher
Exhaust Fan
Microwave
School Information:
High School: Lake Minneola High
Additional Information:
Building Description: Florida
MLS Area: 34715 - Minneola
Total Square Footage: 3,220
Price per Square Feet: $226.84
Water: Public
Construction: Block, Stone, Stucco
Date Listed: 2026-07-18 00:00:00
Furnished: Unfurnished
Windows: Blinds, Double Pane Windows
Parking: Garage Door Opener
Garage Description: Y
Garage Spaces: 2
Attached Garage: Y
Flooring: Carpet, Tile
Roof: Shingle
Heating: Central, Electric
Cooling: Central Air
Laundry: Laundry Room, Upper Level
Pets: Yes
Sewer: Public Sewer
Lot Desc.: Private
Parcel ID: 32-21-26-0011-0
Map of 2292 Bear Peak Rd. Road, Minneola, FL 34715
Listing Courtesy Of: Deniz Realty Partners Llc
patriciacmsrealtor@gmail.com