2291 Granby Drive, Lehigh Acres, FL 33973
For Sale $277,000


Request Club Info by Email
Calculate Your Payment
Like this listing?
Contact the Listing Agent directly:
Listing Agent: Dave Lambert
Agent Phone:
678-925-1296
Agent Email:
dave.lambert@floridamoves.com
Share Property
Save Property
View Virtual Tour
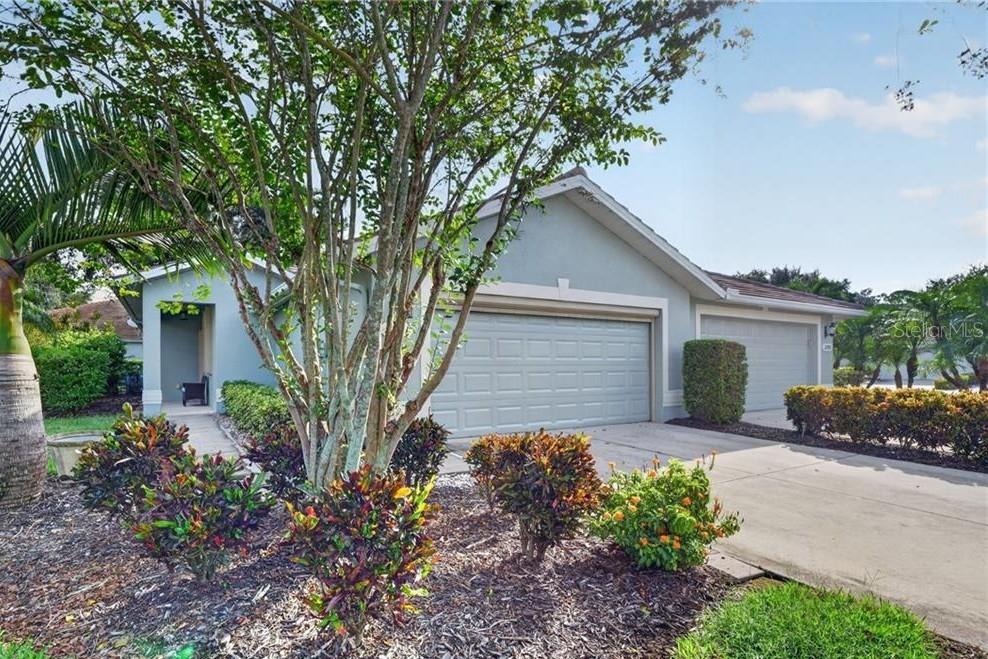
Enjoy the Best of Florida Living! Featuring 2 bedrooms, 2 bathrooms, a spacious den with closet space, and a 2-car garage, this home offers comfort, functionality, and a lifestyle to enjoy. Tile flooring extends throughout the entire home, including attractive wood-look plank tile in the bedrooms, so there is no carpet. The open-concept design is enhanced by crown molding, while the stylish kitchen features wood cabinetry, granite countertops, an elegant backsplash, and fingerprint-resistant stainless steel appliances. The generously sized primary suite offers two closets and a private en-suite bathroom with dual sinks, a tiled walk-in shower, a linen closet, and a separate water closet. French doors enclose the spacious den, creating a flexible space ideal for a home office, hobby room, or additional sleeping area. Additional highlights include a newer tile roof, hurricane accordion shutters, interior laundry, no CDD fees, and a location outside the designated flood zone. Enjoy the Westminster lifestyle with access to a community pool, hot tub, fitness center, tennis courts, playground, and more. Golf is available on a pay-as-you-play basis, with memberships available for those who prefer to play regularly. The community also features an on-site restaurant serving lunch and select dinner specials throughout the week. Conveniently located beside Gateway, this home offers easy access to I-75, Southwest Florida International Airport (RSW), FGCU, Gulf Coast Town Center, shopping, dining, and everyday conveniences. Whether you're looking for a comfortable full-time residence or a place to enjoy the Florida lifestyle, this home offers a wonderful combination of features, amenities, and location. Schedule your private showing today!
Ceiling Fans(s)
Crown Molding
Thermostat
Walk-In Closet(s)
Fitness Center
Gated
Golf Course
Playground
Pool
Tennis Court(s)
Taxes: $2,906.75
Tax Year: 2025
Association Fee: $590.00
Association Fee: $509.00
Association Fee Frequency: Quarterly
Association Fee Frequency: Quarterly
Hurricane Shutters
Sidewalk
Cooktop
Dishwasher
Disposal
Dryer
Electric Cooktop
Electric Water Heater
Exhaust Fan
Microwave
Building Design: Villa Detached
MLS Area: 33973 - Lehigh Acres
Total Square Footage: 2,032
Price per Square Feet: $169.73
Total Floors: 1
Water: Public
Construction: Block
Date Listed: 2026-10-23 00:00:00
Furnished: Unfurnished
Windows: Drapes, Shades, Shutters
Garage Description: Y
Garage Spaces: 2
Attached Garage: Y
Flooring: Laminate, Tile
Roof: Tile
Heating: Central
Cooling: Central Air
Security: Gated Community, Smoke Detector(S)
Laundry: Inside
Pets: Cats Ok, Dogs Ok
Sewer: Public Sewer
Lot Desc.: Private
Parcel ID: 32-44-26-16-000
Amenities: Fitness Center, Gated, Golf Course, Playground, Pool, Tennis Court(S)
Listing Courtesy Of: Coldwell Banker Realty
dave.lambert@floridamoves.com
Enjoy the Best of Florida Living! Featuring 2 bedrooms, 2 bathrooms, a spacious den with closet space, and a 2-car garage, this home offers comfort, functionality, and a lifestyle to enjoy. Tile flooring extends throughout the entire home, including attractive wood-look plank tile in the bedrooms, so there is no carpet. The open-concept design is enhanced by crown molding, while the stylish kitchen features wood cabinetry, granite countertops, an elegant backsplash, and fingerprint-resistant stainless steel appliances. The generously sized primary suite offers two closets and a private en-suite bathroom with dual sinks, a tiled walk-in shower, a linen closet, and a separate water closet. French doors enclose the spacious den, creating a flexible space ideal for a home office, hobby room, or additional sleeping area. Additional highlights include a newer tile roof, hurricane accordion shutters, interior laundry, no CDD fees, and a location outside the designated flood zone. Enjoy the Westminster lifestyle with access to a community pool, hot tub, fitness center, tennis courts, playground, and more. Golf is available on a pay-as-you-play basis, with memberships available for those who prefer to play regularly. The community also features an on-site restaurant serving lunch and select dinner specials throughout the week. Conveniently located beside Gateway, this home offers easy access to I-75, Southwest Florida International Airport (RSW), FGCU, Gulf Coast Town Center, shopping, dining, and everyday conveniences. Whether you're looking for a comfortable full-time residence or a place to enjoy the Florida lifestyle, this home offers a wonderful combination of features, amenities, and location. Schedule your private showing today!
Property Details
Price: $277,000
Sq Ft: 1,632
($170 per
sqft)
Bedrooms: 2
Bathrooms: 2
City: Lehigh Acres
County: Lee
Type: Single Family
Development: Westminster Ph 2B
Acres: 0.1200
Virtual Tour/Floorplan: View
Year Built: 2004
Listing Number: A4710616
Status Code: A-Active
Taxes: $2,906.75
Tax Year: 2025
Garage:
2
/
Y
Furnishings: Unfurnished
Pets Allowed: Cats OK, Dogs OK
Total Recurring Fees: $366
Total Recurring Fee Frequency: 0.00
Interior Features:
Ceiling Fans(s)
Crown Molding
Thermostat
Walk-In Closet(s)
Amenities:
Fitness Center
Gated
Golf Course
Playground
Pool
Tennis Court(s)
Financial Information:
Taxes: $2,906.75
Tax Year: 2025
Association Fee: $590.00
Association Fee: $509.00
Association Fee Frequency: Quarterly
Association Fee Frequency: Quarterly
Exterior Features:
Hurricane Shutters
Sidewalk
Equipment:
Cooktop
Dishwasher
Disposal
Dryer
Electric Cooktop
Electric Water Heater
Exhaust Fan
Microwave
Additional Information:
Building Design: Villa Detached
MLS Area: 33973 - Lehigh Acres
Total Square Footage: 2,032
Price per Square Feet: $169.73
Total Floors: 1
Water: Public
Construction: Block
Date Listed: 2026-10-23 00:00:00
Furnished: Unfurnished
Windows: Drapes, Shades, Shutters
Garage Description: Y
Garage Spaces: 2
Attached Garage: Y
Flooring: Laminate, Tile
Roof: Tile
Heating: Central
Cooling: Central Air
Security: Gated Community, Smoke Detector(S)
Laundry: Inside
Pets: Cats Ok, Dogs Ok
Sewer: Public Sewer
Lot Desc.: Private
Parcel ID: 32-44-26-16-000
Amenities: Fitness Center, Gated, Golf Course, Playground, Pool, Tennis Court(S)
Map of 2291 Granby Drive, Lehigh Acres, FL 33973
Listing Courtesy Of: Coldwell Banker Realty
dave.lambert@floridamoves.com