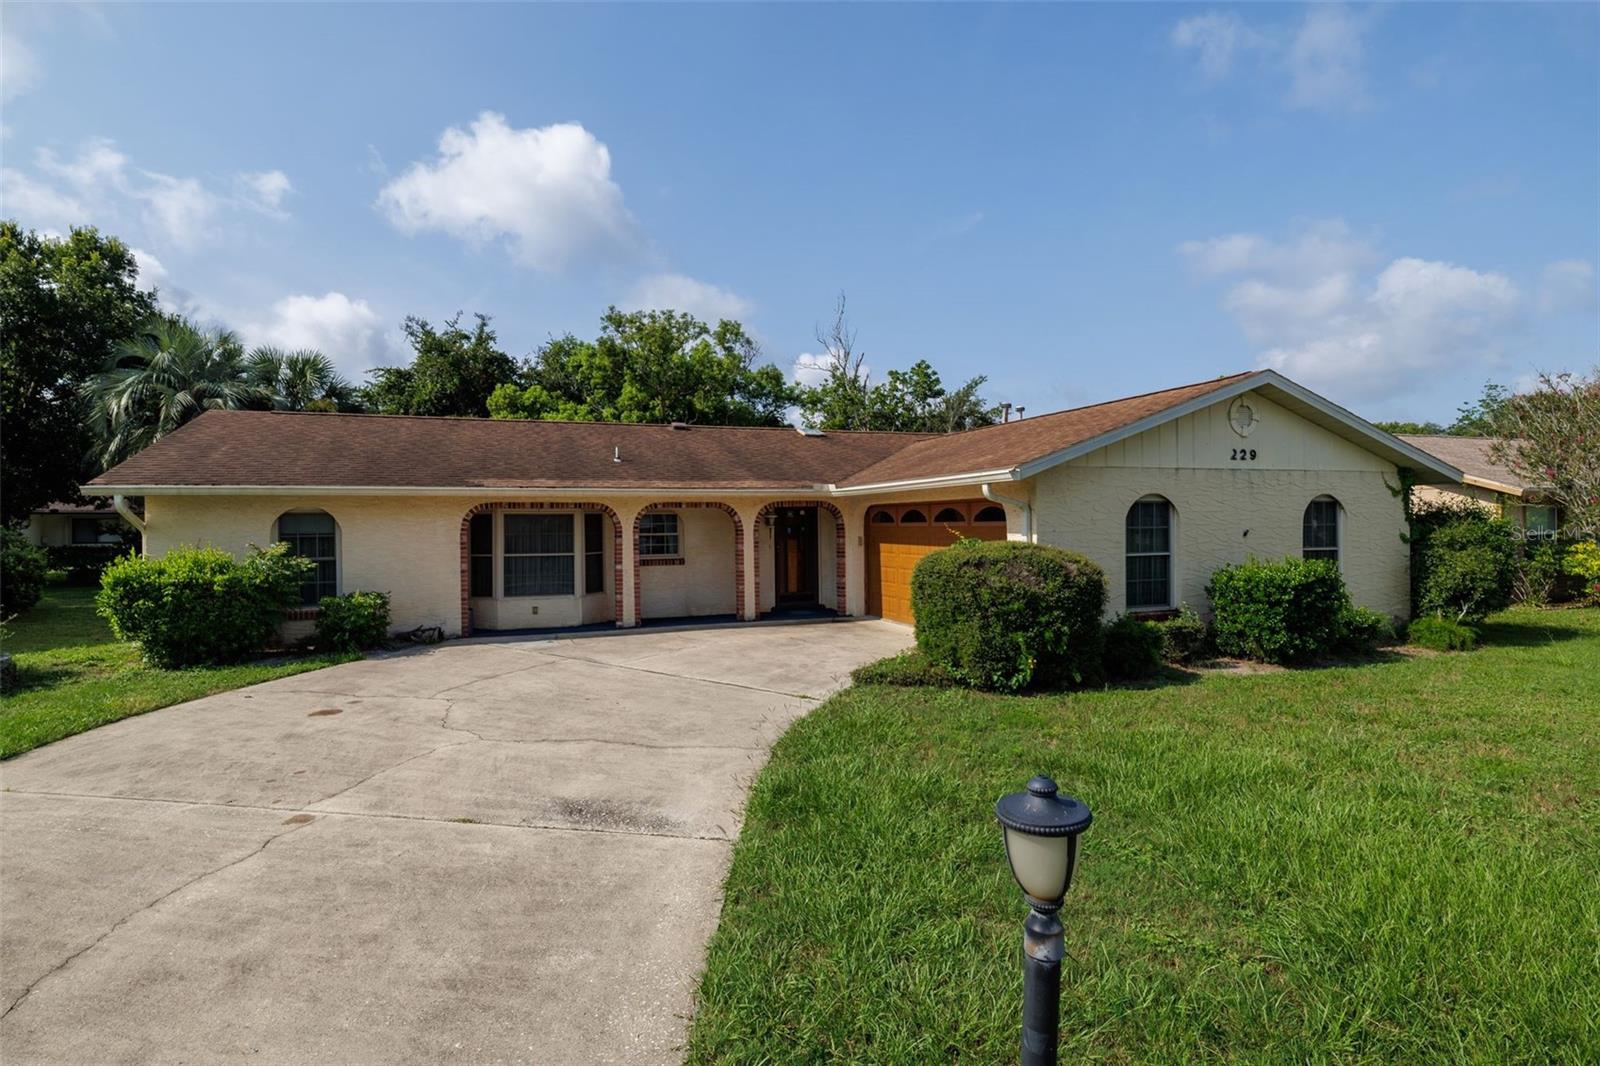
229 Georgetowne Boulevard, Daytona Beach, FL 32119
Active Under Contract $280,000


Request Club Info by Email
Calculate Your Payment
Like this listing?
Contact the Listing Agent directly:
Listing Agent: Carolie Northrip
Agent Phone:
386-299-7648
Agent Email:
cnorthrip@watsonrealtycorp.com
Share Property
Save Property
View Virtual Tour
Under contract-accepting backup offers. Virtually Staged. Welcome home to this well-maintained 3-bedroom, 2-bath residence featuring an oversized side-entry 2-car garage and a desirable split-bedroom floor plan. A tiled entry welcomes you with an impressive walk-in coat and storage closet before opening into the spacious living room, highlighted by a soaring vaulted ceiling, cozy brick wood-burning fireplace, ceiling fan, plush carpeting, and sliding glass doors leading to the screened lanai—perfect for relaxing or entertaining. The kitchen is designed with both functionality and storage in mind, offering tile flooring, wood cabinetry with convenient pull-out shelves and pots-and-pans drawers, a pantry, stainless steel refrigerator and dishwasher, natural gas stove, an abundance of additional cabinetry, and a bright eat-in dining area with two windows that fill the space with natural light. The primary suite provides a comfortable retreat with carpeting, ceiling fan, and a private bath featuring a double-sink vanity and a separate area with the tub/shower and toilet. The split-bedroom layout offers privacy for family or guests. One guest bedroom features laminate flooring and a ceiling fan, while the second offers laminate flooring, a ceiling fan with light, and a walk-in closet. The guest bathroom has been tastefully updated with a smooth-surface walk-in shower and glass sliding doors. Adjacent to the kitchen, the formal dining room features attractive laminate flooring, making it ideal for everyday meals or entertaining. The oversized garage includes a laundry area, workbench, electric garage door opener, pedestrian door, and pull-down attic stairs for easy access to additional storage. Additional highlights include natural gas HVAC and water heater, roof replaced in September 2014, gas furnace installed in 2016, and a sprinkler system with the front yard currently operational. This home offers comfortable living, generous storage, and thoughtful updates in a functional, inviting floor plan. Located close to shopping, restaurants, Publix & easy access to I-95 & I-4. All measurements are approximate & not warranted.
Ceiling Fans(s)
Primary Bedroom Main Floor
Solid Surface Counters
Split Bedroom
Thermostat
Vaulted Ceiling(s)
Window Treatments
Taxes: $952.00
Tax Year: 2025
Association Fee: $315.00
Association Fee Frequency: Annually
Sidewalk
Dishwasher
Electric Water Heater
Range
Refrigerator
Washer
Elementary School: South Daytona Elem
Middle School: Silver Sands Middle
Junior High: Silver Sands Middle
High School: Atlantic High
Building Description: Ranch
MLS Area: 32119 - Daytona Beach/S Daytona Beach
Total Square Footage: 2,108
Price per Square Feet: $174.78
Construction: Block, Concrete
Date Listed: 2026-07-31 00:00:00
Furnished: Unfurnished
Parking: Garage Faces Side
Garage Description: Y
Garage Spaces: 2
Attached Garage: Y
Flooring: Carpet, Laminate, Tile
Roof: Shingle
Heating: Central, Electric
Cooling: Central Air
Fireplace: Y
Laundry: In Garage
Pets: Yes
Sewer: Public Sewer
Parcel ID: 3451627
Listing Courtesy Of: Watson Realty Corp.
cnorthrip@watsonrealtycorp.com
Under contract-accepting backup offers. Virtually Staged. Welcome home to this well-maintained 3-bedroom, 2-bath residence featuring an oversized side-entry 2-car garage and a desirable split-bedroom floor plan. A tiled entry welcomes you with an impressive walk-in coat and storage closet before opening into the spacious living room, highlighted by a soaring vaulted ceiling, cozy brick wood-burning fireplace, ceiling fan, plush carpeting, and sliding glass doors leading to the screened lanai—perfect for relaxing or entertaining. The kitchen is designed with both functionality and storage in mind, offering tile flooring, wood cabinetry with convenient pull-out shelves and pots-and-pans drawers, a pantry, stainless steel refrigerator and dishwasher, natural gas stove, an abundance of additional cabinetry, and a bright eat-in dining area with two windows that fill the space with natural light. The primary suite provides a comfortable retreat with carpeting, ceiling fan, and a private bath featuring a double-sink vanity and a separate area with the tub/shower and toilet. The split-bedroom layout offers privacy for family or guests. One guest bedroom features laminate flooring and a ceiling fan, while the second offers laminate flooring, a ceiling fan with light, and a walk-in closet. The guest bathroom has been tastefully updated with a smooth-surface walk-in shower and glass sliding doors. Adjacent to the kitchen, the formal dining room features attractive laminate flooring, making it ideal for everyday meals or entertaining. The oversized garage includes a laundry area, workbench, electric garage door opener, pedestrian door, and pull-down attic stairs for easy access to additional storage. Additional highlights include natural gas HVAC and water heater, roof replaced in September 2014, gas furnace installed in 2016, and a sprinkler system with the front yard currently operational. This home offers comfortable living, generous storage, and thoughtful updates in a functional, inviting floor plan. Located close to shopping, restaurants, Publix & easy access to I-95 & I-4. All measurements are approximate & not warranted.
Property Details
Price: $280,000
Sq Ft: 1,602
($175 per
sqft)
Bedrooms: 3
Bathrooms: 2
City: Daytona Beach
County: Volusia
Type: Single Family
Development: Georgetowne
Subdivision: Georgetowne Unit 01
Acres: 0.2000
Virtual Tour/Floorplan: View
Year Built: 1981
Listing Number: V4950437
Status Code: Active Under Contract
Taxes: $952.00
Tax Year: 2025
Garage:
2
/
Y
Furnishings: Unfurnished
Pets Allowed: Yes
Total Recurring Fees: $26
Total Recurring Fee Frequency: 0.00
Interior Features:
Ceiling Fans(s)
Primary Bedroom Main Floor
Solid Surface Counters
Split Bedroom
Thermostat
Vaulted Ceiling(s)
Window Treatments
Financial Information:
Taxes: $952.00
Tax Year: 2025
Association Fee: $315.00
Association Fee Frequency: Annually
Exterior Features:
Sidewalk
Equipment:
Dishwasher
Electric Water Heater
Range
Refrigerator
Washer
School Information:
Elementary School: South Daytona Elem
Middle School: Silver Sands Middle
Junior High: Silver Sands Middle
High School: Atlantic High
Additional Information:
Building Description: Ranch
MLS Area: 32119 - Daytona Beach/S Daytona Beach
Total Square Footage: 2,108
Price per Square Feet: $174.78
Construction: Block, Concrete
Date Listed: 2026-07-31 00:00:00
Furnished: Unfurnished
Parking: Garage Faces Side
Garage Description: Y
Garage Spaces: 2
Attached Garage: Y
Flooring: Carpet, Laminate, Tile
Roof: Shingle
Heating: Central, Electric
Cooling: Central Air
Fireplace: Y
Laundry: In Garage
Pets: Yes
Sewer: Public Sewer
Parcel ID: 3451627
Map of 229 Georgetowne Boulevard, Daytona Beach, FL 32119
Listing Courtesy Of: Watson Realty Corp.
cnorthrip@watsonrealtycorp.com