2289 Seven Oaks Drive, St Cloud, FL 34772
Pending $299,900


Request Club Info by Email
Calculate Your Payment
Like this listing?
Contact the Listing Agent directly:
Listing Agent: Ana Gil
Agent Phone:
407-440-3798
Agent Email:
amhomegroup@gmail.com
Share Property
Save Property
View Virtual Tour
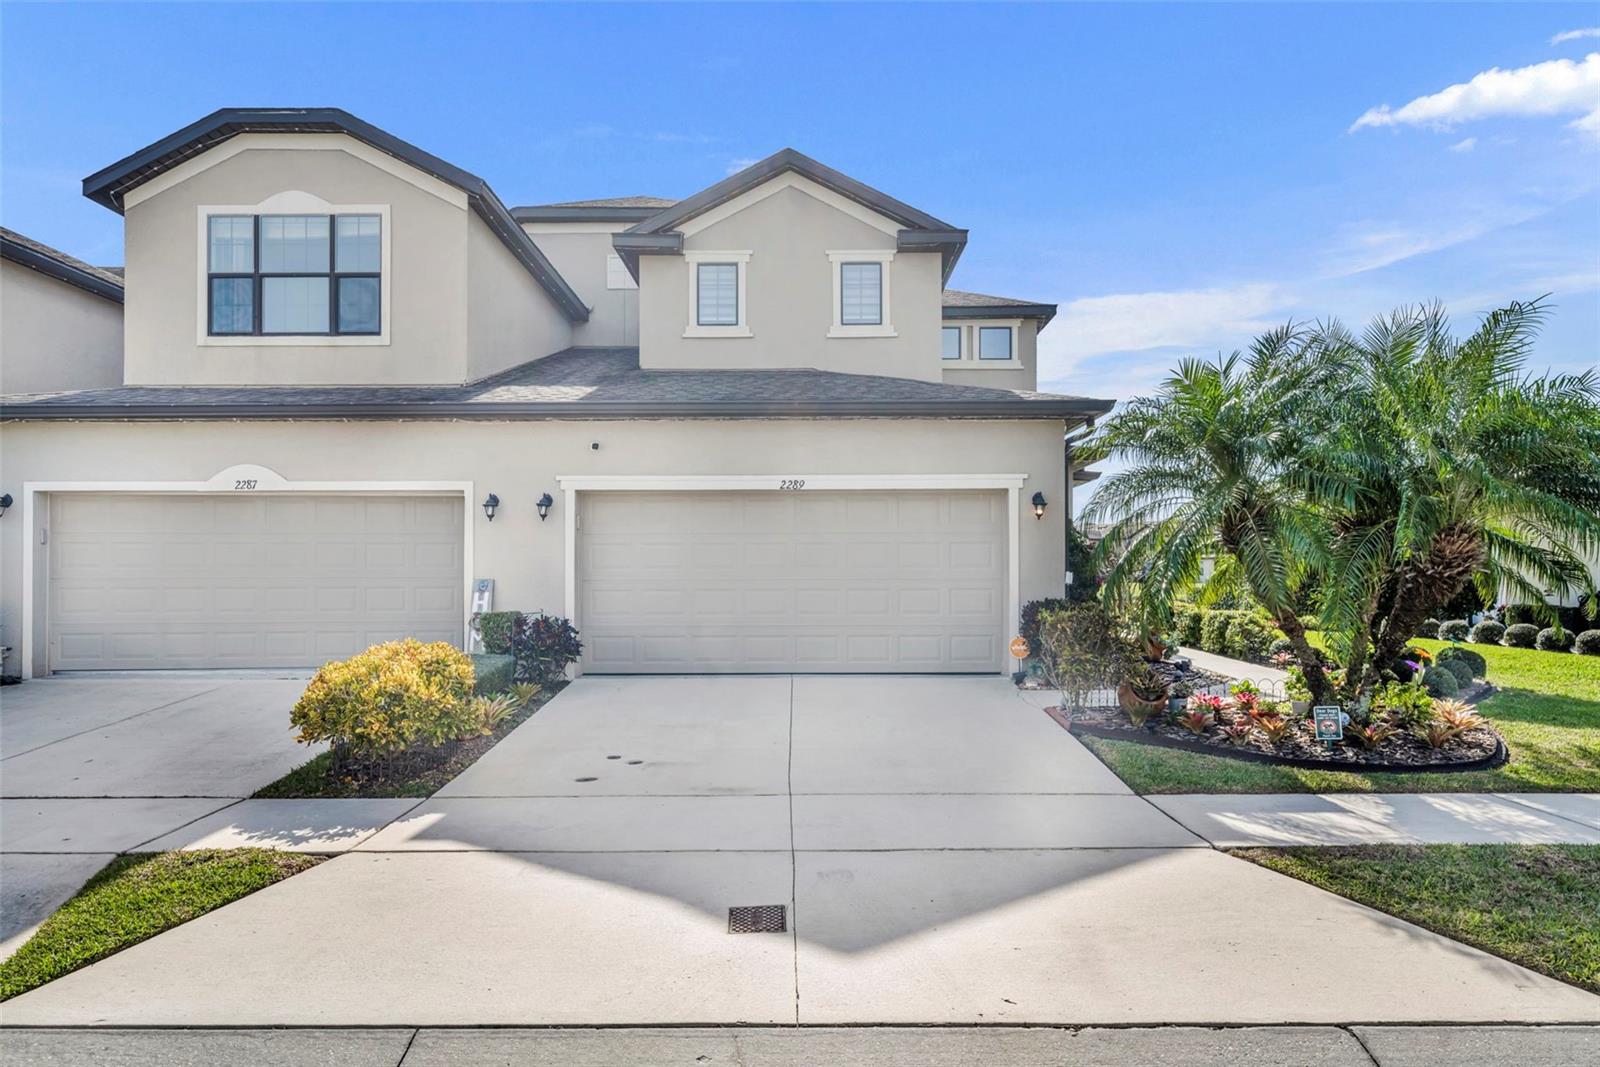
This beautiful corner lot home welcomes you with charm, space, and standout curb appeal. As you walk up to the home, the first thing you will notice is the manicured front yard and a full-view glass storm door with convenient half screen, to open and enjoy on a breezy day. As you walk into the home, you will be meet by an open floor plan with plenty of natural light. The living room and dinning room have plenty of space for the family gatherings. The kitchen features 42" cabinets, granite countertops, an ample pantry, stainless steel appliances, and beautiful backsplash. Lower kitchen cabinets include roll-out shelves, maximizing storage and accessibility. The master bedroom is located on the first floor, for maximum privacy and convenience. The bedroom features laminate floors, a beautiful barn door heading into the bathroom and walk-in closet, and wonderful lake views. The stairs and hallway upstairs are also laminate floors, offering a stylish look that's simple to clean and maintain. The three bedrooms upstairs are spacious, providing plenty of room for comfort and relaxing with beautiful lake views. The upstairs laundry has plenty of space for cleaning products (washer and dryer included). The covered porch with plexiglass panels, provides shelter while letting in natural light. The home comes with a security system (including cameras) and a ring doorbell. The spacious garage includes built-in storage cabinets and a convenient utility sink. The gated community has a wonderful pool and playground for the little ones. Schedule your private showing today, you will want to call this house HOME.
Built-in Features
Ceiling Fans(s)
Living Room/Dining Room Combo
Primary Bedroom Main Floor
Walk-In Closet(s)
Window Treatments
Taxes: $2,857.55
Tax Year: 2025
Association Fee: $211.00
Association Fee Frequency: Monthly
Lighting
Private Mailbox
Sidewalk
Sliding Doors
Dishwasher
Disposal
Dryer
Electric Water Heater
Microwave
Range
Refrigerator
Washer
Water
Elementary School: St Cloud Elem
Middle School: St. Cloud Middle (6-8)
Junior High: St. Cloud Middle (6-8)
High School: St. Cloud High School
MLS Area: 34772 - St Cloud (Narcoossee Road)
Total Square Footage: 1,615
Price per Square Feet: $185.70
Total Floors: 2
Water: Public
Construction: Block, Brick, Stucco, Frame
Date Listed: 2026-01-14 00:00:00
Furnished: Negotiable
Parking: Driveway, Guest
Garage Description: Y
Garage Spaces: 2
Attached Garage: Y
Flooring: Carpet, Ceramic Tile, Laminate
Roof: Shingle
Heating: Central
Cooling: Central Air
Laundry: Inside, Laundry Room, Upper Level
Pets: Cats Ok, Dogs Ok
Sewer: Public Sewer
Lot Desc.: Landscaped, Sidewalk
Parcel ID: 27-26-30-0059-0
Listing Courtesy Of: Empire Network Realty
amhomegroup@gmail.com
This beautiful corner lot home welcomes you with charm, space, and standout curb appeal. As you walk up to the home, the first thing you will notice is the manicured front yard and a full-view glass storm door with convenient half screen, to open and enjoy on a breezy day. As you walk into the home, you will be meet by an open floor plan with plenty of natural light. The living room and dinning room have plenty of space for the family gatherings. The kitchen features 42" cabinets, granite countertops, an ample pantry, stainless steel appliances, and beautiful backsplash. Lower kitchen cabinets include roll-out shelves, maximizing storage and accessibility. The master bedroom is located on the first floor, for maximum privacy and convenience. The bedroom features laminate floors, a beautiful barn door heading into the bathroom and walk-in closet, and wonderful lake views. The stairs and hallway upstairs are also laminate floors, offering a stylish look that's simple to clean and maintain. The three bedrooms upstairs are spacious, providing plenty of room for comfort and relaxing with beautiful lake views. The upstairs laundry has plenty of space for cleaning products (washer and dryer included). The covered porch with plexiglass panels, provides shelter while letting in natural light. The home comes with a security system (including cameras) and a ring doorbell. The spacious garage includes built-in storage cabinets and a convenient utility sink. The gated community has a wonderful pool and playground for the little ones. Schedule your private showing today, you will want to call this house HOME.
Property Details
Price: $299,900
Sq Ft: 1,615
($186 per
sqft)
Bedrooms: 4
Bathrooms: 2
Partial Baths: 1
City: St Cloud
County: Osceola
Type: Townhouse
Development: Oak Ridge
Acres: 0.0700
Virtual Tour/Floorplan: View
Year Built: 2016
Listing Number: S5141651
Status Code: Pending
Taxes: $2,857.55
Tax Year: 2025
Garage:
2
/
Y
Furnishings: Negotiable
Pets Allowed: Cats OK, Dogs OK
Total Recurring Fees: $211
Total Recurring Fee Frequency: 0.00
Interior Features:
Built-in Features
Ceiling Fans(s)
Living Room/Dining Room Combo
Primary Bedroom Main Floor
Walk-In Closet(s)
Window Treatments
Financial Information:
Taxes: $2,857.55
Tax Year: 2025
Association Fee: $211.00
Association Fee Frequency: Monthly
Exterior Features:
Lighting
Private Mailbox
Sidewalk
Sliding Doors
Equipment:
Dishwasher
Disposal
Dryer
Electric Water Heater
Microwave
Range
Refrigerator
Washer
View:
Water
School Information:
Elementary School: St Cloud Elem
Middle School: St. Cloud Middle (6-8)
Junior High: St. Cloud Middle (6-8)
High School: St. Cloud High School
Additional Information:
MLS Area: 34772 - St Cloud (Narcoossee Road)
Total Square Footage: 1,615
Price per Square Feet: $185.70
Total Floors: 2
Water: Public
Construction: Block, Brick, Stucco, Frame
Date Listed: 2026-01-14 00:00:00
Furnished: Negotiable
Parking: Driveway, Guest
Garage Description: Y
Garage Spaces: 2
Attached Garage: Y
Flooring: Carpet, Ceramic Tile, Laminate
Roof: Shingle
Heating: Central
Cooling: Central Air
Laundry: Inside, Laundry Room, Upper Level
Pets: Cats Ok, Dogs Ok
Sewer: Public Sewer
Lot Desc.: Landscaped, Sidewalk
Parcel ID: 27-26-30-0059-0
Map of 2289 Seven Oaks Drive, St Cloud, FL 34772
Listing Courtesy Of: Empire Network Realty
amhomegroup@gmail.com