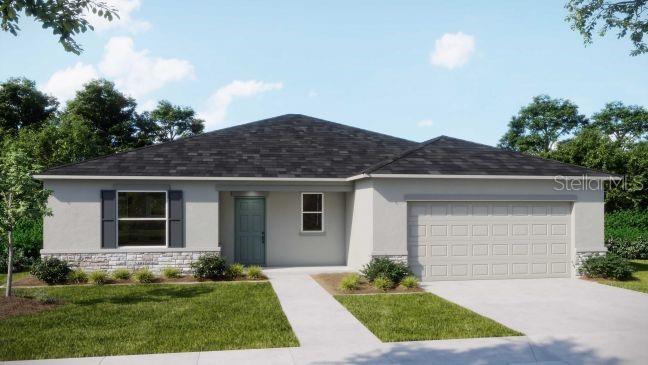
2277 Broadpoint Drive, Punta Gorda, FL 33983
For Sale $349,900


Request Club Info by Email
Calculate Your Payment
Like this listing?
Contact the Listing Agent directly:
Listing Agent: Dakota DuBois
Agent Phone:
813-437-3506
Agent Email:
isc-44-tpa@maronda.com
Share Property
Save Property
View Virtual Tour
Under Construction. The Clearwater – where function meets style in this beautifully upgraded home located in the desirable community of Harbour Heights. The striking stone accent exterior, architectural shingles, and charming covered entryway immediately set a tone of elegance. Step inside to an open foyer that welcomes you into a bright, airy floor plan featuring 8'8" ceilings and crown molding throughout. The expansive Den with double French doors offers flexible space—perfect for a home office, playroom, or additional living area. The heart of the home is the designer kitchen, appointed with granite countertops, upgraded cabinetry, and a spacious layout ideal for everyday living and entertaining. The split floor plan offers privacy, with guest bedrooms on one side and a spacious primary suite on the other. The primary retreat features extra windows in both the bedroom and bathroom, flooding the space with natural light. A large walk-in closet and private bath with tiled shower complete this serene space. Enjoy Florida living year-round on the covered rear patio, perfect for relaxing or outdoor dining. This Smart Home includes a Ring Video Doorbell, Smart Thermostat, Deako Smart Switches, Keyless Entry Smart Door Lock, and is equipped with a full landscape and irrigation system, hurricane shutters, and a full builder warranty for peace of mind. With modern design, spacious living areas, and luxury finishes throughout, the Clearwater in Harbour Heights is the perfect place to call home—schedule your showing today!
Crown Molding
Open Floorplan
Primary Bedroom Main Floor
Smart Home
Split Bedroom
Stone Counters
Thermostat
Taxes: $628.84
Tax Year: 2024
Hurricane Shutters
Dishwasher
Disposal
Electric Water Heater
Microwave
Range
Elementary School: Deep Creek Elementary
Middle School: Punta Gorda Middle
Junior High: Punta Gorda Middle
High School: Charlotte High
Building Description: Florida, Ranch
MLS Area: 33983 - Punta Gorda
Total Square Footage: 2,562
Price per Square Feet: $188.52
Water: Well
Construction: Block, Stone, Stucco
Date Listed: 2025-05-19 00:00:00
Furnished: Unfurnished
Windows: Energy Star Qualified Windows
Parking: Driveway, Garage Door Opener
Garage Description: Y
Garage Spaces: 2
Attached Garage: Y
Flooring: Carpet, Ceramic Tile
Roof: Other, Shingle
Heating: Central, Electric
Cooling: Central Air
Security: Smoke Detector(S)
Laundry: Electric Dryer Hookup, Laundry Room, Washer Hookup
Pets: Yes
Sewer: Septic Tank
Lot Desc.: Landscaped
Parcel ID: 402315326002
Listing Courtesy Of: New Home Star Florida Llc
isc-44-tpa@maronda.com
Under Construction. The Clearwater – where function meets style in this beautifully upgraded home located in the desirable community of Harbour Heights. The striking stone accent exterior, architectural shingles, and charming covered entryway immediately set a tone of elegance. Step inside to an open foyer that welcomes you into a bright, airy floor plan featuring 8'8" ceilings and crown molding throughout. The expansive Den with double French doors offers flexible space—perfect for a home office, playroom, or additional living area. The heart of the home is the designer kitchen, appointed with granite countertops, upgraded cabinetry, and a spacious layout ideal for everyday living and entertaining. The split floor plan offers privacy, with guest bedrooms on one side and a spacious primary suite on the other. The primary retreat features extra windows in both the bedroom and bathroom, flooding the space with natural light. A large walk-in closet and private bath with tiled shower complete this serene space. Enjoy Florida living year-round on the covered rear patio, perfect for relaxing or outdoor dining. This Smart Home includes a Ring Video Doorbell, Smart Thermostat, Deako Smart Switches, Keyless Entry Smart Door Lock, and is equipped with a full landscape and irrigation system, hurricane shutters, and a full builder warranty for peace of mind. With modern design, spacious living areas, and luxury finishes throughout, the Clearwater in Harbour Heights is the perfect place to call home—schedule your showing today!
Property Details
Price: $349,900
Sq Ft: 1,856
($189 per
sqft)
Bedrooms: 3
Bathrooms: 2
City: Punta Gorda
County: Charlotte
Type: Single Family
Development: Hrbr Heights
Acres: 0.2300
Virtual Tour/Floorplan: View
Year Built: 2026
Listing Number: O6310344
Status Code: A-Active
Taxes: $628.84
Tax Year: 2024
Garage:
2
/
Y
Furnishings: Unfurnished
Pets Allowed: Yes
Interior Features:
Crown Molding
Open Floorplan
Primary Bedroom Main Floor
Smart Home
Split Bedroom
Stone Counters
Thermostat
Financial Information:
Taxes: $628.84
Tax Year: 2024
Exterior Features:
Hurricane Shutters
Equipment:
Dishwasher
Disposal
Electric Water Heater
Microwave
Range
School Information:
Elementary School: Deep Creek Elementary
Middle School: Punta Gorda Middle
Junior High: Punta Gorda Middle
High School: Charlotte High
Additional Information:
Building Description: Florida, Ranch
MLS Area: 33983 - Punta Gorda
Total Square Footage: 2,562
Price per Square Feet: $188.52
Water: Well
Construction: Block, Stone, Stucco
Date Listed: 2025-05-19 00:00:00
Furnished: Unfurnished
Windows: Energy Star Qualified Windows
Parking: Driveway, Garage Door Opener
Garage Description: Y
Garage Spaces: 2
Attached Garage: Y
Flooring: Carpet, Ceramic Tile
Roof: Other, Shingle
Heating: Central, Electric
Cooling: Central Air
Security: Smoke Detector(S)
Laundry: Electric Dryer Hookup, Laundry Room, Washer Hookup
Pets: Yes
Sewer: Septic Tank
Lot Desc.: Landscaped
Parcel ID: 402315326002
Map of 2277 Broadpoint Drive, Punta Gorda, FL 33983
Listing Courtesy Of: New Home Star Florida Llc
isc-44-tpa@maronda.com