2276 Oberon Lane, Punta Gorda, FL 33983
Pending $450,000


Request Club Info by Email
Calculate Your Payment
Like this listing?
Contact the Listing Agent directly:
Listing Agent: Terry Arculus
Agent Phone:
941-724-1930
Agent Email:
terry.arculus@cbrealty.com
Share Property
Save Property
View Virtual Tour
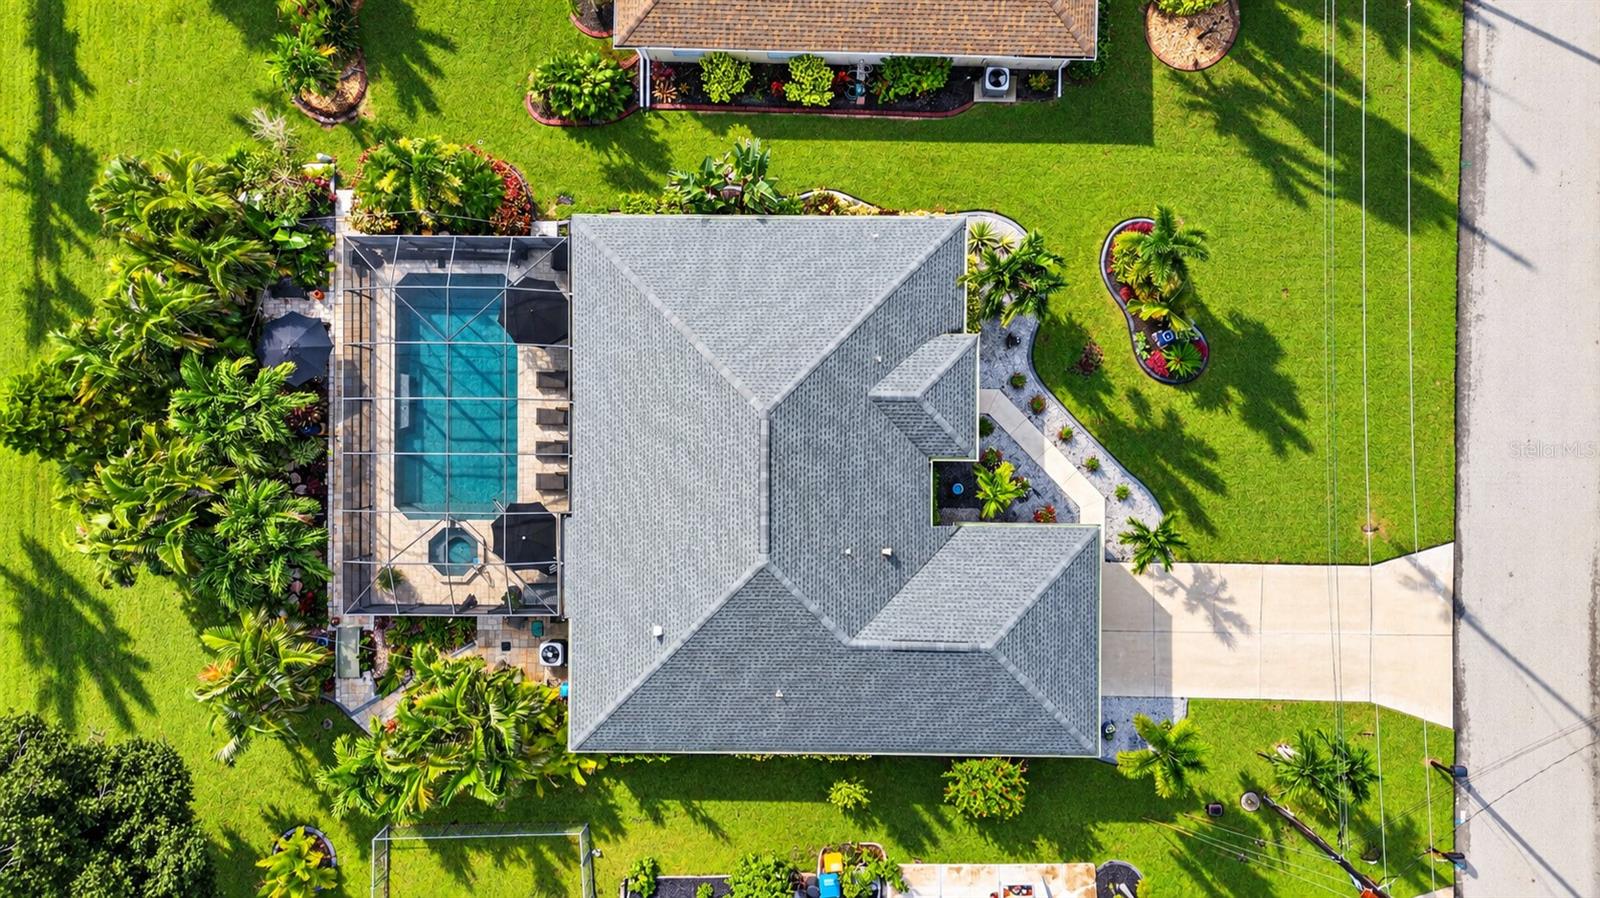
Immaculate Tropical Oasis with Unbeatable Financing Opportunity! Step into a home where every detail has been meticulously curated. Resort-style landscaping surrounds the pool, spa, fishpond and fountain, decorative bridge and paths, and covered lanai. The 15x30 heated pool is the centerpiece, surrounded by a pristine paver deck, a new pool cage, and decorative privacy curtains for ultimate seclusion. The experience begins at the spectacular entryway, framed by lush potted plants that set a serene tone before you even cross the threshold. Inside, the open floor plan feels bright and airy, anchored by soaring arched ceilings, contemporary ledger stone accents, custom cabinetry, recessed lights, and stylish wood-look laminate flooring. From the main living areas, your eyes are drawn to the shimmering views of the pool, creating a seamless connection between the interior and the outdoors. The kitchen boasts granite countertops, stainless steel appliances, a pantry, new upper cabinets, refaced lower cabinets, and a large sink, all centered around a breakfast bar, dinette, and dining room. The primary suite serves as a true retreat, offering an oversized layout with a dedicated sitting area and a spa-like bath complete with a soaking tub, glass-enclosed tile shower, and granite countertops. A smart split floor plan ensures guests have plenty of privacy, along with their own beautifully remodeled bathroom. Beyond the aesthetics, this home is built for longevity. Major updates provide incredible value, including a new ROOF (2021), IMPACT windows (2023), front door motorized shutter and lanai accordion shutter (2022) replaced plumbing lines (2025), a new water heater (2025), pool cage (2023), pool heater (2021), variable speed pool pump (2026), disposal (2026), 2 drains to move water away from the house (2024), master bath remodel (2020), guest bath remodel (2021), living room fan (2026). The A/C age is 10+/- years. A laundry room with a generous stainless steel utility sink and cabinets lead to the two-car garage, which features RaceDeck flooring and sliding screens as shown in the 3D tour. As a rare financial bonus, this property offers an assumable VA loan at a low rate, presenting a massive opportunity for significant monthly savings. With no special flood hazard area designation, hurricane IMPACT windows, a well for irrigation and pool filling, a large push button shade in the dining room, ample closets and pantry, and a portable generator and six 30 lb propane tanks included, this is a residence where you can truly have it all.
Built-in Features
Ceiling Fans(s)
Eat-in Kitchen
High Ceilings
Open Floorplan
Primary Bedroom Main Floor
Split Bedroom
Stone Counters
Walk-In Closet(s)
Taxes: $3,553.00
Tax Year: 2025
Association Fee: $205.00
Association Fee Frequency: Annually
Garden
Rain Gutters
Dishwasher
Disposal
Electric Water Heater
Microwave
Range
Garden
Park/Greenbelt
Pool
Trees/Woods
Elementary School: Deep Creek Elementary
Middle School: Punta Gorda Middle
Junior High: Punta Gorda Middle
High School: Charlotte High
Building Description: Florida
MLS Area: 33983 - Punta Gorda
Total Square Footage: 2,639
Price per Square Feet: $226.93
Water: Public
Construction: Block, Stucco
Date Listed: 2026-10-08 00:00:00
Pool: Y
Pool Description: In Ground, Deck, Gunite, Heated, Screen Enclosure
Private Spa: Y
Furnished: Unfurnished
Windows: Storm Window(S)
Parking: Driveway, Garage Door Opener
Garage Description: Y
Garage Spaces: 2
Attached Garage: Y
Flooring: Laminate, Tile
Roof: Shingle
Heating: Central
Cooling: Central Air
Security: Closed Circuit Camera(S)
Laundry: Electric Dryer Hookup, Inside, Laundry Room, Sink, Washer Hookup
Pets: Yes
Sewer: Public Sewer
Lot Desc.: Greenbelt, Landscaped, Near Golf Course, Paved
Parcel ID: 402316280003
Listing Courtesy Of: Coldwell Banker Realty
terry.arculus@cbrealty.com
Immaculate Tropical Oasis with Unbeatable Financing Opportunity! Step into a home where every detail has been meticulously curated. Resort-style landscaping surrounds the pool, spa, fishpond and fountain, decorative bridge and paths, and covered lanai. The 15x30 heated pool is the centerpiece, surrounded by a pristine paver deck, a new pool cage, and decorative privacy curtains for ultimate seclusion. The experience begins at the spectacular entryway, framed by lush potted plants that set a serene tone before you even cross the threshold. Inside, the open floor plan feels bright and airy, anchored by soaring arched ceilings, contemporary ledger stone accents, custom cabinetry, recessed lights, and stylish wood-look laminate flooring. From the main living areas, your eyes are drawn to the shimmering views of the pool, creating a seamless connection between the interior and the outdoors. The kitchen boasts granite countertops, stainless steel appliances, a pantry, new upper cabinets, refaced lower cabinets, and a large sink, all centered around a breakfast bar, dinette, and dining room. The primary suite serves as a true retreat, offering an oversized layout with a dedicated sitting area and a spa-like bath complete with a soaking tub, glass-enclosed tile shower, and granite countertops. A smart split floor plan ensures guests have plenty of privacy, along with their own beautifully remodeled bathroom. Beyond the aesthetics, this home is built for longevity. Major updates provide incredible value, including a new ROOF (2021), IMPACT windows (2023), front door motorized shutter and lanai accordion shutter (2022) replaced plumbing lines (2025), a new water heater (2025), pool cage (2023), pool heater (2021), variable speed pool pump (2026), disposal (2026), 2 drains to move water away from the house (2024), master bath remodel (2020), guest bath remodel (2021), living room fan (2026). The A/C age is 10+/- years. A laundry room with a generous stainless steel utility sink and cabinets lead to the two-car garage, which features RaceDeck flooring and sliding screens as shown in the 3D tour. As a rare financial bonus, this property offers an assumable VA loan at a low rate, presenting a massive opportunity for significant monthly savings. With no special flood hazard area designation, hurricane IMPACT windows, a well for irrigation and pool filling, a large push button shade in the dining room, ample closets and pantry, and a portable generator and six 30 lb propane tanks included, this is a residence where you can truly have it all.
Property Details
Price: $450,000
Sq Ft: 1,983
($227 per
sqft)
Bedrooms: 3
Bathrooms: 2
City: Punta Gorda
County: Charlotte
Type: Single Family
Development: Punta Gorda Ilses
Subdivision: Punta Gorda Ilses Sec 23
Acres: 0.2200
Virtual Tour/Floorplan: View
Year Built: 1994
Listing Number: C7531742
Status Code: Pending
Taxes: $3,553.00
Tax Year: 2025
Garage:
2
/
Y
Furnishings: Unfurnished
Pets Allowed: Yes
Total Recurring Fees: $17
Total Recurring Fee Frequency: 0.00
Interior Features:
Built-in Features
Ceiling Fans(s)
Eat-in Kitchen
High Ceilings
Open Floorplan
Primary Bedroom Main Floor
Split Bedroom
Stone Counters
Walk-In Closet(s)
Financial Information:
Taxes: $3,553.00
Tax Year: 2025
Association Fee: $205.00
Association Fee Frequency: Annually
Exterior Features:
Garden
Rain Gutters
Equipment:
Dishwasher
Disposal
Electric Water Heater
Microwave
Range
View:
Garden
Park/Greenbelt
Pool
Trees/Woods
School Information:
Elementary School: Deep Creek Elementary
Middle School: Punta Gorda Middle
Junior High: Punta Gorda Middle
High School: Charlotte High
Additional Information:
Building Description: Florida
MLS Area: 33983 - Punta Gorda
Total Square Footage: 2,639
Price per Square Feet: $226.93
Water: Public
Construction: Block, Stucco
Date Listed: 2026-10-08 00:00:00
Pool: Y
Pool Description: In Ground, Deck, Gunite, Heated, Screen Enclosure
Private Spa: Y
Furnished: Unfurnished
Windows: Storm Window(S)
Parking: Driveway, Garage Door Opener
Garage Description: Y
Garage Spaces: 2
Attached Garage: Y
Flooring: Laminate, Tile
Roof: Shingle
Heating: Central
Cooling: Central Air
Security: Closed Circuit Camera(S)
Laundry: Electric Dryer Hookup, Inside, Laundry Room, Sink, Washer Hookup
Pets: Yes
Sewer: Public Sewer
Lot Desc.: Greenbelt, Landscaped, Near Golf Course, Paved
Parcel ID: 402316280003
Map of 2276 Oberon Lane, Punta Gorda, FL 33983
Listing Courtesy Of: Coldwell Banker Realty
terry.arculus@cbrealty.com