2274 Belen Avenue, Spring Hill, FL 34606
Pending $409,900


Request Club Info by Email
Calculate Your Payment
Like this listing?
Contact the Listing Agent directly:
Listing Agent: Taryn Mashburn
Agent Phone:
813-536-5263
Agent Email:
taryn.mashburn@outlook.com
Share Property
Save Property
View Virtual Tour
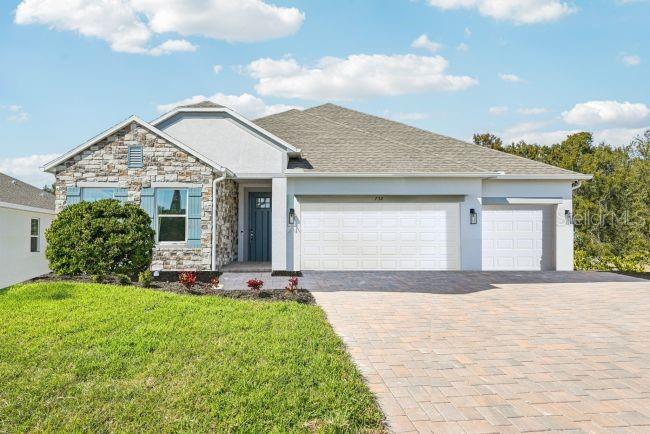
Under Construction. Situated on a spacious corner lot, The Huntington blends impressive design with everyday comfort in the established Spring Hill community, where mature trees, beautifully maintained landscaping, and a welcoming atmosphere create a place you'll love coming home to. With no HOA or CDD, you'll enjoy added freedom and flexibility. Step inside to an expansive open layout highlighted by 9'4" flat ceilings and abundant natural light. Just off the foyer, a versatile flex room is ready to become a formal dining room, private home office, or den. At the center of the home, the chef inspired kitchen shines with quartz countertops, a large island, upgraded soft close cabinetry, and stainless steel appliances, including an ENERGY STAR refrigerator, creating the perfect setting for everything from casual mornings to memorable gatherings. The kitchen flows seamlessly into the great room enhanced by six additional LED lights, while sliding glass doors lead to an oversized covered lanai, creating a bright, open space for indoor and outdoor living. Tucked away for privacy, the owner's suite is a luxurious retreat featuring a deluxe bath with quartz countertops, soft close cabinetry, an oversized tiled corner shower with a rainfall shower head, handheld fixture, and glass enclosure, plus a spacious walk in closet. Three additional bedrooms are thoughtfully positioned on the opposite side of the home with two full baths, providing exceptional comfort and privacy for guests or a growing household. Ceramic tile flooring throughout the main living areas and plush carpet in the bedrooms complete the home's stylish interior. Modern living is enhanced with Ring Video Doorbell, Smart Thermostat, Keyless Entry Smart Door Lock, and Deako Smart Switches. Additional highlights include an oversized three car garage, architectural shingles, and professionally maintained landscaping. Conveniently positioned with access to the Veterans Expressway, US 19, the Suncoast Parkway, Downtown Tampa, Clearwater, St. Petersburg, Homosassa, and US 98, commuting and exploring Florida's Gulf Coast is simple. Backed by a full builder warranty, The Huntington combines premium finishes, thoughtful design, and smart home technology in one exceptional Spring Hill home. Don't miss this incredible opportunity.
High Ceilings
Open Floorplan
Primary Bedroom Main Floor
Smart Home
Stone Counters
Thermostat
Walk-In Closet(s)
Taxes: $641.00
Tax Year: 2025
Sliding Doors
Dishwasher
Disposal
Electric Water Heater
Microwave
Range
Refrigerator
Elementary School: Deltona Elementary
Middle School: Fox Chapel Middle School
Junior High: Fox Chapel Middle School
High School: Central High School
Building Description: Florida, Traditional
MLS Area: 34606 - Spring Hill/Brooksville/Weeki Wachee
Total Square Footage: 3,244
Price per Square Feet: $179.31
Water: Public
Construction: Block, Stucco
Date Listed: 2026-06-19 00:00:00
Furnished: Unfurnished
Windows: Insulated Windows, Low-Emissivity Windows
Parking: Driveway, Garage Door Opener
Garage Description: Y
Garage Spaces: 3
Attached Garage: Y
Flooring: Carpet, Ceramic Tile
Roof: Other, Shingle
Heating: Central, Electric
Cooling: Central Air
Security: Smoke Detector(S)
Laundry: Electric Dryer Hookup, Laundry Room, Washer Hookup
Pets: Yes
Sewer: Septic Tank
Lot Desc.: Corner Lot, Landscaped, Level
Parcel ID: R32-323-17-5210
Listing Courtesy Of: New Home Star Florida Llc
taryn.mashburn@outlook.com
Under Construction. Situated on a spacious corner lot, The Huntington blends impressive design with everyday comfort in the established Spring Hill community, where mature trees, beautifully maintained landscaping, and a welcoming atmosphere create a place you'll love coming home to. With no HOA or CDD, you'll enjoy added freedom and flexibility. Step inside to an expansive open layout highlighted by 9'4" flat ceilings and abundant natural light. Just off the foyer, a versatile flex room is ready to become a formal dining room, private home office, or den. At the center of the home, the chef inspired kitchen shines with quartz countertops, a large island, upgraded soft close cabinetry, and stainless steel appliances, including an ENERGY STAR refrigerator, creating the perfect setting for everything from casual mornings to memorable gatherings. The kitchen flows seamlessly into the great room enhanced by six additional LED lights, while sliding glass doors lead to an oversized covered lanai, creating a bright, open space for indoor and outdoor living. Tucked away for privacy, the owner's suite is a luxurious retreat featuring a deluxe bath with quartz countertops, soft close cabinetry, an oversized tiled corner shower with a rainfall shower head, handheld fixture, and glass enclosure, plus a spacious walk in closet. Three additional bedrooms are thoughtfully positioned on the opposite side of the home with two full baths, providing exceptional comfort and privacy for guests or a growing household. Ceramic tile flooring throughout the main living areas and plush carpet in the bedrooms complete the home's stylish interior. Modern living is enhanced with Ring Video Doorbell, Smart Thermostat, Keyless Entry Smart Door Lock, and Deako Smart Switches. Additional highlights include an oversized three car garage, architectural shingles, and professionally maintained landscaping. Conveniently positioned with access to the Veterans Expressway, US 19, the Suncoast Parkway, Downtown Tampa, Clearwater, St. Petersburg, Homosassa, and US 98, commuting and exploring Florida's Gulf Coast is simple. Backed by a full builder warranty, The Huntington combines premium finishes, thoughtful design, and smart home technology in one exceptional Spring Hill home. Don't miss this incredible opportunity.
Property Details
Price: $409,900
Sq Ft: 2,286
($179 per
sqft)
Bedrooms: 4
Bathrooms: 3
City: Spring Hill
County: Hernando
Type: Single Family
Development: Not Assigned
Subdivision: Spring Hill
Acres: 0.3700
Virtual Tour/Floorplan: View
Year Built: 2027
Listing Number: O6418402
Status Code: Pending
Taxes: $641.00
Tax Year: 2025
Garage:
3
/
Y
Furnishings: Unfurnished
Pets Allowed: Yes
Interior Features:
High Ceilings
Open Floorplan
Primary Bedroom Main Floor
Smart Home
Stone Counters
Thermostat
Walk-In Closet(s)
Financial Information:
Taxes: $641.00
Tax Year: 2025
Exterior Features:
Sliding Doors
Equipment:
Dishwasher
Disposal
Electric Water Heater
Microwave
Range
Refrigerator
School Information:
Elementary School: Deltona Elementary
Middle School: Fox Chapel Middle School
Junior High: Fox Chapel Middle School
High School: Central High School
Additional Information:
Building Description: Florida, Traditional
MLS Area: 34606 - Spring Hill/Brooksville/Weeki Wachee
Total Square Footage: 3,244
Price per Square Feet: $179.31
Water: Public
Construction: Block, Stucco
Date Listed: 2026-06-19 00:00:00
Furnished: Unfurnished
Windows: Insulated Windows, Low-Emissivity Windows
Parking: Driveway, Garage Door Opener
Garage Description: Y
Garage Spaces: 3
Attached Garage: Y
Flooring: Carpet, Ceramic Tile
Roof: Other, Shingle
Heating: Central, Electric
Cooling: Central Air
Security: Smoke Detector(S)
Laundry: Electric Dryer Hookup, Laundry Room, Washer Hookup
Pets: Yes
Sewer: Septic Tank
Lot Desc.: Corner Lot, Landscaped, Level
Parcel ID: R32-323-17-5210
Map of 2274 Belen Avenue, Spring Hill, FL 34606
Listing Courtesy Of: New Home Star Florida Llc
taryn.mashburn@outlook.com