2271 Crystal Falls Way, Orlando, FL 32824
For Sale $425,000




Request Club Info by Email
Calculate Your Payment
Like this listing?
Contact the Listing Agent directly:
Listing Agent: Amy Tejeda
Agent Phone:
407-227-5584
Agent Email:
amytejedarealtor@gmail.com
Share Property
Save Property
View Virtual Tour
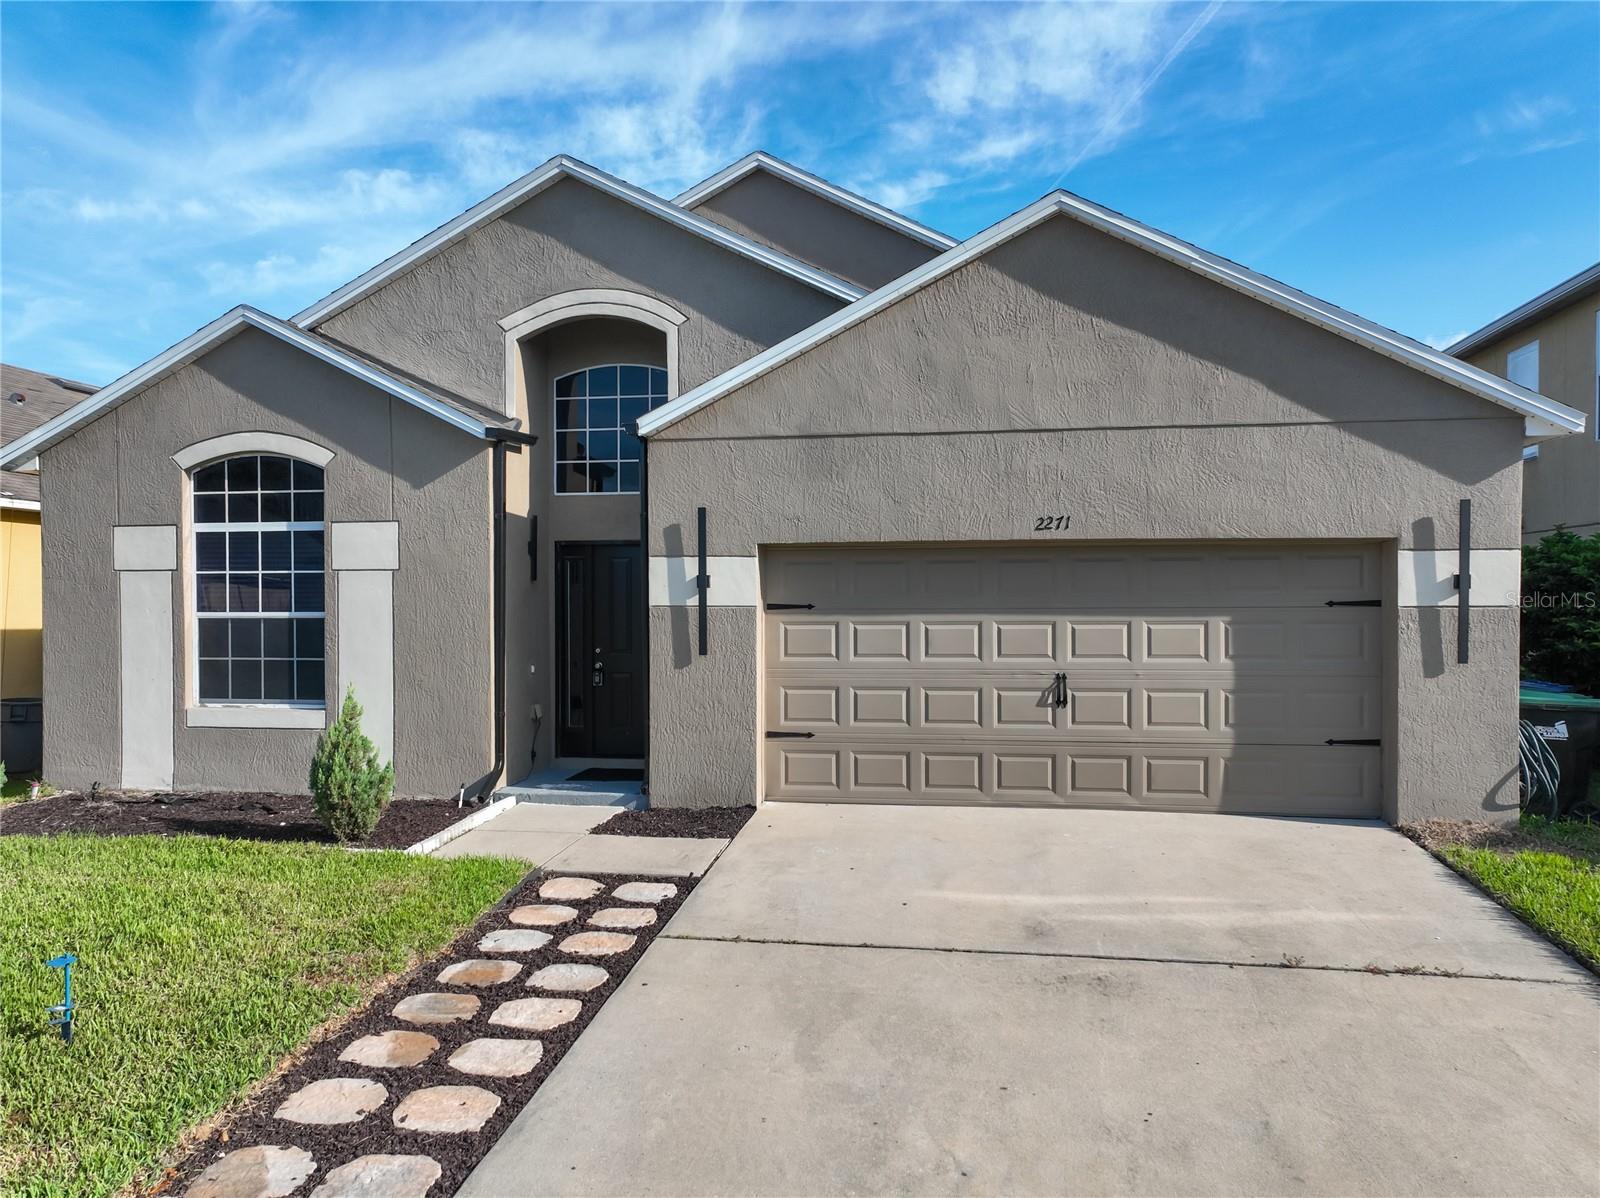
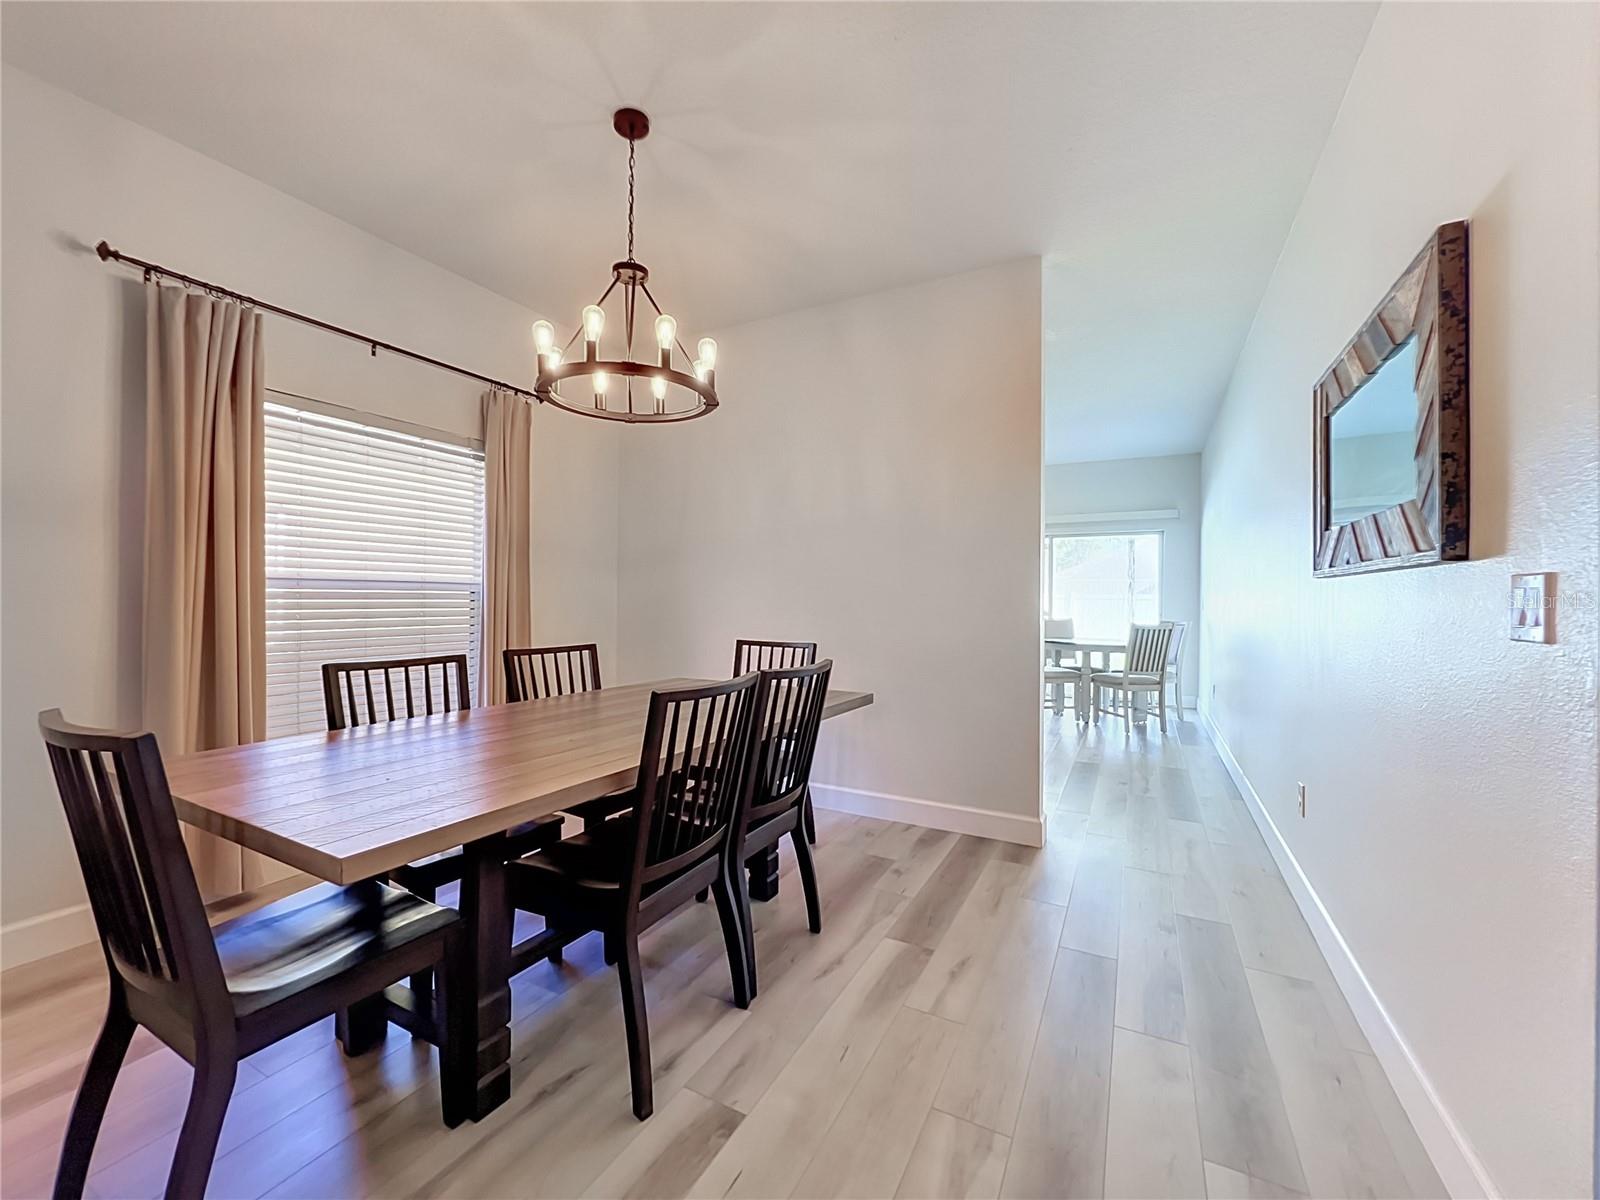
Welcome home to this beautifully updated 4-bedroom, 2-bath home offering an open floor plan and exceptional indoor-outdoor living! Freshly updated with new luxury vinyl plank (LVP) flooring throughout, this home offers a clean, modern look with easy maintenance. The spacious kitchen and living areas flow seamlessly together, creating an inviting layout for everyday living and entertaining. The kitchen boasts all new 2024 STAINLESS STEEL appliances, an eat-in area and sliders to the private back yard. The fourth bedroom provides wonderful flexibility and can easily function as a home office, playroom, or additional living space to suit your needs. Step outside to enjoy the home’s standout feature—a covered paver patio spanning the full width of the house. Complete with ceiling fans and plenty of room for seating, dining, and entertaining, this expansive outdoor space is also designed with room to add an outdoor kitchen. The fully fenced backyard provides privacy and offers ample space to create your own backyard oasis, including the potential for a pool. The primary suite features a spacious bath with a double vanity, soaking tub, and separate walk-in shower, providing a comfortable retreat at the end of the day. You will sleep well knowing that the ROOF, HVAC, WATER HEATER were all replaced in 2024. Located in the highly desirable community of Beacon Park, you are less than 5 miles from Lake Nona Downtown, 30 minutes from Disney, and have easy access to Orlando International Airport. You will love the beautiful community pool and playground area. This home is move-in ready for it's next chapter!
Eat-in Kitchen
Living Room/Dining Room Combo
Open Floorplan
Thermostat
Walk-In Closet(s)
Playground
Pool
Taxes: $4,646.00
Tax Year: 2025
Association Fee: $635.92
Association Fee Frequency: Annually
Sidewalk
Dishwasher
Disposal
Electric Water Heater
Microwave
Range
Refrigerator
Elementary School: Stonewyck Elementary
Middle School: South Creek Middle
Junior High: South Creek Middle
High School: Cypress Creek High
MLS Area: 32824 - Orlando/Taft / Meadow Woods
Total Square Footage: 2,190
Price per Square Feet: $245.52
Water: Public
Construction: Block, Stucco
Date Listed: 2026-09-18 00:00:00
Furnished: Unfurnished
Garage Description: Y
Garage Spaces: 2
Attached Garage: Y
Flooring: Luxury Vinyl
Roof: Shingle
Heating: Central
Cooling: Central Air
Laundry: Inside, Laundry Room
Pets: Yes
Sewer: Public Sewer
Parcel ID: 29-24-30-3944-0
Amenities: Playground, Pool
Listing Courtesy Of: Charles Rutenberg Realty Orlando
amytejedarealtor@gmail.com
Welcome home to this beautifully updated 4-bedroom, 2-bath home offering an open floor plan and exceptional indoor-outdoor living! Freshly updated with new luxury vinyl plank (LVP) flooring throughout, this home offers a clean, modern look with easy maintenance. The spacious kitchen and living areas flow seamlessly together, creating an inviting layout for everyday living and entertaining. The kitchen boasts all new 2024 STAINLESS STEEL appliances, an eat-in area and sliders to the private back yard. The fourth bedroom provides wonderful flexibility and can easily function as a home office, playroom, or additional living space to suit your needs. Step outside to enjoy the home’s standout feature—a covered paver patio spanning the full width of the house. Complete with ceiling fans and plenty of room for seating, dining, and entertaining, this expansive outdoor space is also designed with room to add an outdoor kitchen. The fully fenced backyard provides privacy and offers ample space to create your own backyard oasis, including the potential for a pool. The primary suite features a spacious bath with a double vanity, soaking tub, and separate walk-in shower, providing a comfortable retreat at the end of the day. You will sleep well knowing that the ROOF, HVAC, WATER HEATER were all replaced in 2024. Located in the highly desirable community of Beacon Park, you are less than 5 miles from Lake Nona Downtown, 30 minutes from Disney, and have easy access to Orlando International Airport. You will love the beautiful community pool and playground area. This home is move-in ready for it's next chapter!
Property Details
Price: $425,000
Sq Ft: 1,731
($246 per
sqft)
Bedrooms: 4
Bathrooms: 2
City: Orlando
County: Orange
Type: Single Family
Development: La Cascada
Subdivision: La Cascada Ph 01B
Acres: 0.1400
Virtual Tour/Floorplan: View
Year Built: 2005
Listing Number: O6440120
Status Code: A-Active
Taxes: $4,646.00
Tax Year: 2025
Garage:
2
/
Y
Furnishings: Unfurnished
Pets Allowed: Yes
Total Recurring Fees: $53
Total Recurring Fee Frequency: 0.00
Interior Features:
Eat-in Kitchen
Living Room/Dining Room Combo
Open Floorplan
Thermostat
Walk-In Closet(s)
Amenities:
Playground
Pool
Financial Information:
Taxes: $4,646.00
Tax Year: 2025
Association Fee: $635.92
Association Fee Frequency: Annually
Exterior Features:
Sidewalk
Equipment:
Dishwasher
Disposal
Electric Water Heater
Microwave
Range
Refrigerator
School Information:
Elementary School: Stonewyck Elementary
Middle School: South Creek Middle
Junior High: South Creek Middle
High School: Cypress Creek High
Additional Information:
MLS Area: 32824 - Orlando/Taft / Meadow Woods
Total Square Footage: 2,190
Price per Square Feet: $245.52
Water: Public
Construction: Block, Stucco
Date Listed: 2026-09-18 00:00:00
Furnished: Unfurnished
Garage Description: Y
Garage Spaces: 2
Attached Garage: Y
Flooring: Luxury Vinyl
Roof: Shingle
Heating: Central
Cooling: Central Air
Laundry: Inside, Laundry Room
Pets: Yes
Sewer: Public Sewer
Parcel ID: 29-24-30-3944-0
Amenities: Playground, Pool
Map of 2271 Crystal Falls Way, Orlando, FL 32824
Listing Courtesy Of: Charles Rutenberg Realty Orlando
amytejedarealtor@gmail.com