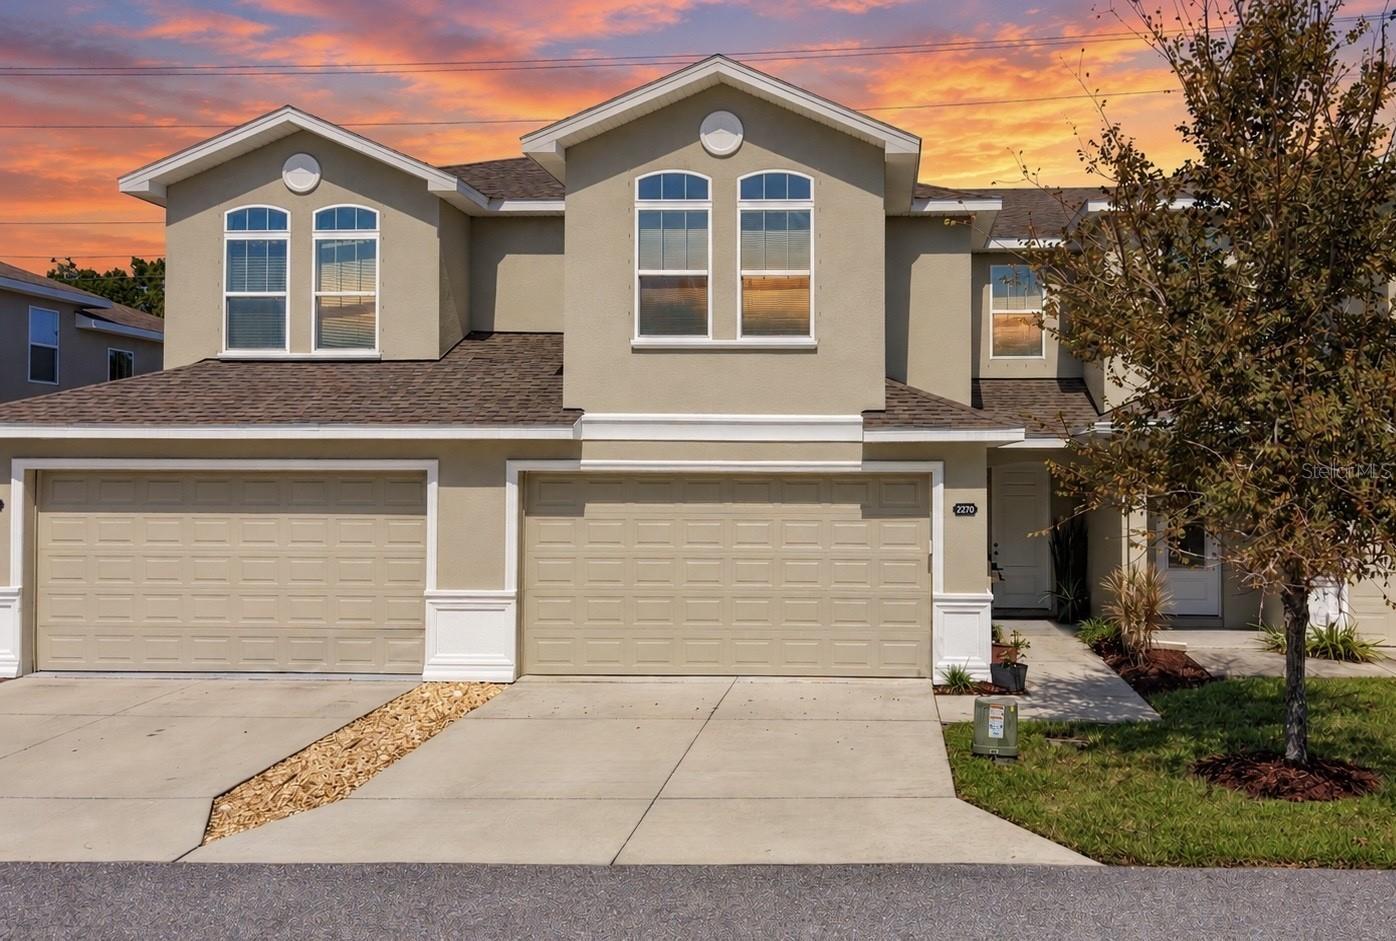
2270 Montview Drive, Clearwater, FL 33763
For Sale $445,000


Request Club Info by Email
Calculate Your Payment
Like this listing?
Contact the Listing Agent directly:
Listing Agent: Angela Wilbur PA
Agent Phone:
727-748-7748
Agent Email:
angela@angelawilbur.com
Share Property
Save Property
View Virtual Tour
OOH LA LA! CHARM, CHARACTER, AND PRIDE OF OWNERSHIP! From the moment you enter the beautifully manicured, GATED COMMUNITY of Montclair Lake Townhomes, you'll appreciate the lovely surroundings, scenic ponds, and COMMUNITY POOL. A peaceful POND VIEW welcomes you as you approach this meticulously maintained 3-bedroom, 2.5-bath townhome with a spacious 2-CAR GARAGE. Thoughtfully decorated with an artist's eye for detail, this home offers warmth, style, and character throughout! Step inside to discover a spacious OPEN FLOOR PLAN with soaring ceilings and beautiful WOOD-LOOK TILE flooring throughout the downstairs living areas. The living room features a stylish MODERN FANDELIER and DIMMABLE RECESSED LIGHTING, while a CUSTOM WOOD BARN DOOR adds character to the downstairs half bath. The well-appointed kitchen offers SOLID WOOD CABINETRY, QUARTZ countertops, stainless steel appliances, a breakfast bar, and ample storage. The seamless flow between the kitchen, living, and dining areas makes entertaining a breeze, while sliding glass doors open to a PRIVATE BACK PATIO with NO REAR NEIGHBORS! Upstairs, the spacious primary suite features an en-suite bath and WALK-IN CLOSET. The front-facing second bedroom also offers a WALK-IN CLOSET and LOVELY POND VIEW, while the third bedroom provides flexibility for guests or a home office. All bedrooms feature LEVOLOR ROOM-DARKENING HONEYCOMB SHADES. The second full bathroom showcases a SPA-LIKE WALK-IN SHOWER. Additional storage closets and an INSIDE LAUNDRY CLOSET with WASHER AND DRYER INCLUDED add everyday convenience. Additional highlights include a NEW A/C (2023), Ring Doorbell, FRESHLY PAINTED EXTERIOR, and HURRICANE SHUTTERS. Enjoy LOW-MAINTENANCE LIVING with HOA dues covering the roof, high-speed internet, expandable cable, exterior maintenance, landscaping, irrigation, pond care, escrow reserves, and community pool. Even better, this home is located in a NON-FLOOD ZONE AND NON-EVACUATION ZONE, offering additional peace of mind! And you can't beat this FABULOUS LOCATION! Just minutes from DOWNTOWN DUNEDIN, DOWNTOWN SAFETY HARBOR, the PINELLAS TRAIL, HONEYMOON ISLAND, CLEARWATER BEACH (world-famous and ranked among the top beaches in the nation), TD Ballpark, BayCare Ballpark, The BayCare Sound, Countryside Mall, Ruth Eckerd Hall, shopping, airports (TIA and PIE), dining, medical facilities, and so much more! Whether you're looking for a place to call home, a seasonal Florida getaway, or an addition to your rental portfolio, this beautifully maintained townhome offers style, privacy, and easy Florida living. Schedule your private showing today! You will love what you see!
Ceiling Fans(s)
Eat-in Kitchen
High Ceilings
Living Room/Dining Room Combo
Open Floorplan
Solid Wood Cabinets
Split Bedroom
Stone Counters
Thermostat
Walk-In Closet(s)
Window Treatments
Cable TV
Gated
Pool
Taxes: $4,309.22
Tax Year: 2025
Association Fee: $427.08
Association Fee Frequency: Monthly
Hurricane Shutters
Lighting
Sidewalk
Dishwasher
Disposal
Dryer
Electric Water Heater
Microwave
Range
Refrigerator
Washer
Elementary School: Mcmullen-Booth Elementary-Pn
Middle School: Safety Harbor Middle-Pn
Junior High: Safety Harbor Middle-Pn
High School: Dunedin High-Pn
MLS Area: 33763 - Clearwater
Total Square Footage: 1,603
Price per Square Feet: $277.60
Total Floors: 2
Water: Public
Construction: Block, Stucco
Date Listed: 2026-10-16 00:00:00
Furnished: Unfurnished
Windows: Low-Emissivity Windows, Tinted Windows
Parking: Driveway, Garage Door Opener, Guest
Garage Description: Y
Garage Spaces: 2
Attached Garage: Y
Flooring: Carpet, Tile
Roof: Shingle
Heating: Central, Electric
Cooling: Central Air
Security: Gated Community, Smoke Detector(S)
Laundry: Inside, Laundry Closet
Pets: Yes
Sewer: Public Sewer
Lot Desc.: City Limits, Landscaped, Near Golf Course, Near Public Transit, Private
Parcel ID: 06-29-16-58470-
Amenities: Cable Tv, Gated, Pool
Listing Courtesy Of: Future Home Realty Inc
angela@angelawilbur.com
OOH LA LA! CHARM, CHARACTER, AND PRIDE OF OWNERSHIP! From the moment you enter the beautifully manicured, GATED COMMUNITY of Montclair Lake Townhomes, you'll appreciate the lovely surroundings, scenic ponds, and COMMUNITY POOL. A peaceful POND VIEW welcomes you as you approach this meticulously maintained 3-bedroom, 2.5-bath townhome with a spacious 2-CAR GARAGE. Thoughtfully decorated with an artist's eye for detail, this home offers warmth, style, and character throughout! Step inside to discover a spacious OPEN FLOOR PLAN with soaring ceilings and beautiful WOOD-LOOK TILE flooring throughout the downstairs living areas. The living room features a stylish MODERN FANDELIER and DIMMABLE RECESSED LIGHTING, while a CUSTOM WOOD BARN DOOR adds character to the downstairs half bath. The well-appointed kitchen offers SOLID WOOD CABINETRY, QUARTZ countertops, stainless steel appliances, a breakfast bar, and ample storage. The seamless flow between the kitchen, living, and dining areas makes entertaining a breeze, while sliding glass doors open to a PRIVATE BACK PATIO with NO REAR NEIGHBORS! Upstairs, the spacious primary suite features an en-suite bath and WALK-IN CLOSET. The front-facing second bedroom also offers a WALK-IN CLOSET and LOVELY POND VIEW, while the third bedroom provides flexibility for guests or a home office. All bedrooms feature LEVOLOR ROOM-DARKENING HONEYCOMB SHADES. The second full bathroom showcases a SPA-LIKE WALK-IN SHOWER. Additional storage closets and an INSIDE LAUNDRY CLOSET with WASHER AND DRYER INCLUDED add everyday convenience. Additional highlights include a NEW A/C (2023), Ring Doorbell, FRESHLY PAINTED EXTERIOR, and HURRICANE SHUTTERS. Enjoy LOW-MAINTENANCE LIVING with HOA dues covering the roof, high-speed internet, expandable cable, exterior maintenance, landscaping, irrigation, pond care, escrow reserves, and community pool. Even better, this home is located in a NON-FLOOD ZONE AND NON-EVACUATION ZONE, offering additional peace of mind! And you can't beat this FABULOUS LOCATION! Just minutes from DOWNTOWN DUNEDIN, DOWNTOWN SAFETY HARBOR, the PINELLAS TRAIL, HONEYMOON ISLAND, CLEARWATER BEACH (world-famous and ranked among the top beaches in the nation), TD Ballpark, BayCare Ballpark, The BayCare Sound, Countryside Mall, Ruth Eckerd Hall, shopping, airports (TIA and PIE), dining, medical facilities, and so much more! Whether you're looking for a place to call home, a seasonal Florida getaway, or an addition to your rental portfolio, this beautifully maintained townhome offers style, privacy, and easy Florida living. Schedule your private showing today! You will love what you see!
Property Details
Price: $445,000
Sq Ft: 1,603
($278 per
sqft)
Bedrooms: 3
Bathrooms: 2
Partial Baths: 1
City: Clearwater
County: Pinellas
Type: Townhouse
Development: Montclair Lake
Subdivision: Montclair Lake Twnhms - Ph 1
Acres: 0.0600
Virtual Tour/Floorplan: View
Year Built: 2017
Listing Number: TB8558497
Status Code: A-Active
Taxes: $4,309.22
Tax Year: 2025
Garage:
2
/
Y
Furnishings: Unfurnished
Pets Allowed: Yes
Total Recurring Fees: $427
Total Recurring Fee Frequency: 0.00
Interior Features:
Ceiling Fans(s)
Eat-in Kitchen
High Ceilings
Living Room/Dining Room Combo
Open Floorplan
Solid Wood Cabinets
Split Bedroom
Stone Counters
Thermostat
Walk-In Closet(s)
Window Treatments
Amenities:
Cable TV
Gated
Pool
Financial Information:
Taxes: $4,309.22
Tax Year: 2025
Association Fee: $427.08
Association Fee Frequency: Monthly
Exterior Features:
Hurricane Shutters
Lighting
Sidewalk
Equipment:
Dishwasher
Disposal
Dryer
Electric Water Heater
Microwave
Range
Refrigerator
Washer
School Information:
Elementary School: Mcmullen-Booth Elementary-Pn
Middle School: Safety Harbor Middle-Pn
Junior High: Safety Harbor Middle-Pn
High School: Dunedin High-Pn
Additional Information:
MLS Area: 33763 - Clearwater
Total Square Footage: 1,603
Price per Square Feet: $277.60
Total Floors: 2
Water: Public
Construction: Block, Stucco
Date Listed: 2026-10-16 00:00:00
Furnished: Unfurnished
Windows: Low-Emissivity Windows, Tinted Windows
Parking: Driveway, Garage Door Opener, Guest
Garage Description: Y
Garage Spaces: 2
Attached Garage: Y
Flooring: Carpet, Tile
Roof: Shingle
Heating: Central, Electric
Cooling: Central Air
Security: Gated Community, Smoke Detector(S)
Laundry: Inside, Laundry Closet
Pets: Yes
Sewer: Public Sewer
Lot Desc.: City Limits, Landscaped, Near Golf Course, Near Public Transit, Private
Parcel ID: 06-29-16-58470-
Amenities: Cable Tv, Gated, Pool
Map of 2270 Montview Drive, Clearwater, FL 33763
Listing Courtesy Of: Future Home Realty Inc
angela@angelawilbur.com