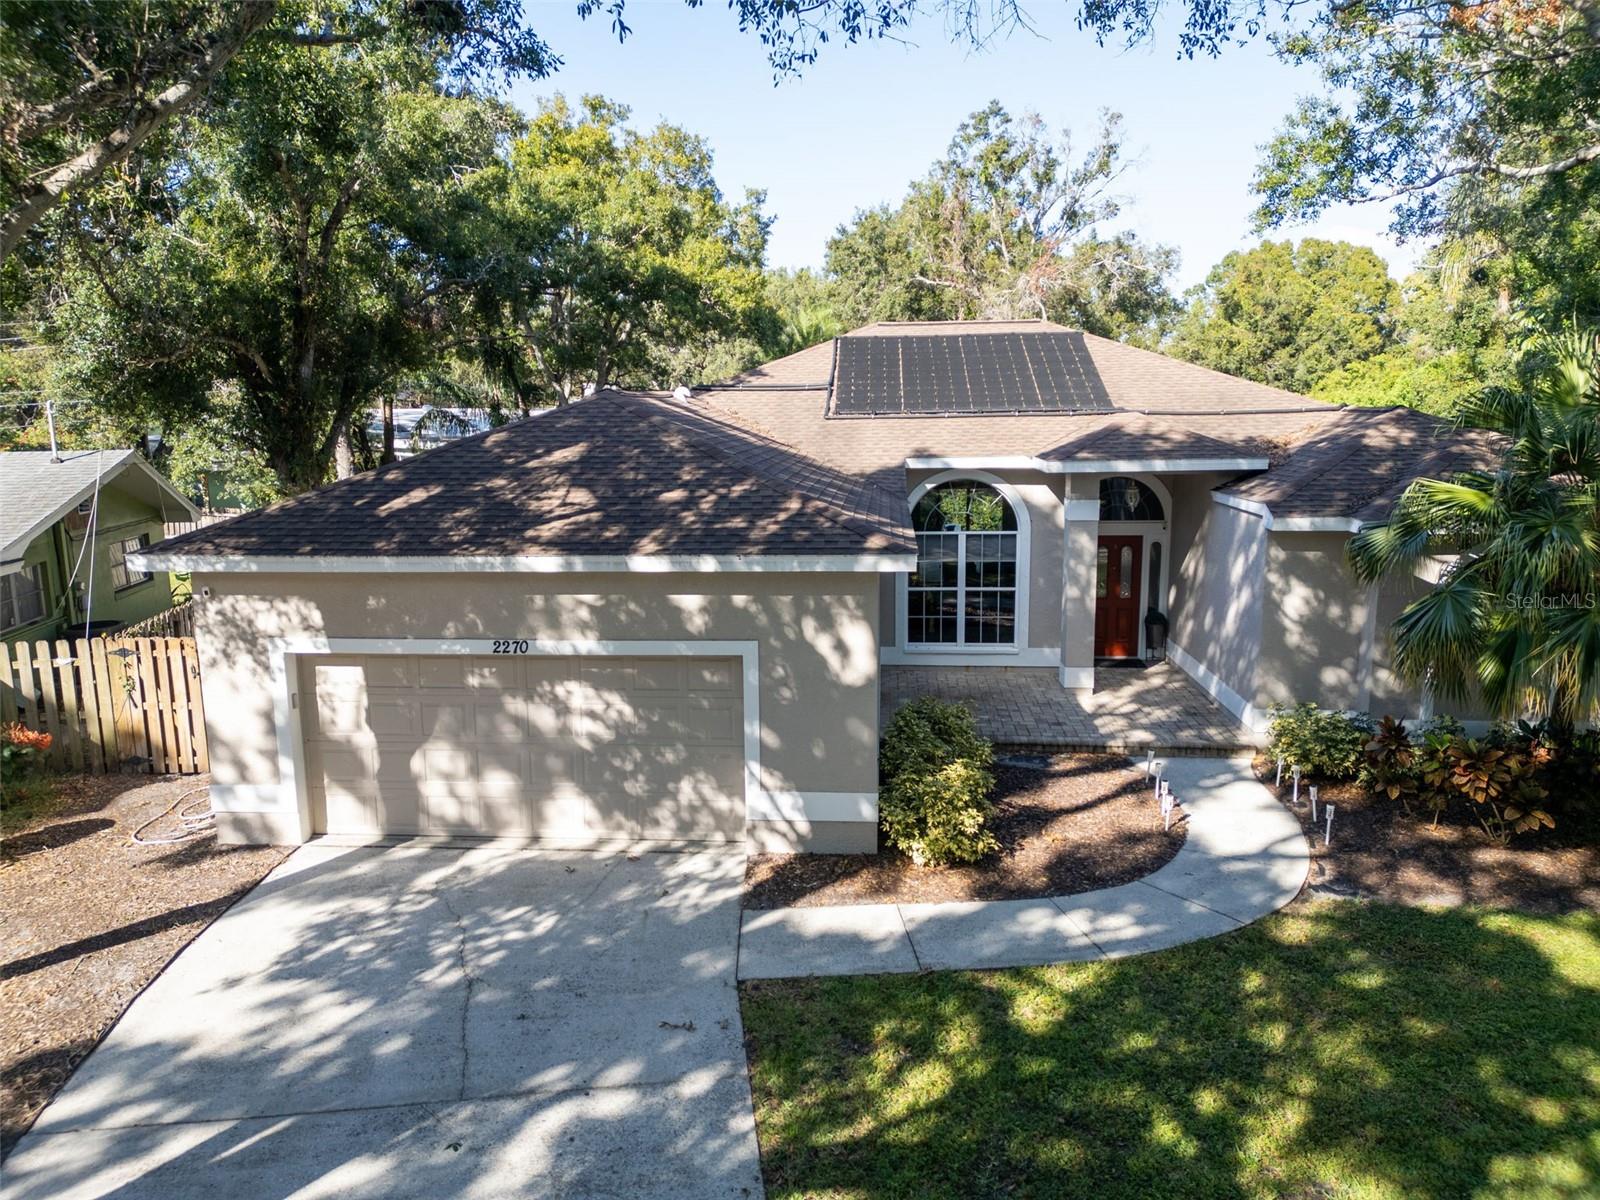
2270 Barbara Drive, Clearwater, FL 33764
For Sale $699,900


Request Club Info by Email
Calculate Your Payment
Like this listing?
Contact the Listing Agent directly:
Listing Agent: Marina Kloppel, PA
Agent Phone:
858-382-7499
Agent Email:
marinascoastalhomes@outlook.com
Share Property
Save Property
View Virtual Tour
This tastefully renovated 4 bedroom, 2 bath, 2 car garage, heated pool residence is tucked away on a cul de sac in the desirable Kersey Groves neighborhood and is a successful permitted short term rental. The location is awesome, just minutes away from the top rated schools, beaches, shops and airports. This spacious home features an open floor plan, a large living room with cathedral ceilings and a cozy fireplace and a separate dining room. The kitchen and kitchen nook are the heart of the home. The kitchen nook opens to the patio and pool via stylish french doors. The primary bedroom is split from the other 3 bedrooms for privacy. The primary bedroom suite is awesome and has a separate sitting room/nursery/office The tastefully renovated kitchen features granite countertops, tile backsplash, soft close shaker cabinets, and newer stainless steel appliances. Both bathrooms are renovated and have a luxury spa feel. The 30 year shingle roof was installed in 2019, the a/c's in 2018/2020. The oversized lot is fenced for privacy with a heated pool (pool 2009 and heater installed 2025) and patio entertainment area and playground accessed from the living room and kitchen nook, creating a seamless blend of indoor/outdoor living. Feel like you are on vacation everyday, living the wonderful Florida lifestyle in this pristine home. There is so much natural light and room to grow in this desirable floor plan. This chic home is centrally located close to Clearwater, airports, beach, shops, restaurants, and excellent schools. Come and enjoy the Florida lifestyle and everything fabulous Clearwater has to offer!
Ceiling Fans(s)
High Ceilings
Open Floorplan
Primary Bedroom Main Floor
Solid Wood Cabinets
Stone Counters
Walk-In Closet(s)
Window Treatments
Taxes: $9,086.73
Tax Year: 2025
Garden
Sidewalk
Dishwasher
Disposal
Dryer
Electric Water Heater
Microwave
Range
Range Hood
Refrigerator
Washer
Elementary School: Belcher Elementary-Pn
Middle School: Oak Grove Middle-Pn
Junior High: Oak Grove Middle-Pn
High School: Largo High-Pn
Building Description: Ranch
MLS Area: 33764 - Clearwater
Total Square Footage: 3,150
Price per Square Feet: $291.14
Total Floors: 1
Water: Public
Construction: Block, Stucco
Date Listed: 2026-11-05 00:00:00
Pool: Y
Pool Description: In Ground, Gunite, Heated
Furnished: Negotiable
Windows: Window Treatments
Parking: Driveway, Garage Door Opener, Off Street
Garage Description: Y
Garage Spaces: 2
Attached Garage: Y
Flooring: Carpet, Laminate, Tile, Wood
Roof: Shingle
Heating: Central, Electric
Cooling: Central Air
Fireplace: Y
Laundry: Inside, Laundry Room
Pets: Yes
Sewer: Public Sewer
Lot Desc.: In County, Sidewalk, Paved
Parcel ID: 30-29-16-46512-
Listing Courtesy Of: Coastal Properties Group International
marinascoastalhomes@outlook.com
This tastefully renovated 4 bedroom, 2 bath, 2 car garage, heated pool residence is tucked away on a cul de sac in the desirable Kersey Groves neighborhood and is a successful permitted short term rental. The location is awesome, just minutes away from the top rated schools, beaches, shops and airports. This spacious home features an open floor plan, a large living room with cathedral ceilings and a cozy fireplace and a separate dining room. The kitchen and kitchen nook are the heart of the home. The kitchen nook opens to the patio and pool via stylish french doors. The primary bedroom is split from the other 3 bedrooms for privacy. The primary bedroom suite is awesome and has a separate sitting room/nursery/office The tastefully renovated kitchen features granite countertops, tile backsplash, soft close shaker cabinets, and newer stainless steel appliances. Both bathrooms are renovated and have a luxury spa feel. The 30 year shingle roof was installed in 2019, the a/c's in 2018/2020. The oversized lot is fenced for privacy with a heated pool (pool 2009 and heater installed 2025) and patio entertainment area and playground accessed from the living room and kitchen nook, creating a seamless blend of indoor/outdoor living. Feel like you are on vacation everyday, living the wonderful Florida lifestyle in this pristine home. There is so much natural light and room to grow in this desirable floor plan. This chic home is centrally located close to Clearwater, airports, beach, shops, restaurants, and excellent schools. Come and enjoy the Florida lifestyle and everything fabulous Clearwater has to offer!
Property Details
Price: $699,900
Sq Ft: 2,404
($291 per
sqft)
Bedrooms: 4
Bathrooms: 2
City: Clearwater
County: Pinellas
Type: Single Family
Development: Kersey Groves 1St Add
Acres: 0.2300
Virtual Tour/Floorplan: View
Year Built: 1997
Listing Number: TB8564807
Status Code: A-Active
Taxes: $9,086.73
Tax Year: 2025
Garage:
2
/
Y
Furnishings: Negotiable
Pets Allowed: Yes
Interior Features:
Ceiling Fans(s)
High Ceilings
Open Floorplan
Primary Bedroom Main Floor
Solid Wood Cabinets
Stone Counters
Walk-In Closet(s)
Window Treatments
Financial Information:
Taxes: $9,086.73
Tax Year: 2025
Exterior Features:
Garden
Sidewalk
Equipment:
Dishwasher
Disposal
Dryer
Electric Water Heater
Microwave
Range
Range Hood
Refrigerator
Washer
School Information:
Elementary School: Belcher Elementary-Pn
Middle School: Oak Grove Middle-Pn
Junior High: Oak Grove Middle-Pn
High School: Largo High-Pn
Additional Information:
Building Description: Ranch
MLS Area: 33764 - Clearwater
Total Square Footage: 3,150
Price per Square Feet: $291.14
Total Floors: 1
Water: Public
Construction: Block, Stucco
Date Listed: 2026-11-05 00:00:00
Pool: Y
Pool Description: In Ground, Gunite, Heated
Furnished: Negotiable
Windows: Window Treatments
Parking: Driveway, Garage Door Opener, Off Street
Garage Description: Y
Garage Spaces: 2
Attached Garage: Y
Flooring: Carpet, Laminate, Tile, Wood
Roof: Shingle
Heating: Central, Electric
Cooling: Central Air
Fireplace: Y
Laundry: Inside, Laundry Room
Pets: Yes
Sewer: Public Sewer
Lot Desc.: In County, Sidewalk, Paved
Parcel ID: 30-29-16-46512-
Map of 2270 Barbara Drive, Clearwater, FL 33764
Listing Courtesy Of: Coastal Properties Group International
marinascoastalhomes@outlook.com