2248 Newhaven Street, Inverness, FL 34453
Pending $439,900


Request Club Info by Email
Calculate Your Payment
Like this listing?
Contact the Listing Agent directly:
Listing Agent: Cheryl Creel, PA
Agent Phone:
352-201-9939
Agent Email:
cherylcreel@hotmail.com
Share Property
Save Property
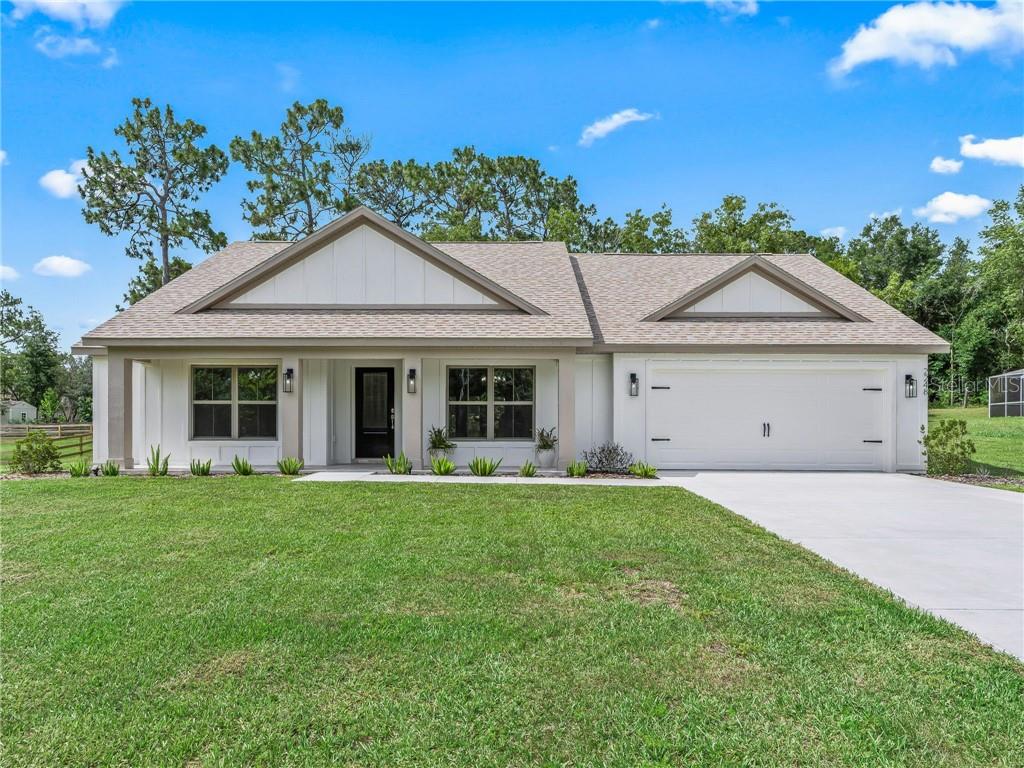
Virtually Staged. Under Construction. One or more photo(s) has been virtually staged. WARRANTIES ARE PRICELESS!!! PRICED TO SELL!! - Country Charm Meets Modern Luxury – Brand New Construction on Over ½ Acre - Plenty of room for a pool!! Welcome to your dream home, where timeless country charm blends seamlessly with high-end finishes and thoughtful design. Nestled on a high and dry, beautifully landscaped lot over half an acre, this brand-new construction offers the perfect balance of space, style, and serenity. Step inside to a bright, open-concept layout featuring wood beams, a soaring cathedral ceiling, and a cozy fireplace that anchors the living space. The gourmet kitchen is an entertainer’s dream, boasting a large island, Cambria quartz countertops, 42” soft-close cabinets, upgraded stainless appliances. Enjoy elegant touches throughout, including tile flooring, frameless glass shower door, and custom vanity in the guest bath! The stained wood-look front door and board and batten exterior add curb appeal and character, while the tiled front porch invites you to relax and unwind. Additional highlights: Epoxy-coated garage floor with Wi-Fi-enabled opener; Media/TV room; Also, close by you will find a den/office/gym area/or craft room for flexible living with stylish barn door; Walk-in closets for ample storage; Dimmers for perfect ambiance; Quality craftsmanship that goes above and beyond! This home is move-in ready and waiting for someone to make it their own. Don’t miss your chance to own this thoughtfully designed property. Easy to show - Detail to perfection - must see! Home is stunning - you won't be disappointed! VirtuallyStaged.
Beamed Ceilings
Cathedral Ceiling(s)
Vaulted Ceiling(s)
High Ceilings
Solid Surface Counters
Open Floorplan
Pull Down Stairs
Split Bedroom
Walk-In Closet(s)
Solid Wood Cabinets
Smart Home
Taxes: $300.30
Tax Year: 2024
Association Fee: $109.00
Association Fee Frequency: Annually
Dishwasher
Microwave
Range
Refrigerator
Other
Elementary School: Hernando Elementary
Middle School: Inverness Middle School
Junior High: Inverness Middle School
High School: Citrus High School
Building Description: Ranch
MLS Area: 34453 - Inverness
Total Square Footage: 2,705
Price per Square Feet: $224.67
Total Floors: 1
Water: Public
Construction: Stucco, Block
Date Listed: 2025-09-13 00:00:00
Windows: Double Pane Windows
Parking: Garage Door Opener, Driveway, Open
Garage Description: Y
Garage Spaces: 2
Attached Garage: Y
Flooring: Tile
Roof: Shingle
Heating: Electric, Heat Pump
Cooling: Central Air
Security: Smoke Detector(S)
Laundry: Inside
Sewer: Septic Tank
Lot Desc.: Cleared, Level, Room For Pool, Wooded
Parcel ID: 2317671
Listing Courtesy Of: Tropic Shores Realty
cherylcreel@hotmail.com
Virtually Staged. Under Construction. One or more photo(s) has been virtually staged. WARRANTIES ARE PRICELESS!!! PRICED TO SELL!! - Country Charm Meets Modern Luxury – Brand New Construction on Over ½ Acre - Plenty of room for a pool!! Welcome to your dream home, where timeless country charm blends seamlessly with high-end finishes and thoughtful design. Nestled on a high and dry, beautifully landscaped lot over half an acre, this brand-new construction offers the perfect balance of space, style, and serenity. Step inside to a bright, open-concept layout featuring wood beams, a soaring cathedral ceiling, and a cozy fireplace that anchors the living space. The gourmet kitchen is an entertainer’s dream, boasting a large island, Cambria quartz countertops, 42” soft-close cabinets, upgraded stainless appliances. Enjoy elegant touches throughout, including tile flooring, frameless glass shower door, and custom vanity in the guest bath! The stained wood-look front door and board and batten exterior add curb appeal and character, while the tiled front porch invites you to relax and unwind. Additional highlights: Epoxy-coated garage floor with Wi-Fi-enabled opener; Media/TV room; Also, close by you will find a den/office/gym area/or craft room for flexible living with stylish barn door; Walk-in closets for ample storage; Dimmers for perfect ambiance; Quality craftsmanship that goes above and beyond! This home is move-in ready and waiting for someone to make it their own. Don’t miss your chance to own this thoughtfully designed property. Easy to show - Detail to perfection - must see! Home is stunning - you won't be disappointed! VirtuallyStaged.
Property Details
Price: $439,900
Sq Ft: 1,958
($225 per
sqft)
Bedrooms: 3
Bathrooms: 2
City: Inverness
County: Citrus
Type: Single Family
Development: Citrus Hills
Acres: 0.5400
Year Built: 2025
Listing Number: CC848155
Status Code: Pending
Taxes: $300.30
Tax Year: 2024
Garage:
2
/
Y
Interior Features:
Beamed Ceilings
Cathedral Ceiling(s)
Vaulted Ceiling(s)
High Ceilings
Solid Surface Counters
Open Floorplan
Pull Down Stairs
Split Bedroom
Walk-In Closet(s)
Solid Wood Cabinets
Smart Home
Financial Information:
Taxes: $300.30
Tax Year: 2024
Association Fee: $109.00
Association Fee Frequency: Annually
Equipment:
Dishwasher
Microwave
Range
Refrigerator
Other
School Information:
Elementary School: Hernando Elementary
Middle School: Inverness Middle School
Junior High: Inverness Middle School
High School: Citrus High School
Additional Information:
Building Description: Ranch
MLS Area: 34453 - Inverness
Total Square Footage: 2,705
Price per Square Feet: $224.67
Total Floors: 1
Water: Public
Construction: Stucco, Block
Date Listed: 2025-09-13 00:00:00
Windows: Double Pane Windows
Parking: Garage Door Opener, Driveway, Open
Garage Description: Y
Garage Spaces: 2
Attached Garage: Y
Flooring: Tile
Roof: Shingle
Heating: Electric, Heat Pump
Cooling: Central Air
Security: Smoke Detector(S)
Laundry: Inside
Sewer: Septic Tank
Lot Desc.: Cleared, Level, Room For Pool, Wooded
Parcel ID: 2317671
Map of 2248 Newhaven Street, Inverness, FL 34453
Listing Courtesy Of: Tropic Shores Realty
cherylcreel@hotmail.com