2242 Normandy Boulevard N, Deltona, FL 32725
For Sale $399,995


Request Club Info by Email
Calculate Your Payment
Like this listing?
Contact the Listing Agent directly:
Listing Agent: Thomas Bayrouty, Jr
Agent Phone:
407-913-3665
Agent Email:
thomas.bayrouty@redfin.com
Share Property
Save Property
View Virtual Tour
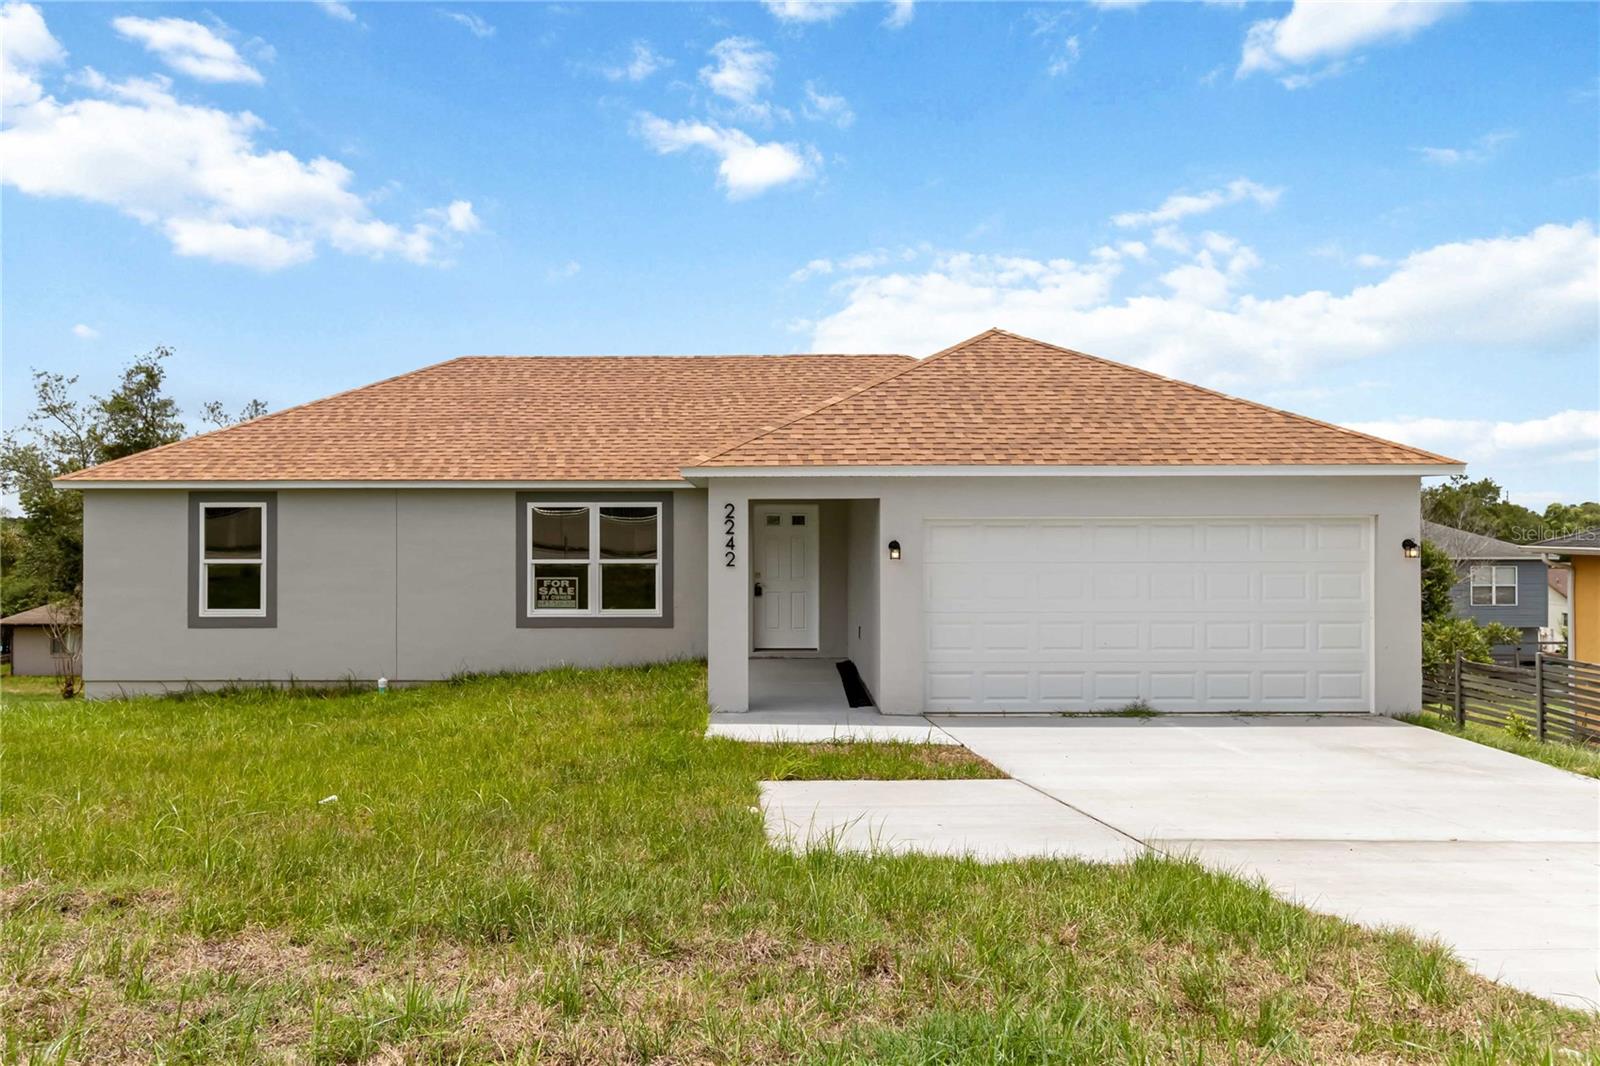
One or more photo(s) has been virtually staged. Experience the perfect blend of modern design, spacious living, and a truly rare Florida feature in this brand new construction home in Deltona Lakes! Offering 3 bedrooms, 2 bathrooms, and an impressive 2,916 square feet, this home stands out with a full walk-out basement — an incredible and hard-to-find space in Florida ready to become your dream gym, movie theater, game room, home office, additional living area, or entertainment retreat. The possibilities are endless. Step inside and be welcomed by soaring vaulted ceilings and an open, airy floor plan designed for both comfort and style. Beautiful laminate flooring flows throughout the home, creating a clean and cohesive look. The kitchen is the heart of the home, featuring stainless steel appliances, abundant cabinet and counter space, and a spacious pantry, making it ideal for everyday living and entertaining alike. The primary suite offers a private retreat with a spacious en suite bathroom complete with dual sinks and a walk-in shower. The additional bedrooms are generously sized, while the second bathroom features a convenient tub and shower combination. Situated on a spacious lot just under a quarter acre, there is plenty of room to relax, entertain, and enjoy the outdoors. Currently leased on a month-to-month basis, this property offers an appealing opportunity for investors looking for immediate rental income and flexibility. Perfectly located near restaurants, shopping, healthcare facilities, lakes, and with quick access to I-4, this home combines the excitement of brand new construction with convenience to everything Deltona has to offer.
Ceiling Fans(s)
Open Floorplan
Primary Bedroom Main Floor
Solid Surface Counters
Vaulted Ceiling(s)
Walk-In Closet(s)
Taxes: $852.00
Tax Year: 2025
Lighting
Other
Dishwasher
Microwave
Range
Refrigerator
Elementary School: Timbercrest Elem
Middle School: Deltona Middle
Junior High: Deltona Middle
High School: Deltona High
MLS Area: 32725 - Deltona / Enterprise
Total Square Footage: 2,916
Price per Square Feet: $137.17
Water: Public
Construction: Block, Concrete
Date Listed: 2026-05-29 00:00:00
Furnished: Unfurnished
Parking: Driveway, Garage Door Opener
Garage Description: Y
Garage Spaces: 2
Attached Garage: Y
Flooring: Laminate, Tile
Roof: Shingle
Heating: Central, Electric
Cooling: Central Air
Laundry: Inside, Laundry Room
Pets: Yes
Sewer: Septic Tank
Parcel ID: 8130-04-24-0230
Listing Courtesy Of: Redfin Corporation
thomas.bayrouty@redfin.com
One or more photo(s) has been virtually staged. Experience the perfect blend of modern design, spacious living, and a truly rare Florida feature in this brand new construction home in Deltona Lakes! Offering 3 bedrooms, 2 bathrooms, and an impressive 2,916 square feet, this home stands out with a full walk-out basement — an incredible and hard-to-find space in Florida ready to become your dream gym, movie theater, game room, home office, additional living area, or entertainment retreat. The possibilities are endless. Step inside and be welcomed by soaring vaulted ceilings and an open, airy floor plan designed for both comfort and style. Beautiful laminate flooring flows throughout the home, creating a clean and cohesive look. The kitchen is the heart of the home, featuring stainless steel appliances, abundant cabinet and counter space, and a spacious pantry, making it ideal for everyday living and entertaining alike. The primary suite offers a private retreat with a spacious en suite bathroom complete with dual sinks and a walk-in shower. The additional bedrooms are generously sized, while the second bathroom features a convenient tub and shower combination. Situated on a spacious lot just under a quarter acre, there is plenty of room to relax, entertain, and enjoy the outdoors. Currently leased on a month-to-month basis, this property offers an appealing opportunity for investors looking for immediate rental income and flexibility. Perfectly located near restaurants, shopping, healthcare facilities, lakes, and with quick access to I-4, this home combines the excitement of brand new construction with convenience to everything Deltona has to offer.
Property Details
Price: $399,995
Sq Ft: 2,916
($137 per
sqft)
Bedrooms: 3
Bathrooms: 2
City: Deltona
County: Volusia
Type: Single Family
Development: Deltona Lakes
Subdivision: Deltona Lakes Unit 04
Acres: 0.2300
Virtual Tour/Floorplan: View
Year Built: 2026
Listing Number: O6411698
Status Code: A-Active
Taxes: $852.00
Tax Year: 2025
Garage:
2
/
Y
Furnishings: Unfurnished
Pets Allowed: Yes
Interior Features:
Ceiling Fans(s)
Open Floorplan
Primary Bedroom Main Floor
Solid Surface Counters
Vaulted Ceiling(s)
Walk-In Closet(s)
Financial Information:
Taxes: $852.00
Tax Year: 2025
Exterior Features:
Lighting
Other
Equipment:
Dishwasher
Microwave
Range
Refrigerator
School Information:
Elementary School: Timbercrest Elem
Middle School: Deltona Middle
Junior High: Deltona Middle
High School: Deltona High
Additional Information:
MLS Area: 32725 - Deltona / Enterprise
Total Square Footage: 2,916
Price per Square Feet: $137.17
Water: Public
Construction: Block, Concrete
Date Listed: 2026-05-29 00:00:00
Furnished: Unfurnished
Parking: Driveway, Garage Door Opener
Garage Description: Y
Garage Spaces: 2
Attached Garage: Y
Flooring: Laminate, Tile
Roof: Shingle
Heating: Central, Electric
Cooling: Central Air
Laundry: Inside, Laundry Room
Pets: Yes
Sewer: Septic Tank
Parcel ID: 8130-04-24-0230
Map of 2242 Normandy Boulevard N, Deltona, FL 32725
Listing Courtesy Of: Redfin Corporation
thomas.bayrouty@redfin.com