22407 Horizon Vistas Drive, Eustis, FL 32736
For Sale $439,000


Request Club Info by Email
Calculate Your Payment
Like this listing?
Contact the Listing Agent directly:
Listing Agent: Linda Sears
Agent Phone:
352-205-0713
Agent Email:
lindasearsrealtor@gmail.com
Share Property
Save Property
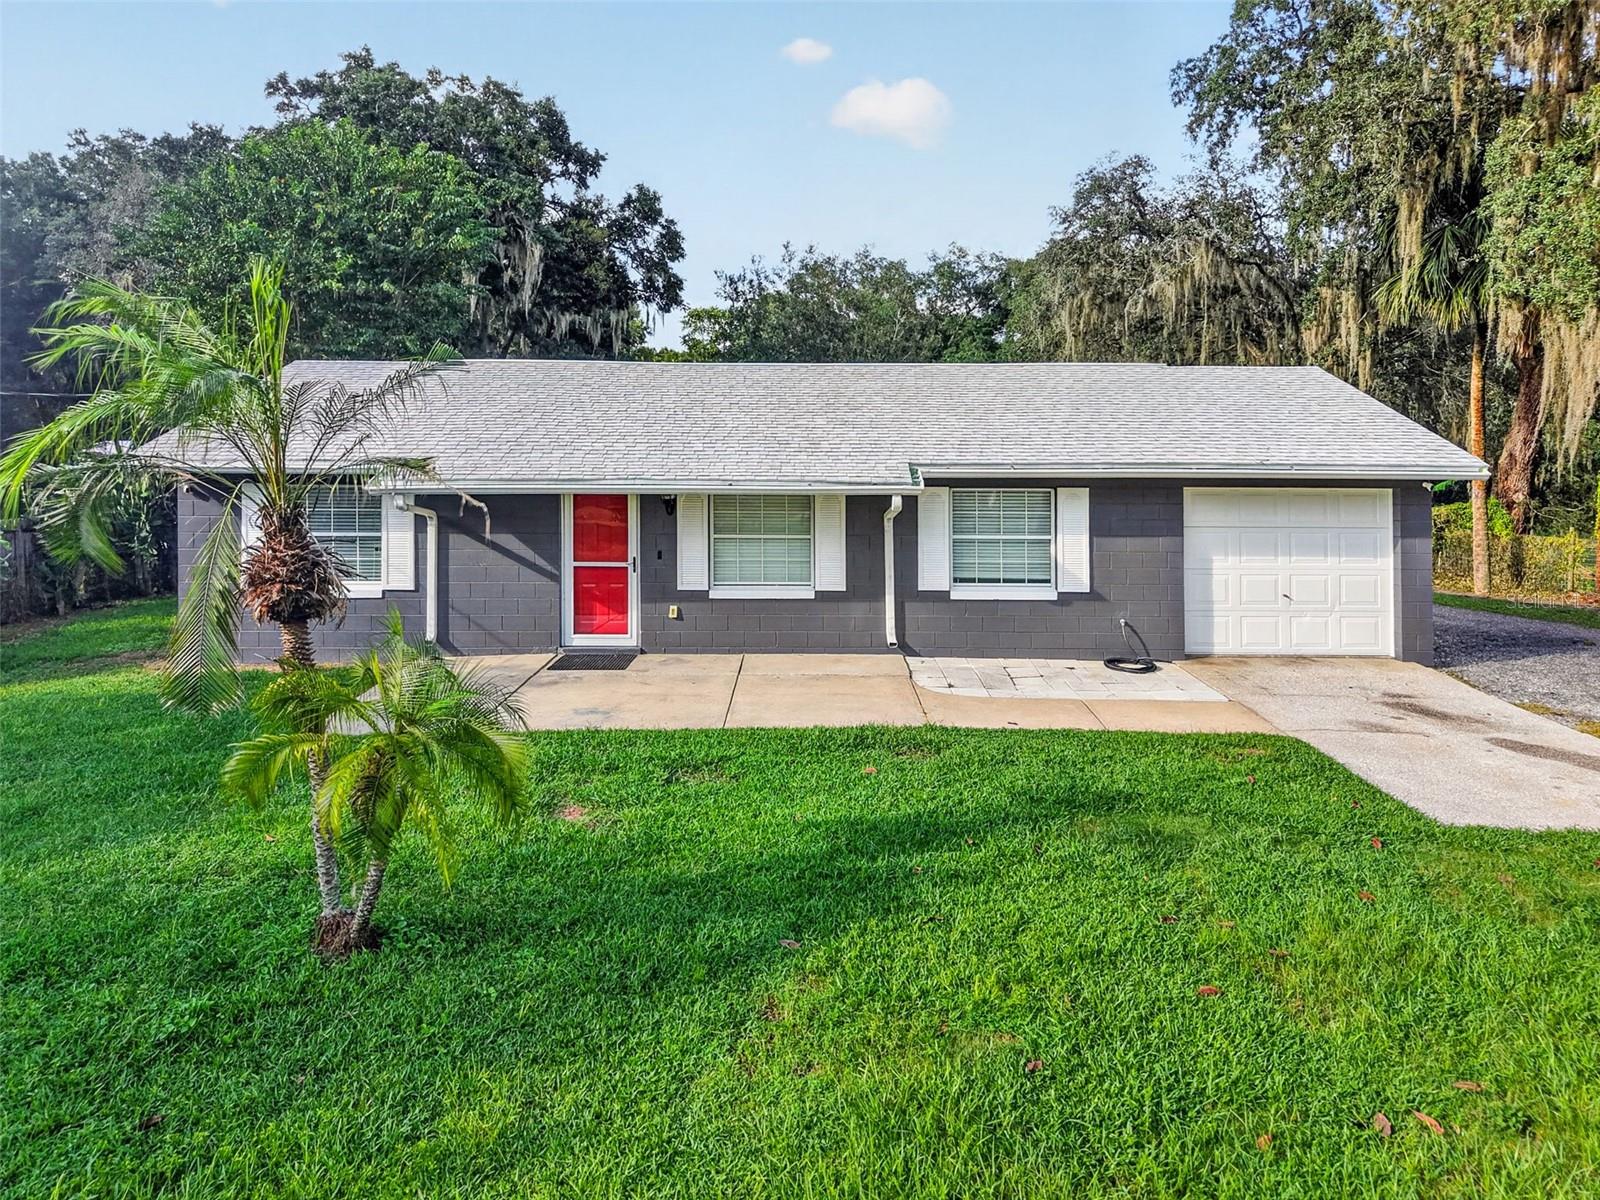
SPACE, STYLE, UPGRADES & SO MUCH MORE — THIS ONE HAS IT ALL! And priced $40,000 under bank appraisal!!! Welcome to this impressive 3-bedroom, 2-bath BLOCK CONSTRUCTION home offering OVER 1,800 SQUARE FEET of living space, beautifully updated interiors, incredible entertaining areas, and an abundance of outdoor amenities! Prepare to fall in love with the STUNNING, COMPLETELY REMODELED GALLEY KITCHEN! Thoughtfully redesigned in 2017, this gorgeous space features sleek IKEA cabinetry, stainless steel appliances (replaced approximately 2023), DOUBLE WALL OVENS, an electric cooktop, designer range hood, and a convenient POT FILLER right above the cooktop! A spacious eat-in dining area makes this kitchen as functional as it is beautiful. And then there’s the SHOWSTOPPER — AN EXTRAORDINARY 32’ x 24’ GREAT ROOM! Featuring soaring VOLUME CEILINGS, recessed lighting, and beautiful wood-look tile flooring, this massive gathering space offers endless possibilities for entertaining, relaxing, or creating the ultimate family recreation area. You simply have to see the size of this room to appreciate it! The spacious primary suite features a private bath with an OVERSIZED, BEAUTIFULLY TILED WALK-IN SHOWER, while two additional bedrooms share a full guest bathroom. Attractive wood-look tile flooring and new baseboards were installed in 2017, with NEW LAMINATE FLOORING added to all three bedrooms in 2025. Additional highlights include a comfortable ENCLOSED FLORIDA ROOM, TWO OUTDOOR DECKS, a NEW HVAC SYSTEM INSTALLED IN 2023 with upgraded UV filtration, a shingle roof, and the added peace of mind of a WHOLE-HOUSE GENERATOR with propane supply! The rear deck even features a convenient propane connection for your outdoor grill. BUT WAIT — THERE’S MORE! Outdoor enthusiasts and hobbyists will appreciate the LARGE WORKSHOP with an attached LEAN-TO, ideal for storing lawn equipment, four-wheelers, and other recreational toys. The backyard also features FOUR SEPARATE CHICKEN COOPS and a CATTLE HEAD CHUTE, offering unique amenities for those interested in a more self-sufficient, country-style lifestyle. With its extensive improvements, remarkable living spaces, versatile outbuildings, and distinctive outdoor features, this property offers a combination that’s hard to find! DON’T MISS YOUR OPPORTUNITY TO SEE EVERYTHING THIS ONE-OF-A-KIND PROPERTY HAS TO OFFER! SCHEDULE YOUR PRIVATE SHOWING TODAY! Bank appraisal located in attachments.
Cathedral Ceiling(s)
Ceiling Fans(s)
High Ceilings
Living Room/Dining Room Combo
Primary Bedroom Main Floor
Solid Surface Counters
Split Bedroom
Stone Counters
Walk-In Closet(s)
Taxes: $3,433.00
Tax Year: 2025
Private Yard
Storage
Built-In Oven
Cooktop
Dishwasher
Electric Cooktop
Electric Water Heater
Range
Range Hood
Refrigerator
Trees/Woods
Building Description: Other
MLS Area: 32736 - Eustis
Total Square Footage: 2,628
Price per Square Feet: $242.81
Water: Well
Construction: Block
Date Listed: 2026-10-14 00:00:00
Furnished: Unfurnished
Parking: Converted Garage, Parking Pad
Flooring: Ceramic Tile, Laminate
Roof: Shingle
Heating: Heat Pump
Cooling: Central Air
Laundry: Electric Dryer Hookup, In Garage
Sewer: Septic Needed
Lot Desc.: In County, Landscaped, Level, Rectangle, Unpaved
Parcel ID: 23-18-27-0100-0
Listing Courtesy Of: Worth Clark Realty
lindasearsrealtor@gmail.com
SPACE, STYLE, UPGRADES & SO MUCH MORE — THIS ONE HAS IT ALL! And priced $40,000 under bank appraisal!!! Welcome to this impressive 3-bedroom, 2-bath BLOCK CONSTRUCTION home offering OVER 1,800 SQUARE FEET of living space, beautifully updated interiors, incredible entertaining areas, and an abundance of outdoor amenities! Prepare to fall in love with the STUNNING, COMPLETELY REMODELED GALLEY KITCHEN! Thoughtfully redesigned in 2017, this gorgeous space features sleek IKEA cabinetry, stainless steel appliances (replaced approximately 2023), DOUBLE WALL OVENS, an electric cooktop, designer range hood, and a convenient POT FILLER right above the cooktop! A spacious eat-in dining area makes this kitchen as functional as it is beautiful. And then there’s the SHOWSTOPPER — AN EXTRAORDINARY 32’ x 24’ GREAT ROOM! Featuring soaring VOLUME CEILINGS, recessed lighting, and beautiful wood-look tile flooring, this massive gathering space offers endless possibilities for entertaining, relaxing, or creating the ultimate family recreation area. You simply have to see the size of this room to appreciate it! The spacious primary suite features a private bath with an OVERSIZED, BEAUTIFULLY TILED WALK-IN SHOWER, while two additional bedrooms share a full guest bathroom. Attractive wood-look tile flooring and new baseboards were installed in 2017, with NEW LAMINATE FLOORING added to all three bedrooms in 2025. Additional highlights include a comfortable ENCLOSED FLORIDA ROOM, TWO OUTDOOR DECKS, a NEW HVAC SYSTEM INSTALLED IN 2023 with upgraded UV filtration, a shingle roof, and the added peace of mind of a WHOLE-HOUSE GENERATOR with propane supply! The rear deck even features a convenient propane connection for your outdoor grill. BUT WAIT — THERE’S MORE! Outdoor enthusiasts and hobbyists will appreciate the LARGE WORKSHOP with an attached LEAN-TO, ideal for storing lawn equipment, four-wheelers, and other recreational toys. The backyard also features FOUR SEPARATE CHICKEN COOPS and a CATTLE HEAD CHUTE, offering unique amenities for those interested in a more self-sufficient, country-style lifestyle. With its extensive improvements, remarkable living spaces, versatile outbuildings, and distinctive outdoor features, this property offers a combination that’s hard to find! DON’T MISS YOUR OPPORTUNITY TO SEE EVERYTHING THIS ONE-OF-A-KIND PROPERTY HAS TO OFFER! SCHEDULE YOUR PRIVATE SHOWING TODAY! Bank appraisal located in attachments.
Property Details
Price: $439,000
Sq Ft: 1,808
($243 per
sqft)
Bedrooms: 3
Bathrooms: 2
City: Eustis
County: Lake
Type: Single Family
Development: Orlando Hills
Acres: 0.9200
Year Built: 1988
Listing Number: G5118998
Status Code: A-Active
Taxes: $3,433.00
Tax Year: 2025
Garage:
Furnishings: Unfurnished
Interior Features:
Cathedral Ceiling(s)
Ceiling Fans(s)
High Ceilings
Living Room/Dining Room Combo
Primary Bedroom Main Floor
Solid Surface Counters
Split Bedroom
Stone Counters
Walk-In Closet(s)
Financial Information:
Taxes: $3,433.00
Tax Year: 2025
Exterior Features:
Private Yard
Storage
Equipment:
Built-In Oven
Cooktop
Dishwasher
Electric Cooktop
Electric Water Heater
Range
Range Hood
Refrigerator
View:
Trees/Woods
Additional Information:
Building Description: Other
MLS Area: 32736 - Eustis
Total Square Footage: 2,628
Price per Square Feet: $242.81
Water: Well
Construction: Block
Date Listed: 2026-10-14 00:00:00
Furnished: Unfurnished
Parking: Converted Garage, Parking Pad
Flooring: Ceramic Tile, Laminate
Roof: Shingle
Heating: Heat Pump
Cooling: Central Air
Laundry: Electric Dryer Hookup, In Garage
Sewer: Septic Needed
Lot Desc.: In County, Landscaped, Level, Rectangle, Unpaved
Parcel ID: 23-18-27-0100-0
Map of 22407 Horizon Vistas Drive, Eustis, FL 32736
Listing Courtesy Of: Worth Clark Realty
lindasearsrealtor@gmail.com