224 Nine Iron Drive, Davenport, FL 33896
For Sale $370,000


Request Club Info by Email
Calculate Your Payment
Like this listing?
Contact the Listing Agent directly:
Listing Agent: Tony Hernandez
Agent Phone:
407-271-2470
Agent Email:
tony@truvisionre.com
Share Property
Save Property
View Virtual Tour
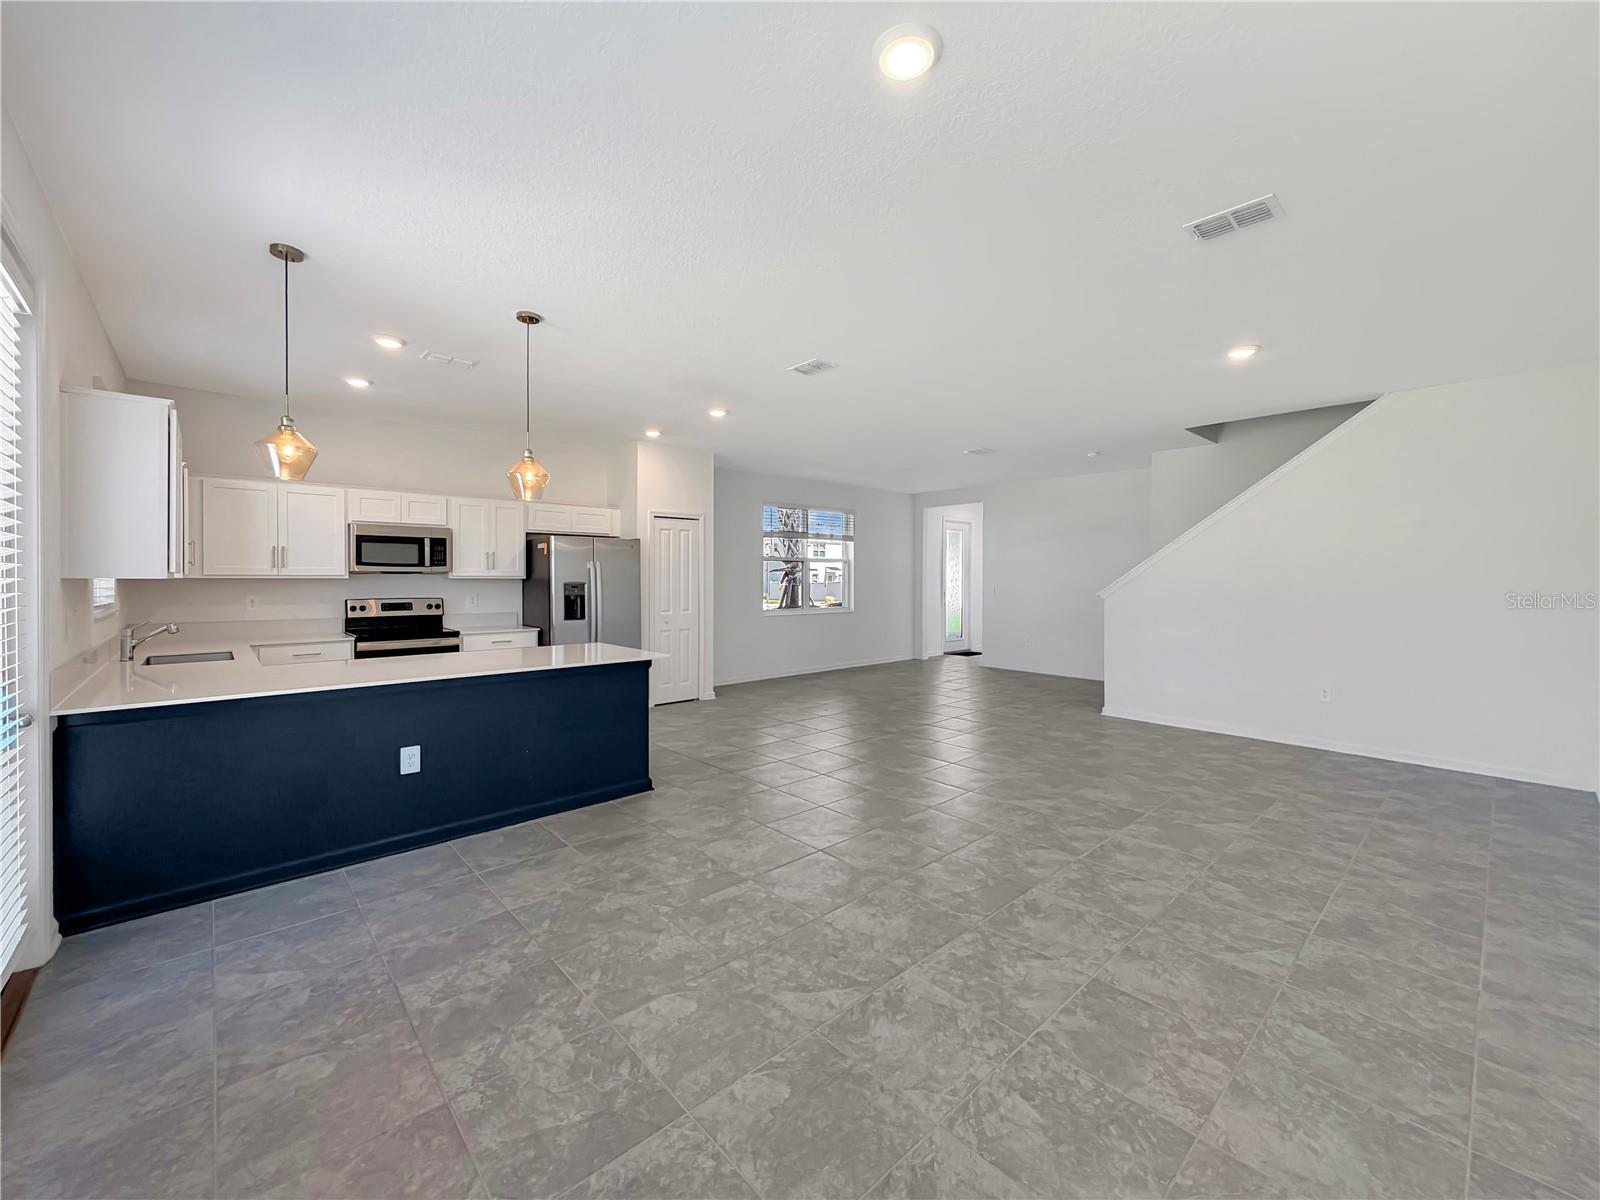
RARE FIND! Beautiful 2023-built corner-unit townhome offering 3 bedrooms, 2.5 bathrooms, 1,978 square feet of living space, and a spacious 2-car garage. This move-in-ready home features an open-concept floor plan, abundant natural light, a modern kitchen, and comfortable living areas perfect for everyday living and entertaining. What truly sets this property apart is its exceptionally large private backyard—a rare feature for a townhome! Enjoy your outdoor patio and the potential to fence in the backyard, creating your own private retreat. The desirable corner-unit location offers added privacy and a more spacious feel. Community amenities include a swimming pool and clubhouse. Conveniently located near ChampionsGate, I-4, US-27, shopping, dining, golf courses, and Walt Disney World. This property offers the perfect combination of modern living, a prime location, and outdoor space rarely found in townhome communities. Don't miss this exceptional opportunity—schedule your private showing today!
Open Floorplan
Walk-In Closet(s)
Taxes: $4,499.00
Tax Year: 2026
Association Fee: $322.00
Association Fee Frequency: Monthly
Other
Sidewalk
Dishwasher
Dryer
Microwave
Range
Refrigerator
Washer
Elementary School: Westside K-8
High School: Celebration High
MLS Area: 33896 - Davenport / Champions Gate
Total Square Footage: 2,387
Price per Square Feet: $187.06
Total Floors: 2
Water: Public
Construction: Block, Stucco
Date Listed: 2026-11-06 00:00:00
Furnished: Unfurnished
Garage Description: Y
Garage Spaces: 2
Attached Garage: Y
Flooring: Carpet, Ceramic Tile
Roof: Shingle
Heating: Central
Cooling: Central Air
Laundry: Laundry Room
Pets: Yes
Sewer: Public Sewer
Parcel ID: 30-25-27-3525-0
Listing Courtesy Of: Truvision Real Estate Llc
tony@truvisionre.com
RARE FIND! Beautiful 2023-built corner-unit townhome offering 3 bedrooms, 2.5 bathrooms, 1,978 square feet of living space, and a spacious 2-car garage. This move-in-ready home features an open-concept floor plan, abundant natural light, a modern kitchen, and comfortable living areas perfect for everyday living and entertaining. What truly sets this property apart is its exceptionally large private backyard—a rare feature for a townhome! Enjoy your outdoor patio and the potential to fence in the backyard, creating your own private retreat. The desirable corner-unit location offers added privacy and a more spacious feel. Community amenities include a swimming pool and clubhouse. Conveniently located near ChampionsGate, I-4, US-27, shopping, dining, golf courses, and Walt Disney World. This property offers the perfect combination of modern living, a prime location, and outdoor space rarely found in townhome communities. Don't miss this exceptional opportunity—schedule your private showing today!
Property Details
Price: $370,000
Sq Ft: 1,978
($187 per
sqft)
Bedrooms: 3
Bathrooms: 2
Partial Baths: 1
City: Davenport
County: Osceola
Type: Townhouse
Development: Fox North
Acres: 0.1100
Virtual Tour/Floorplan: View
Year Built: 2023
Listing Number: O6453414
Status Code: A-Active
Taxes: $4,499.00
Tax Year: 2026
Garage:
2
/
Y
Furnishings: Unfurnished
Pets Allowed: Yes
Total Recurring Fees: $322
Total Recurring Fee Frequency: 0.00
Interior Features:
Open Floorplan
Walk-In Closet(s)
Financial Information:
Taxes: $4,499.00
Tax Year: 2026
Association Fee: $322.00
Association Fee Frequency: Monthly
Exterior Features:
Other
Sidewalk
Equipment:
Dishwasher
Dryer
Microwave
Range
Refrigerator
Washer
School Information:
Elementary School: Westside K-8
High School: Celebration High
Additional Information:
MLS Area: 33896 - Davenport / Champions Gate
Total Square Footage: 2,387
Price per Square Feet: $187.06
Total Floors: 2
Water: Public
Construction: Block, Stucco
Date Listed: 2026-11-06 00:00:00
Furnished: Unfurnished
Garage Description: Y
Garage Spaces: 2
Attached Garage: Y
Flooring: Carpet, Ceramic Tile
Roof: Shingle
Heating: Central
Cooling: Central Air
Laundry: Laundry Room
Pets: Yes
Sewer: Public Sewer
Parcel ID: 30-25-27-3525-0
Map of 224 Nine Iron Drive, Davenport, FL 33896
Listing Courtesy Of: Truvision Real Estate Llc
tony@truvisionre.com