223 Monroe Avenue N, Arcadia, FL 34266
For Sale $410,000


Request Club Info by Email
Calculate Your Payment
Like this listing?
Contact the Listing Agent directly:
Listing Agent: Sarah Woppman
Agent Phone:
863-231-2011
Agent Email:
sarahwoppman@yahoo.com
Share Property
Save Property
View Virtual Tour
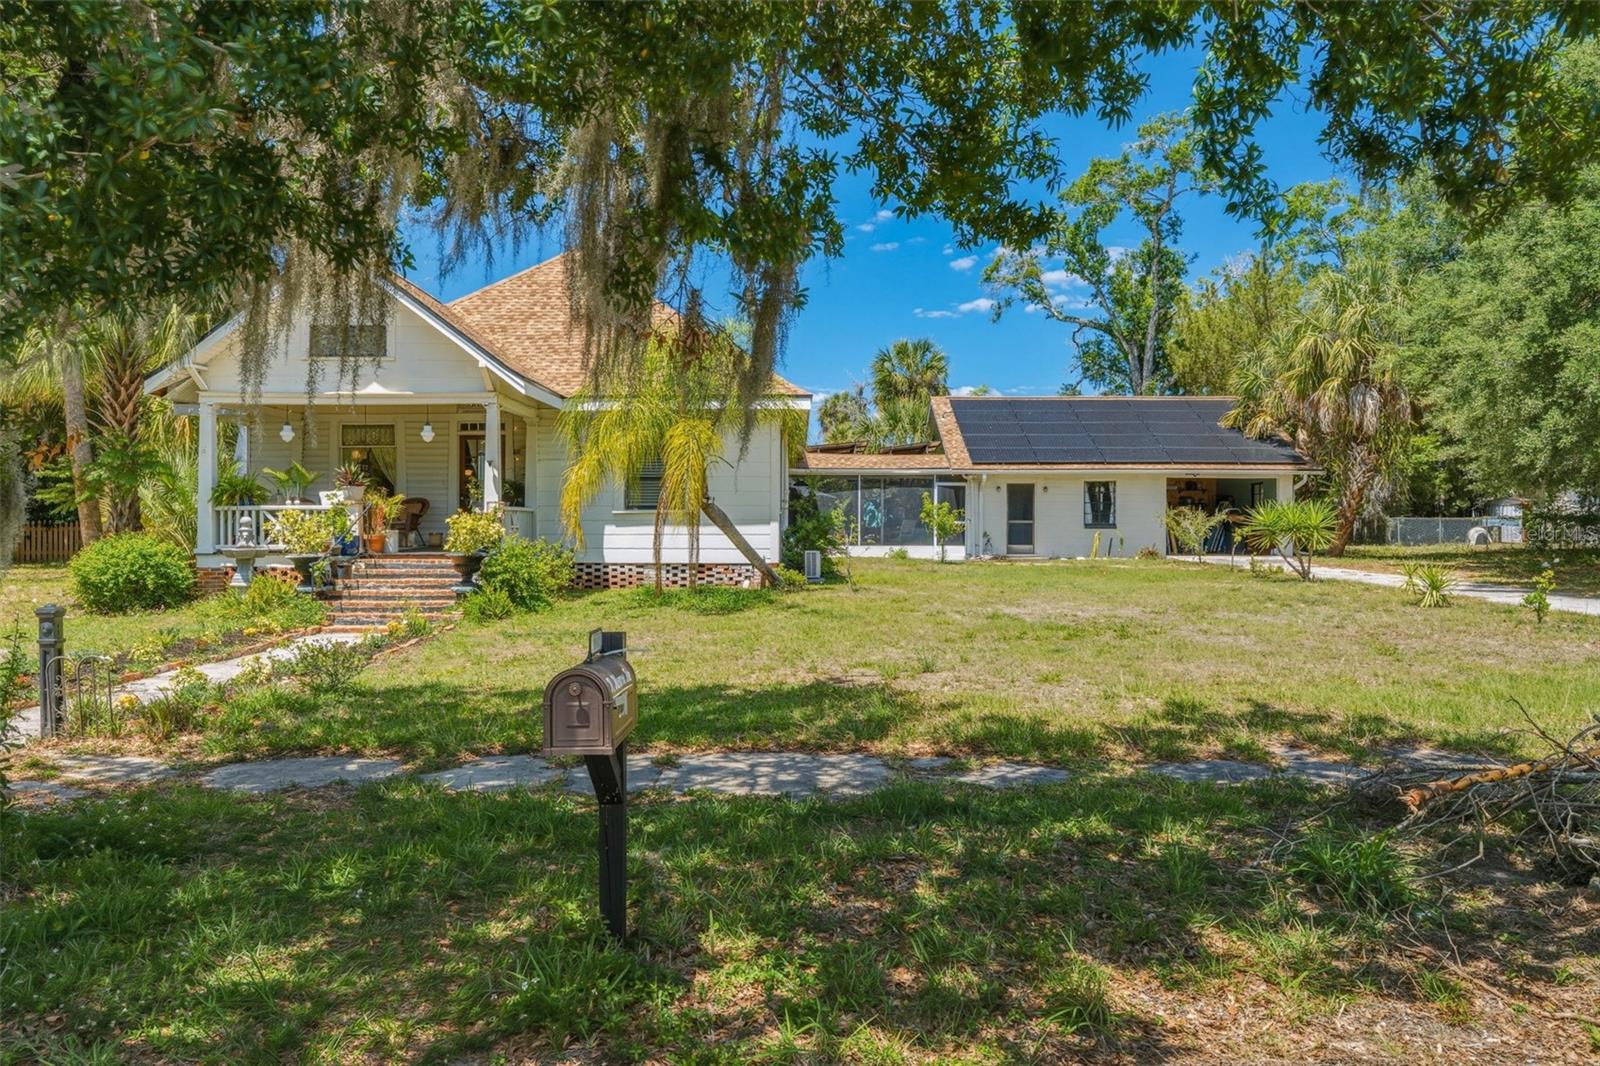
PLEASE ENJOY THE 3D WALKTHROUGH/ VIRTUAL TOUR. Step into a rare blend of history, charm, and modern comfort with this beautifully preserved 1912 historic home. Thoughtfully upgraded and tastefully refinished, this one-of-a-kind property honors its original architecture while offering the conveniences of today’s living. Inside the main home, you’ll find 3 bedrooms and 2.5 bathrooms, along with elegant formal living and dining rooms that showcase timeless character. A cozy Florida room—currently used as a TV lounge—overlooks the stunning saltwater lagoon-style pool, creating the perfect place to relax and unwind. The wood-burning fireplace adds warmth and authenticity to the Victorian-style living room, while the propane-fueled stove, soap stone farmhouse sink and 2022+ appliances bring modern functionality to the kitchen. Designed with entertaining in mind, the property offers inviting spaces at every turn—from the expansive front porch to the screened-in patio that seamlessly connects to a detached 2-bedroom, 1-bath mother-in-law suite. Complete with its own full kitchen, living area, and ample storage, this guest home is ideal for extended family, visitors, or even rental potential. The backyard is a retreat all its own, featuring a large workshop with a split personality: one side serves as a screened “bunk house” hangout, while the other is a true craftsman’s workspace. The lagoon-style pool is equipped with new pumps and offers both heating and cooling capabilities for year-round enjoyment. Additional highlights include a 2023 roof, fully owned solar panels keeping electric bills under $100/month for both homes, and a unique office space with its own private entrance and half bath—perfect for remote work or a home-based business. And for a touch of intrigue… a hidden “secret door” in the Florida room reveals access to an unfinished upstairs bonus area and walk-around attic, ready to be transformed into additional living space with a bit of imagination. Every inch of this property tells a story, with thoughtful details and unexpected features throughout. This is more than just a home—it’s an experience you truly have to see to believe.
Ceiling Fans(s)
Crown Molding
Pest Guard System
Primary Bedroom Main Floor
Taxes: $4,951.78
Tax Year: 2025
Lighting
Storage
Dishwasher
Dryer
Microwave
Range
Refrigerator
Washer
Water Filtration System
Pool
Middle School: Desoto Middle School
Junior High: Desoto Middle School
High School: Desoto County High School
Building Description: Historic
MLS Area: 34266 - Arcadia
Total Square Footage: 4,255
Price per Square Feet: $164.59
Water: Public
Construction: Frame, Wood Siding
Date Listed: 2026-04-16 00:00:00
Pool: Y
Pool Description: In Ground, Lighting, Other, Salt Water
Furnished: Negotiable
Parking: Driveway
Flooring: Concrete, Other, Wood
Roof: Shingle
Heating: Central
Cooling: Central Air, Mini-Split Unit(S)
Fireplace: Y
Laundry: Inside, Laundry Room
Sewer: Public Sewer
Lot Desc.: Historic District, City Limits, Paved
Parcel ID: 36-37-24-0081-0
Listing Courtesy Of: Town & Country Properties Of Fl
sarahwoppman@yahoo.com
PLEASE ENJOY THE 3D WALKTHROUGH/ VIRTUAL TOUR. Step into a rare blend of history, charm, and modern comfort with this beautifully preserved 1912 historic home. Thoughtfully upgraded and tastefully refinished, this one-of-a-kind property honors its original architecture while offering the conveniences of today’s living. Inside the main home, you’ll find 3 bedrooms and 2.5 bathrooms, along with elegant formal living and dining rooms that showcase timeless character. A cozy Florida room—currently used as a TV lounge—overlooks the stunning saltwater lagoon-style pool, creating the perfect place to relax and unwind. The wood-burning fireplace adds warmth and authenticity to the Victorian-style living room, while the propane-fueled stove, soap stone farmhouse sink and 2022+ appliances bring modern functionality to the kitchen. Designed with entertaining in mind, the property offers inviting spaces at every turn—from the expansive front porch to the screened-in patio that seamlessly connects to a detached 2-bedroom, 1-bath mother-in-law suite. Complete with its own full kitchen, living area, and ample storage, this guest home is ideal for extended family, visitors, or even rental potential. The backyard is a retreat all its own, featuring a large workshop with a split personality: one side serves as a screened “bunk house” hangout, while the other is a true craftsman’s workspace. The lagoon-style pool is equipped with new pumps and offers both heating and cooling capabilities for year-round enjoyment. Additional highlights include a 2023 roof, fully owned solar panels keeping electric bills under $100/month for both homes, and a unique office space with its own private entrance and half bath—perfect for remote work or a home-based business. And for a touch of intrigue… a hidden “secret door” in the Florida room reveals access to an unfinished upstairs bonus area and walk-around attic, ready to be transformed into additional living space with a bit of imagination. Every inch of this property tells a story, with thoughtful details and unexpected features throughout. This is more than just a home—it’s an experience you truly have to see to believe.
Property Details
Price: $410,000
Sq Ft: 2,491
($165 per
sqft)
Bedrooms: 3
Bathrooms: 2
Partial Baths: 1
City: Arcadia
County: Desoto
Type: Single Family
Development: Daughtreys Addition
Acres: 0.5400
Virtual Tour/Floorplan: View
Year Built: 1912
Listing Number: A4689811
Status Code: A-Active
Taxes: $4,951.78
Tax Year: 2025
Garage:
Furnishings: Negotiable
Interior Features:
Ceiling Fans(s)
Crown Molding
Pest Guard System
Primary Bedroom Main Floor
Financial Information:
Taxes: $4,951.78
Tax Year: 2025
Exterior Features:
Lighting
Storage
Equipment:
Dishwasher
Dryer
Microwave
Range
Refrigerator
Washer
Water Filtration System
View:
Pool
School Information:
Middle School: Desoto Middle School
Junior High: Desoto Middle School
High School: Desoto County High School
Additional Information:
Building Description: Historic
MLS Area: 34266 - Arcadia
Total Square Footage: 4,255
Price per Square Feet: $164.59
Water: Public
Construction: Frame, Wood Siding
Date Listed: 2026-04-16 00:00:00
Pool: Y
Pool Description: In Ground, Lighting, Other, Salt Water
Furnished: Negotiable
Parking: Driveway
Flooring: Concrete, Other, Wood
Roof: Shingle
Heating: Central
Cooling: Central Air, Mini-Split Unit(S)
Fireplace: Y
Laundry: Inside, Laundry Room
Sewer: Public Sewer
Lot Desc.: Historic District, City Limits, Paved
Parcel ID: 36-37-24-0081-0
Map of 223 Monroe Avenue N, Arcadia, FL 34266
Listing Courtesy Of: Town & Country Properties Of Fl
sarahwoppman@yahoo.com