2223 Kings Palace Drive #00, Riverview, FL 33578
For Sale $279,999


Request Club Info by Email
Calculate Your Payment
Like this listing?
Contact the Listing Agent directly:
Listing Agent: Alie Espinoza
Agent Phone:
813-382-6465
Agent Email:
aespinoza@eatonrealty.com
Share Property
Save Property
View Virtual Tour
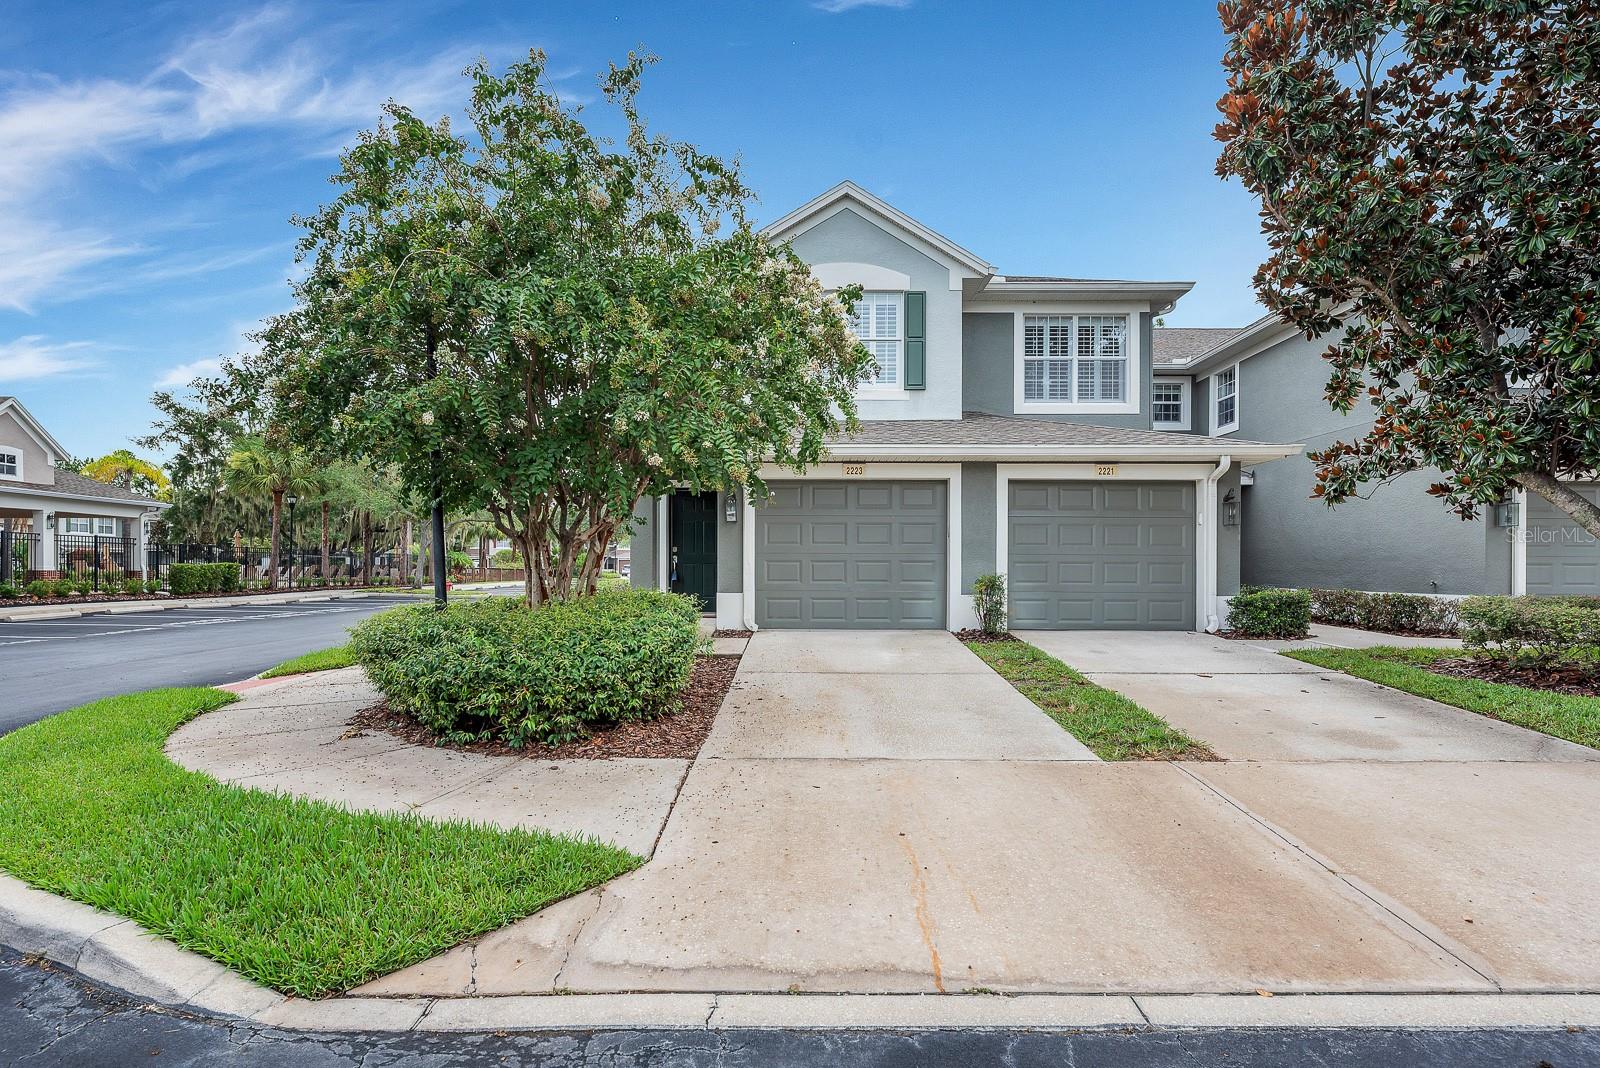
Set on a corner lot directly across from the Villa Serena clubhouse, pool, and greenspace, this updated, move-in-ready home offers two bedrooms, two baths, a flex space that could be a third bedroom, and low-maintenance living in a gated Riverview community. The front door opens to a private staircase, with the attached one-car garage located on the first floor and the full living space arranged upstairs. High ceilings, fresh neutral finishes, and an open floor plan create a bright, comfortable interior. Updated wood-look LVP flooring runs throughout the main living and dining areas, while the kitchen features granite countertops, solid wood cabinetry, stainless steel appliances, generous workspace, and a casual dining area. Both bedrooms along with a flex room are located on the main living level, including a spacious primary suite with a walk-in closet. A large, fully screened lanai extends the living space outdoors, offering plenty of room to relax or dine while overlooking the community surroundings. Villa Serena residents enjoy access to a clubhouse, swimming pool, fitness center, and landscaped common areas, with shopping, dining, I-75, and the Selmon Expressway nearby. Don’t miss your chance to see this home in person!
Cathedral Ceiling(s)
Ceiling Fans(s)
High Ceilings
Kitchen/Family Room Combo
Open Floorplan
Primary Bedroom Upstairs
Solid Wood Cabinets
Stone Counters
Thermostat
Walk-In Closet(s)
Window Treatments
Clubhouse
Fitness Center
Lobby Key Required
Pool
Recreation Facilities
Taxes: $2,915.74
Tax Year: 2025
Association Fee: $423.00
Association Fee Frequency: Monthly
Lighting
Sidewalk
Built-In Oven
Cooktop
Dishwasher
Disposal
Electric Water Heater
Microwave
Refrigerator
Elementary School: Ippolito-Hb
Middle School: Giunta Middle-Hb
Junior High: Giunta Middle-Hb
High School: Spoto High-Hb
MLS Area: 33578 - Riverview
Total Square Footage: 2,166
Price per Square Feet: $164.71
Total Floors: 2
Water: Public
Construction: Block
Date Listed: 2026-07-24 00:00:00
Furnished: Unfurnished
Windows: Blinds, Shutters
Parking: Driveway
Garage Description: Y
Garage Spaces: 1
Attached Garage: Y
Flooring: Ceramic Tile, Luxury Vinyl
Roof: Shake
Heating: Electric
Cooling: Central Air
Security: Smoke Detector(S)
Laundry: Inside, Laundry Closet
Pets: Yes
Sewer: Public Sewer
Lot Desc.: In County, Sidewalk, Paved
Parcel ID: U-05-30-20-92K-
Amenities: Clubhouse, Fitness Center, Lobby Key Required, Pool, Recreation Facilities
Listing Courtesy Of: Eaton Realty
aespinoza@eatonrealty.com
Set on a corner lot directly across from the Villa Serena clubhouse, pool, and greenspace, this updated, move-in-ready home offers two bedrooms, two baths, a flex space that could be a third bedroom, and low-maintenance living in a gated Riverview community. The front door opens to a private staircase, with the attached one-car garage located on the first floor and the full living space arranged upstairs. High ceilings, fresh neutral finishes, and an open floor plan create a bright, comfortable interior. Updated wood-look LVP flooring runs throughout the main living and dining areas, while the kitchen features granite countertops, solid wood cabinetry, stainless steel appliances, generous workspace, and a casual dining area. Both bedrooms along with a flex room are located on the main living level, including a spacious primary suite with a walk-in closet. A large, fully screened lanai extends the living space outdoors, offering plenty of room to relax or dine while overlooking the community surroundings. Villa Serena residents enjoy access to a clubhouse, swimming pool, fitness center, and landscaped common areas, with shopping, dining, I-75, and the Selmon Expressway nearby. Don’t miss your chance to see this home in person!
Property Details
Price: $279,999
Sq Ft: 1,700
($165 per
sqft)
Bedrooms: 2
Bathrooms: 2
City: Riverview
County: Hillsborough
Type: Condo
Development: Villa Serena
Subdivision: Villa Serena A Condo
Acres: 0.0100
Virtual Tour/Floorplan: View
Year Built: 2007
Listing Number: TB8529638
Status Code: A-Active
Taxes: $2,915.74
Tax Year: 2025
Garage:
1
/
Y
Furnishings: Unfurnished
Pets Allowed: Yes
Total Recurring Fees: $423
Total Recurring Fee Frequency: 0.00
Interior Features:
Cathedral Ceiling(s)
Ceiling Fans(s)
High Ceilings
Kitchen/Family Room Combo
Open Floorplan
Primary Bedroom Upstairs
Solid Wood Cabinets
Stone Counters
Thermostat
Walk-In Closet(s)
Window Treatments
Amenities:
Clubhouse
Fitness Center
Lobby Key Required
Pool
Recreation Facilities
Financial Information:
Taxes: $2,915.74
Tax Year: 2025
Association Fee: $423.00
Association Fee Frequency: Monthly
Exterior Features:
Lighting
Sidewalk
Equipment:
Built-In Oven
Cooktop
Dishwasher
Disposal
Electric Water Heater
Microwave
Refrigerator
School Information:
Elementary School: Ippolito-Hb
Middle School: Giunta Middle-Hb
Junior High: Giunta Middle-Hb
High School: Spoto High-Hb
Additional Information:
MLS Area: 33578 - Riverview
Total Square Footage: 2,166
Price per Square Feet: $164.71
Total Floors: 2
Water: Public
Construction: Block
Date Listed: 2026-07-24 00:00:00
Furnished: Unfurnished
Windows: Blinds, Shutters
Parking: Driveway
Garage Description: Y
Garage Spaces: 1
Attached Garage: Y
Flooring: Ceramic Tile, Luxury Vinyl
Roof: Shake
Heating: Electric
Cooling: Central Air
Security: Smoke Detector(S)
Laundry: Inside, Laundry Closet
Pets: Yes
Sewer: Public Sewer
Lot Desc.: In County, Sidewalk, Paved
Parcel ID: U-05-30-20-92K-
Amenities: Clubhouse, Fitness Center, Lobby Key Required, Pool, Recreation Facilities
Map of 2223 Kings Palace Drive #00, Riverview, FL 33578
Listing Courtesy Of: Eaton Realty
aespinoza@eatonrealty.com