2218 Lewiston Lane, The Villages, FL 32162
For Sale $299,000


Request Club Info by Email
Calculate Your Payment
Like this listing?
Contact the Listing Agent directly:
Listing Agent: Karen Kamperman
Agent Phone:
352-390-4800
Agent Email:
karen.k@kw.com
Share Property
Save Property
View Virtual Tour
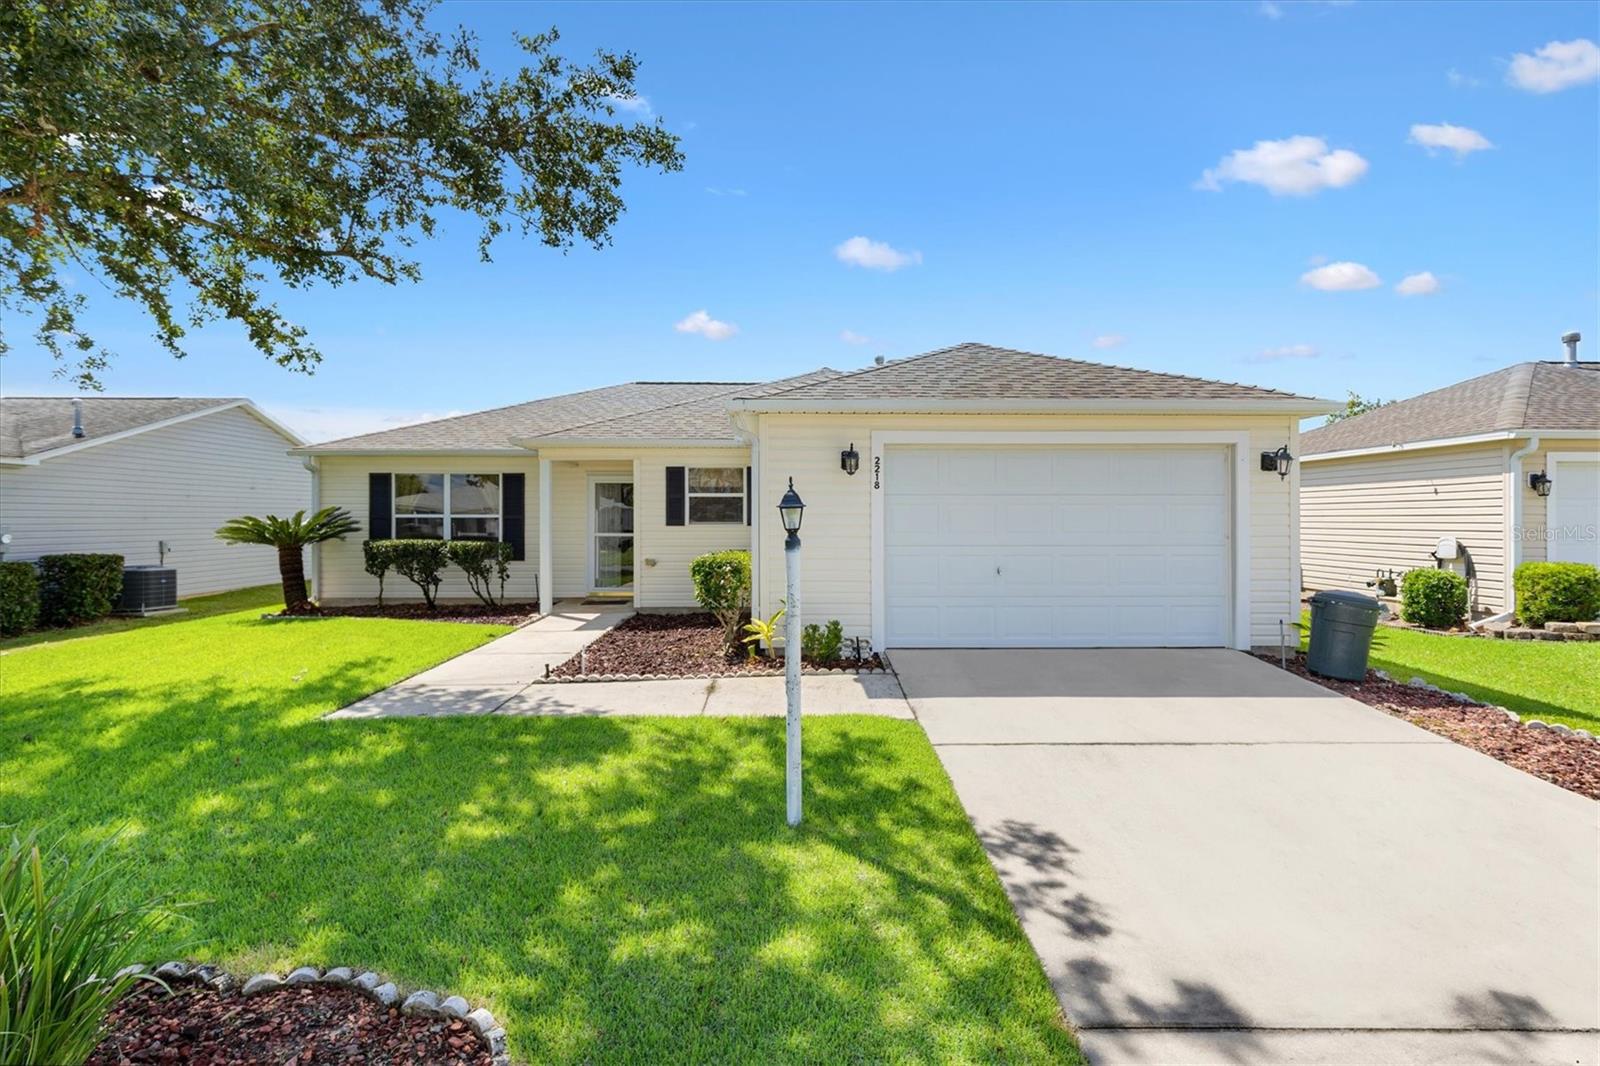
3/2 Corpus Christi home in the Village of Ashland short ride to Lake Sumter Landing, 1 mile to Churchill Recreation Center and Pool, and just minutes to Pimlico and Cherry Hill golf Courses. NO Bond! Roof 2021, HWH 2018, HVAC 2014. A covered front porch and glass storm door create a welcoming entrance, while carpeting and ceiling fans throughout add to the comfort of the home. Inside, the kitchen opens seamlessly to the living and dining areas, creating an easy-flowing space for everyday living and entertaining. The kitchen features a convenient breakfast bar, pull-out shelves, pantry closet, and gas range for added functionality. New Dishwasher 2023, new disposal 2025. The split floor plan provides privacy, with the spacious master bedroom privately positioned away from the guest bedrooms. The master suite features a large walk-in closet and an ensuite bath with a shower with built-in bench. A pocket door leads to the guest bedrooms. The guest bathroom includes a tub/shower combination. The third bedroom does not have a closet, making it an ideal space for a home office, den, hobby room, or guest area. Sliding doors lead from the main living area to an enclosed lanai with an attached birdcage, offering an enjoyable additional space for relaxing and entertaining. The garage provides room for a car and a golf cart. A laundry area is conveniently located in the garage, and an attic stair kit provides easy access to additional storage space. Don’t miss the opportunity to make this delightful property your own! Schedule an appointment to see it today so you can start living The Villages dream!
Ceiling Fans(s)
High Ceilings
Living Room/Dining Room Combo
Solid Surface Counters
Split Bedroom
Vaulted Ceiling(s)
Walk-In Closet(s)
Window Treatments
Basketball Court
Fitness Center
Golf Course
Pickleball Court(s)
Pool
Racquetball
Recreation Facilities
Shuffleboard Court
Tennis Court(s)
Taxes: $1,667.74
Tax Year: 2025
Rain Gutters
Sidewalk
Dishwasher
Disposal
Dryer
Microwave
Range
Refrigerator
Washer
Building Description: Contemporary
MLS Area: 32162 - Lady Lake/The Villages
Total Square Footage: 1,761
Price per Square Feet: $241.13
Water: Public
Construction: Vinyl Siding, Frame
Date Listed: 2026-09-18 00:00:00
Furnished: Partially
Windows: Blinds
Parking: Driveway, Garage Door Opener, Golf Cart Parking
Garage Description: Y
Garage Spaces: 1
Attached Garage: Y
Flooring: Carpet, Linoleum
Roof: Shingle
Heating: Central
Cooling: Central Air
Laundry: In Garage
55+ Community: Y
Pets: Yes
Sewer: Public Sewer
Parcel ID: D21H081
Amenities: Basketball Court, Fitness Center, Golf Course, Pickleball Court(S), Pool, Racquetball, Recreation Facilities, Shuffleboard Court, Tennis Court(S)
Listing Courtesy Of: Keller Williams Cornerstone Re
karen.k@kw.com
3/2 Corpus Christi home in the Village of Ashland short ride to Lake Sumter Landing, 1 mile to Churchill Recreation Center and Pool, and just minutes to Pimlico and Cherry Hill golf Courses. NO Bond! Roof 2021, HWH 2018, HVAC 2014. A covered front porch and glass storm door create a welcoming entrance, while carpeting and ceiling fans throughout add to the comfort of the home. Inside, the kitchen opens seamlessly to the living and dining areas, creating an easy-flowing space for everyday living and entertaining. The kitchen features a convenient breakfast bar, pull-out shelves, pantry closet, and gas range for added functionality. New Dishwasher 2023, new disposal 2025. The split floor plan provides privacy, with the spacious master bedroom privately positioned away from the guest bedrooms. The master suite features a large walk-in closet and an ensuite bath with a shower with built-in bench. A pocket door leads to the guest bedrooms. The guest bathroom includes a tub/shower combination. The third bedroom does not have a closet, making it an ideal space for a home office, den, hobby room, or guest area. Sliding doors lead from the main living area to an enclosed lanai with an attached birdcage, offering an enjoyable additional space for relaxing and entertaining. The garage provides room for a car and a golf cart. A laundry area is conveniently located in the garage, and an attic stair kit provides easy access to additional storage space. Don’t miss the opportunity to make this delightful property your own! Schedule an appointment to see it today so you can start living The Villages dream!
Property Details
Price: $299,000
Sq Ft: 1,240
($241 per
sqft)
Bedrooms: 3
Bathrooms: 2
City: The Villages
County: Sumter
Type: Single Family
Development: The Villages
Acres: 0.1200
Virtual Tour/Floorplan: View
Year Built: 2004
Listing Number: G5117747
Status Code: A-Active
Taxes: $1,667.74
Tax Year: 2025
Garage:
1
/
Y
Furnishings: Partially
Pets Allowed: Yes
Total Recurring Fees: $204
Total Recurring Fee Frequency: 0.00
Interior Features:
Ceiling Fans(s)
High Ceilings
Living Room/Dining Room Combo
Solid Surface Counters
Split Bedroom
Vaulted Ceiling(s)
Walk-In Closet(s)
Window Treatments
Amenities:
Basketball Court
Fitness Center
Golf Course
Pickleball Court(s)
Pool
Racquetball
Recreation Facilities
Shuffleboard Court
Tennis Court(s)
Financial Information:
Taxes: $1,667.74
Tax Year: 2025
Exterior Features:
Rain Gutters
Sidewalk
Equipment:
Dishwasher
Disposal
Dryer
Microwave
Range
Refrigerator
Washer
Additional Information:
Building Description: Contemporary
MLS Area: 32162 - Lady Lake/The Villages
Total Square Footage: 1,761
Price per Square Feet: $241.13
Water: Public
Construction: Vinyl Siding, Frame
Date Listed: 2026-09-18 00:00:00
Furnished: Partially
Windows: Blinds
Parking: Driveway, Garage Door Opener, Golf Cart Parking
Garage Description: Y
Garage Spaces: 1
Attached Garage: Y
Flooring: Carpet, Linoleum
Roof: Shingle
Heating: Central
Cooling: Central Air
Laundry: In Garage
55+ Community: Y
Pets: Yes
Sewer: Public Sewer
Parcel ID: D21H081
Amenities: Basketball Court, Fitness Center, Golf Course, Pickleball Court(S), Pool, Racquetball, Recreation Facilities, Shuffleboard Court, Tennis Court(S)
Map of 2218 Lewiston Lane, The Villages, FL 32162
Listing Courtesy Of: Keller Williams Cornerstone Re
karen.k@kw.com