2218 Hennesen Drive, Clearwater, FL 33764
For Sale $869,000


Request Club Info by Email
Calculate Your Payment
Like this listing?
Contact the Listing Agent directly:
Listing Agent: Chelsea Gird
Agent Phone:
818-292-2633
Agent Email:
chelseagirdepicrealty@gmail.com
Share Property
Save Property
View Virtual Tour
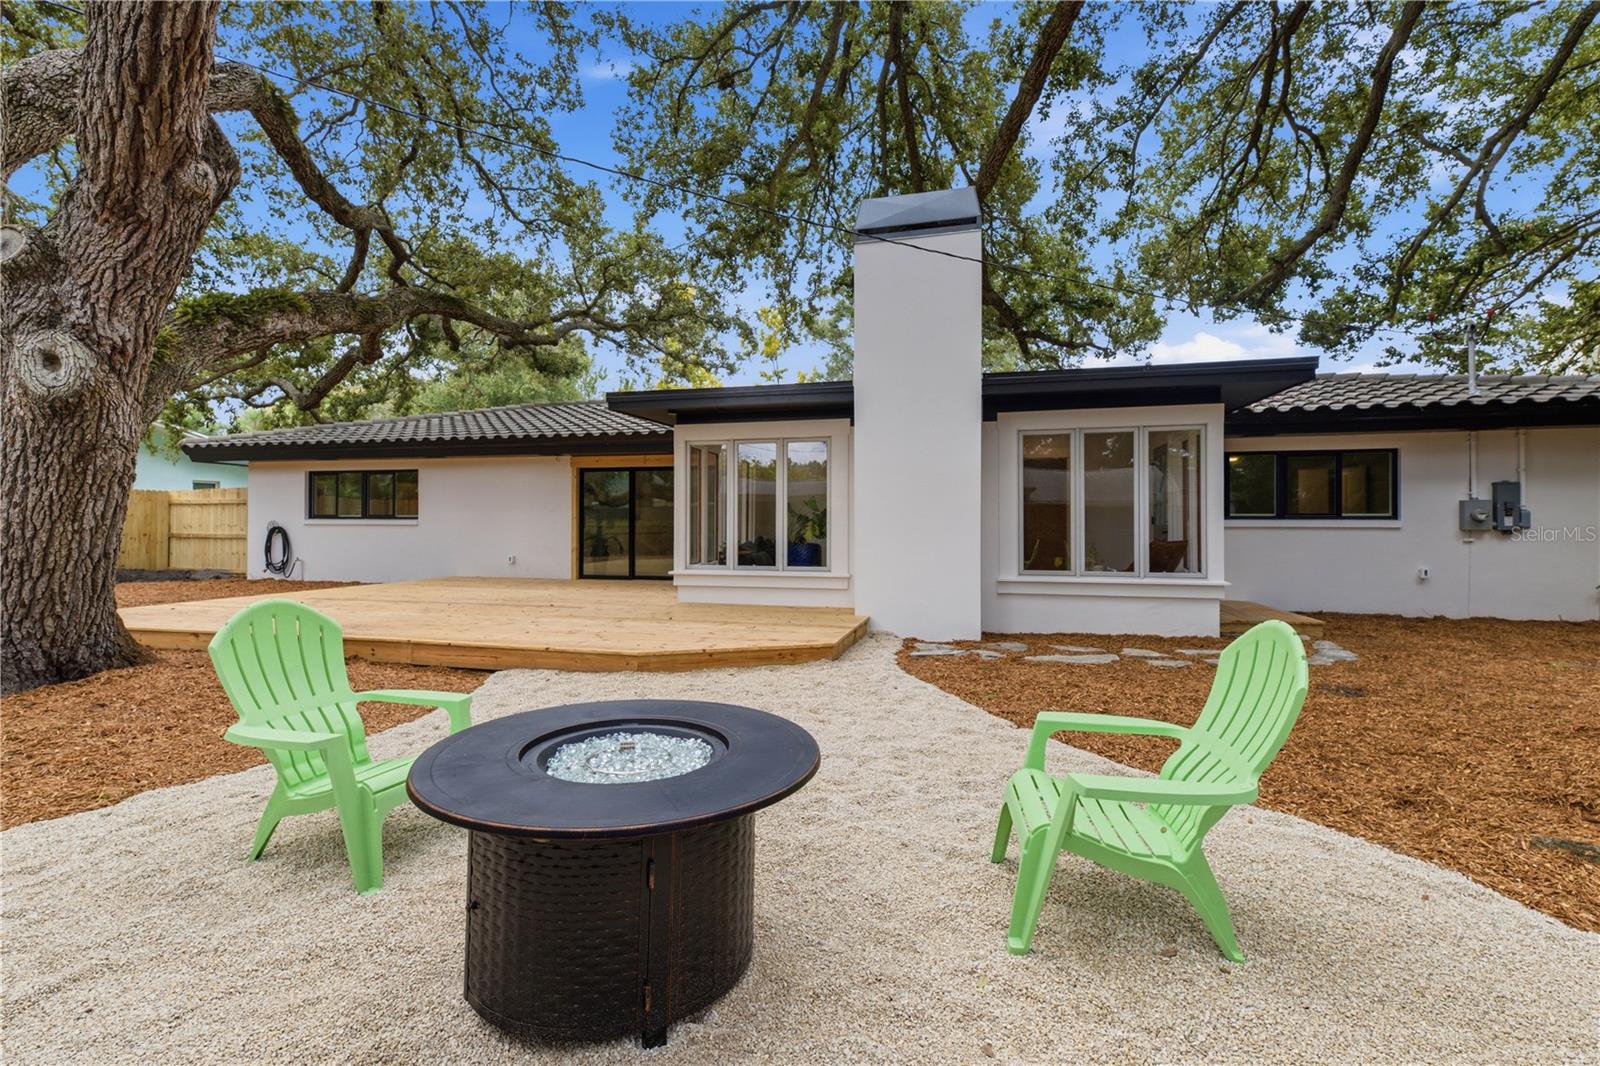
Two primary suites, a beautifully updated interior, and a fenced backyard with a deck make this Clearwater home stand out. Set on nearly a quarter acre in Morningside, this 4-bedroom, 3-bath home offers 2,309 square feet of living space, a 2-car garage, and an open layout for everyday living and entertaining. The kitchen features quartz countertops, new soft close wood cabinetry, new appliances, and a gas range. The split floor plan includes two primary suites, and all three bathrooms have been updated with modern fixtures. A large slider opens to the deck and spacious yard with mature trees. Recent improvements include impact-rated windows and sliding glass door, a new electrical panel and wiring, updated plumbing, a gas tankless water heater, insulation, lighting, engineered wood flooring, baseboards, deck, fencing, landscaping, and fresh interior and exterior paint. The tile roof is approximately four years old. Morningside Recreation Center is around the corner, offering a pool, playground, classes, camps, and community activities. Schedule your showing today.
Ceiling Fans(s)
Eat-in Kitchen
Living Room/Dining Room Combo
Open Floorplan
Primary Bedroom Main Floor
Stone Counters
Thermostat
Walk-In Closet(s)
Taxes: $2,610.48
Tax Year: 2025
Fire Pit
Lighting
Private Yard
Dishwasher
Disposal
Dryer
Gas Water Heater
Microwave
Range
Range Hood
Refrigerator
Tankless Water Heater
Washer
Building Description: Ranch
MLS Area: 33764 - Clearwater
Total Square Footage: 2,839
Price per Square Feet: $376.35
Total Floors: 1
Water: Public
Construction: Block, Stucco
Date Listed: 2026-08-29 00:00:00
Furnished: Unfurnished
Windows: Double Pane Windows, Energy Star Qualified Windows
Parking: Driveway, Electric Vehicle Charging Station(S), Garage Door Opener
Garage Description: Y
Garage Spaces: 2
Attached Garage: Y
Flooring: Hardwood, Tile
Roof: Tile
Heating: Central, Heat Pump
Cooling: Central Air
Fireplace: Y
Security: Smoke Detector(S)
Laundry: In Garage
Sewer: Public Sewer
Lot Desc.: City Limits, Landscaped, Sidewalk, Paved
Parcel ID: 19-29-16-59004-
Listing Courtesy Of: Stonebridge Real Estate Co
chelseagirdepicrealty@gmail.com
Two primary suites, a beautifully updated interior, and a fenced backyard with a deck make this Clearwater home stand out. Set on nearly a quarter acre in Morningside, this 4-bedroom, 3-bath home offers 2,309 square feet of living space, a 2-car garage, and an open layout for everyday living and entertaining. The kitchen features quartz countertops, new soft close wood cabinetry, new appliances, and a gas range. The split floor plan includes two primary suites, and all three bathrooms have been updated with modern fixtures. A large slider opens to the deck and spacious yard with mature trees. Recent improvements include impact-rated windows and sliding glass door, a new electrical panel and wiring, updated plumbing, a gas tankless water heater, insulation, lighting, engineered wood flooring, baseboards, deck, fencing, landscaping, and fresh interior and exterior paint. The tile roof is approximately four years old. Morningside Recreation Center is around the corner, offering a pool, playground, classes, camps, and community activities. Schedule your showing today.
Property Details
Price: $869,000
Sq Ft: 2,309
($376 per
sqft)
Bedrooms: 4
Bathrooms: 3
City: Clearwater
County: Pinellas
Type: Single Family
Development: Morningside Estates
Acres: 0.2200
Virtual Tour/Floorplan: View
Year Built: 1964
Listing Number: TB8543654
Status Code: A-Active
Taxes: $2,610.48
Tax Year: 2025
Garage:
2
/
Y
Furnishings: Unfurnished
Interior Features:
Ceiling Fans(s)
Eat-in Kitchen
Living Room/Dining Room Combo
Open Floorplan
Primary Bedroom Main Floor
Stone Counters
Thermostat
Walk-In Closet(s)
Financial Information:
Taxes: $2,610.48
Tax Year: 2025
Exterior Features:
Fire Pit
Lighting
Private Yard
Equipment:
Dishwasher
Disposal
Dryer
Gas Water Heater
Microwave
Range
Range Hood
Refrigerator
Tankless Water Heater
Washer
Additional Information:
Building Description: Ranch
MLS Area: 33764 - Clearwater
Total Square Footage: 2,839
Price per Square Feet: $376.35
Total Floors: 1
Water: Public
Construction: Block, Stucco
Date Listed: 2026-08-29 00:00:00
Furnished: Unfurnished
Windows: Double Pane Windows, Energy Star Qualified Windows
Parking: Driveway, Electric Vehicle Charging Station(S), Garage Door Opener
Garage Description: Y
Garage Spaces: 2
Attached Garage: Y
Flooring: Hardwood, Tile
Roof: Tile
Heating: Central, Heat Pump
Cooling: Central Air
Fireplace: Y
Security: Smoke Detector(S)
Laundry: In Garage
Sewer: Public Sewer
Lot Desc.: City Limits, Landscaped, Sidewalk, Paved
Parcel ID: 19-29-16-59004-
Map of 2218 Hennesen Drive, Clearwater, FL 33764
Listing Courtesy Of: Stonebridge Real Estate Co
chelseagirdepicrealty@gmail.com