2217 Tuscany Trace #7, Palm Harbor, FL 34683
For Sale $275,000


Request Club Info by Email
Calculate Your Payment
Like this listing?
Contact the Listing Agent directly:
Listing Agent: Brittany Cheek
Agent Phone:
727-420-6972
Agent Email:
brittanysellsfloridahomes@gmail.com
Share Property
Save Property
View Virtual Tour
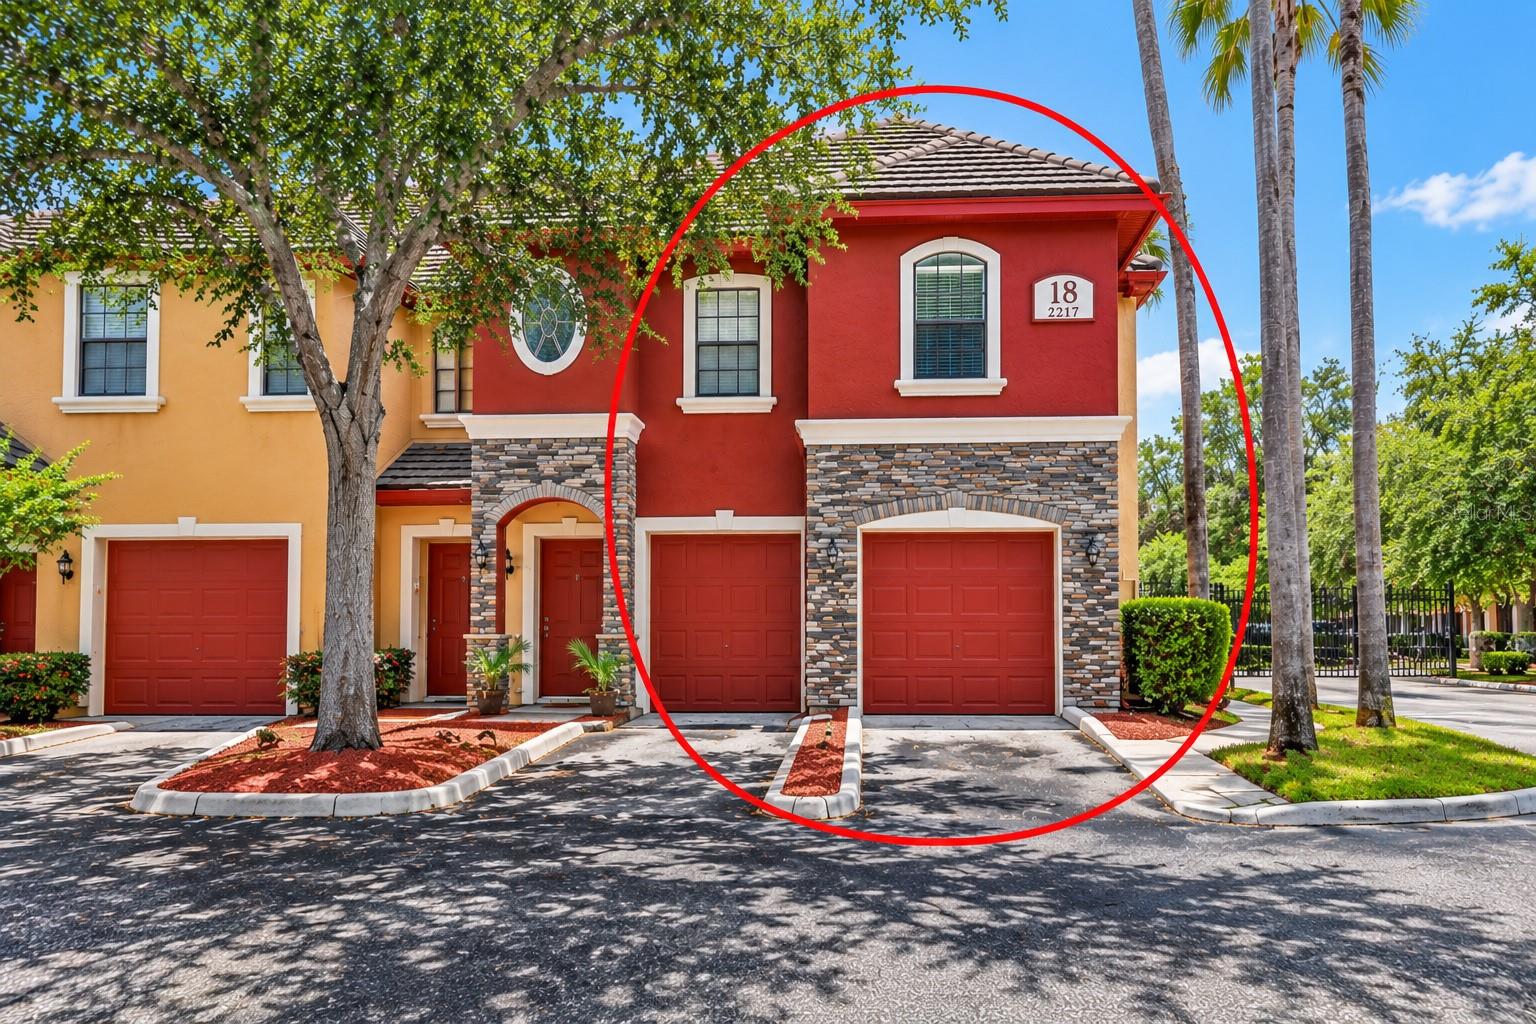
Virtually Staged. Resort living in gated Tuscany at Innisbrook, in a corner end unit with a pond-view lanai and extra privacy. Soaring ceilings, crown molding and luxury vinyl plank floors set the tone in an open layout where the island kitchen looks out over the living and dining areas. A half bath downstairs is handy for guests. Upstairs, both bedrooms are en suite with their own walk-in closets, and the primary has two. Step through the sliders to the screened lanai and settle in with a view of the pond and fountain. The oversized garage has extra storage space and an EV charger. Steps from your door: a heated pool with a waterfall, hot tub, fitness center, rec room, clubhouse, movie theater, tennis and basketball courts, playground and a car wash station. Exterior and grounds upkeep, pest control and more are handled for you, so your time goes to what you enjoy. Minutes from Innisbrook Golf Resort, the Pinellas Trail, Lake Tarpon, Honeymoon Island and the Tarpon Springs Sponge Docks, with both Tampa International and St. Pete-Clearwater airports nearby. Full-time home, seasonal retreat or lock-and-leave getaway, it’s ready for you. Schedule your showing today!
Ceiling Fans(s)
Crown Molding
Eat-in Kitchen
High Ceilings
Living Room/Dining Room Combo
Open Floorplan
Primary Bedroom Upstairs
Solid Surface Counters
Split Bedroom
Vaulted Ceiling(s)
Walk-In Closet(s)
Window Treatments
Basketball Court
Barbecue
Clubhouse
Fitness Center
Gated
Playground
Pool
Recreation Facilities
Spa/Hot Tub
Tennis Court(s)
Taxes: $4,548.00
Tax Year: 2025
Association Fee Frequency: Monthly
Playground
Tennis Court(s)
Dishwasher
Disposal
Dryer
Electric Water Heater
Freezer
Microwave
Range
Refrigerator
Washer
Water
Elementary School: Sutherland Elementary-Pn
Middle School: Tarpon Springs Middle-Pn
Junior High: Tarpon Springs Middle-Pn
High School: Tarpon Springs High-Pn
Building Description: Mediterranean
MLS Area: 34683 - Palm Harbor
Total Square Footage: 1,080
Price per Square Feet: $254.63
Total Floors: 3
Water: Public
Construction: Stone, Stucco, Frame
Date Listed: 2026-07-07 00:00:00
Private Spa: Y
Furnished: Negotiable
Windows: Blinds
Parking: Electric Vehicle Charging Station(S), Garage Door Opener, Ground Level, Guest, Tandem
Garage Description: Y
Garage Spaces: 1
Attached Garage: Y
Flooring: Carpet, Ceramic Tile, Luxury Vinyl
Roof: Tile
Heating: Central
Cooling: Central Air
Security: Gated Community, Security Gate, Smoke Detector(S)
Laundry: In Garage
Pets: Yes
Sewer: Public Sewer
Lot Desc.: Private
Parcel ID: 30-27-16-92681-
Amenities: Basketball Court, Barbecue, Clubhouse, Fitness Center, Gated, Playground, Pool, Recreation Facilities, Spa/Hot Tub, Tennis Court(S)
Listing Courtesy Of: Coldwell Banker Realty
brittanysellsfloridahomes@gmail.com
Virtually Staged. Resort living in gated Tuscany at Innisbrook, in a corner end unit with a pond-view lanai and extra privacy. Soaring ceilings, crown molding and luxury vinyl plank floors set the tone in an open layout where the island kitchen looks out over the living and dining areas. A half bath downstairs is handy for guests. Upstairs, both bedrooms are en suite with their own walk-in closets, and the primary has two. Step through the sliders to the screened lanai and settle in with a view of the pond and fountain. The oversized garage has extra storage space and an EV charger. Steps from your door: a heated pool with a waterfall, hot tub, fitness center, rec room, clubhouse, movie theater, tennis and basketball courts, playground and a car wash station. Exterior and grounds upkeep, pest control and more are handled for you, so your time goes to what you enjoy. Minutes from Innisbrook Golf Resort, the Pinellas Trail, Lake Tarpon, Honeymoon Island and the Tarpon Springs Sponge Docks, with both Tampa International and St. Pete-Clearwater airports nearby. Full-time home, seasonal retreat or lock-and-leave getaway, it’s ready for you. Schedule your showing today!
Property Details
Price: $275,000
Sq Ft: 1,080
($255 per
sqft)
Bedrooms: 2
Bathrooms: 2
Partial Baths: 1
City: Palm Harbor
County: Pinellas
Type: Townhouse
Development: Tuscany At Innisbrook
Subdivision: Tuscany At Innisbrook Condo
Acres: 19.0000
Virtual Tour/Floorplan: View
Year Built: 2002
Listing Number: TB8526469
Status Code: A-Active
Taxes: $4,548.00
Tax Year: 2025
Garage:
1
/
Y
Furnishings: Negotiable
Pets Allowed: Yes
Total Recurring Fees: $551
Total Recurring Fee Frequency: 0.00
Interior Features:
Ceiling Fans(s)
Crown Molding
Eat-in Kitchen
High Ceilings
Living Room/Dining Room Combo
Open Floorplan
Primary Bedroom Upstairs
Solid Surface Counters
Split Bedroom
Vaulted Ceiling(s)
Walk-In Closet(s)
Window Treatments
Amenities:
Basketball Court
Barbecue
Clubhouse
Fitness Center
Gated
Playground
Pool
Recreation Facilities
Spa/Hot Tub
Tennis Court(s)
Financial Information:
Taxes: $4,548.00
Tax Year: 2025
Association Fee Frequency: Monthly
Exterior Features:
Playground
Tennis Court(s)
Equipment:
Dishwasher
Disposal
Dryer
Electric Water Heater
Freezer
Microwave
Range
Refrigerator
Washer
View:
Water
School Information:
Elementary School: Sutherland Elementary-Pn
Middle School: Tarpon Springs Middle-Pn
Junior High: Tarpon Springs Middle-Pn
High School: Tarpon Springs High-Pn
Additional Information:
Building Description: Mediterranean
MLS Area: 34683 - Palm Harbor
Total Square Footage: 1,080
Price per Square Feet: $254.63
Total Floors: 3
Water: Public
Construction: Stone, Stucco, Frame
Date Listed: 2026-07-07 00:00:00
Private Spa: Y
Furnished: Negotiable
Windows: Blinds
Parking: Electric Vehicle Charging Station(S), Garage Door Opener, Ground Level, Guest, Tandem
Garage Description: Y
Garage Spaces: 1
Attached Garage: Y
Flooring: Carpet, Ceramic Tile, Luxury Vinyl
Roof: Tile
Heating: Central
Cooling: Central Air
Security: Gated Community, Security Gate, Smoke Detector(S)
Laundry: In Garage
Pets: Yes
Sewer: Public Sewer
Lot Desc.: Private
Parcel ID: 30-27-16-92681-
Amenities: Basketball Court, Barbecue, Clubhouse, Fitness Center, Gated, Playground, Pool, Recreation Facilities, Spa/Hot Tub, Tennis Court(S)
Map of 2217 Tuscany Trace #7, Palm Harbor, FL 34683
Listing Courtesy Of: Coldwell Banker Realty
brittanysellsfloridahomes@gmail.com