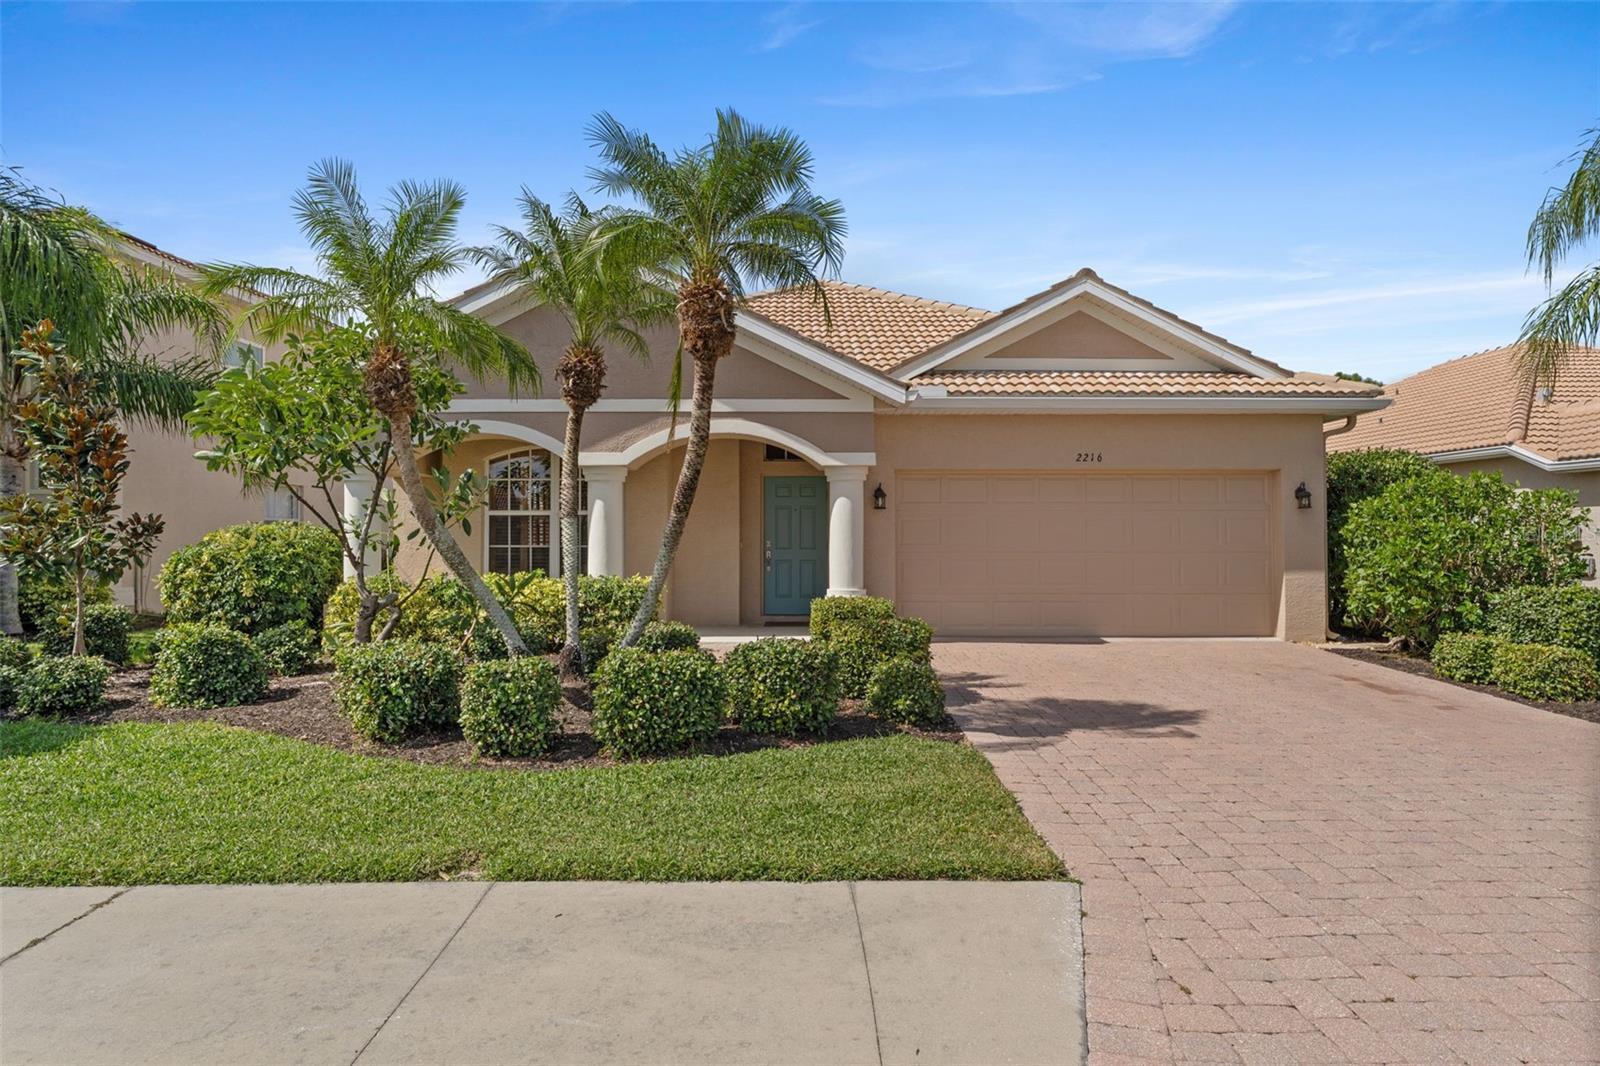
2216 Weaver Bird Lane, Venice, FL 34292
For Sale $469,000


Request Club Info by Email
Calculate Your Payment
Like this listing?
Contact the Listing Agent directly:
Listing Agent: Shelley Jennings
Agent Phone:
941-451-2025
Agent Email:
shelleysellssarasota@gmail.com
Scheduled Open Houses
2026-11-15 1:00 pm - 3:30 pm
Share Property
Save Property
View Virtual Tour
Enjoy wide lake views and beautiful sunsets from this charming 4-bedroom, 2-bath home in the gated-community of Stoneybrook at Venice. With 2,207 sqft of living space, the Oakmoor V floor plan offers separate living, dining, and family rooms, providing plenty of areas to gather or enjoy quiet retreat. Architectural details include tray ceilings in the living and dining rooms, a double tray ceiling in the family room, decorative wall niches, and plantation shutters. The 4th bedroom located beside the primary suite, offers flexibility for a home office or additional bedroom. Two additional bedrooms are located toward the front of the home. The screened lanai with tiled flooring overlooks the picturesque lake and features motorized Storm Smart Kevlar screens on all 3 sides which was installed in 2024. Metal storm shutters provide additional whole house storm protection. Inside, highlights include newer kitchen appliances updated Moen hardware in the kitchen and bathrooms, and a shower conversion in the guest bathroom. Additional features include a security system, whole-house rain gutters, added roof insulation, and a 2-car garage. The 4-ton a/c system was replaced in 2019. The original tile roof received cleaning and a sealant treatment in 2017, and the kitchen & bathroom drain lines were professionally hydro-jetted in 2026. The community has many serene lakes, and an Amenity Center with a Resort Pool/spa, Clubhouse, fitness center, approved fishing lakes, all kinds of game courts, ballfields and walking trails. Stoneybrook has entrances off both Center and River Roads so you are conveniently located near I-75, Highway 41, Wellen Park, Gulf Beaches and downtown Historic Venice. You will enjoy living in this very beautiful community dotted with lakes, greenery and walking trails. Make your Appointment today--the Seller is Motivated!
Ceiling Fans(s)
Eat-in Kitchen
High Ceilings
Kitchen/Family Room Combo
Living Room/Dining Room Combo
Open Floorplan
Primary Bedroom Main Floor
Solid Surface Counters
Solid Wood Cabinets
Split Bedroom
Thermostat
Tray Ceiling(s)
Walk-In Closet(s)
Window Treatments
Basketball Court
Barbecue
Cable TV
Clubhouse
Fence Restrictions
Fitness Center
Gated
Lobby Key Required
Maintenance
Pickleball Court(s)
Playground
Pool
Recreation Facilities
Security
Shuffleboard Court
Spa/Hot Tub
Tennis Court(s)
Vehicle Restrictions
Taxes: $1,326.23
Tax Year: 2025
Association Fee: $670.00
Association Fee Frequency: Quarterly
Garden
Hurricane Shutters
Lighting
Private Mailbox
Private Yard
Rain Gutters
Sidewalk
Dishwasher
Disposal
Dryer
Electric Water Heater
Exhaust Fan
Microwave
Range
Range Hood
Refrigerator
Washer
Garden
Trees/Woods
Water
Lake Front
View: Lake
Elementary School: Taylor Ranch Elementary
Middle School: Venice Area Middle
Junior High: Venice Area Middle
High School: Wellen Park High
Building Description: Mediterranean
MLS Area: 34292 - Venice
Total Square Footage: 2,850
Price per Square Feet: $212.51
Total Floors: 1
Water: Canal/Lake For Irrigation, Public
Construction: Block
Date Listed: 2026-10-30 00:00:00
Furnished: Unfurnished
Windows: Blinds, Shades, Shutters, Window Treatments
Parking: Garage Door Opener, Ground Level
Garage Description: Y
Garage Spaces: 2
Attached Garage: Y
Flooring: Ceramic Tile, Hardwood
Roof: Membrane, Tile
Heating: Central, Electric
Cooling: Central Air
Security: Fire Alarm, Gated Community, Security Gate, Security System, Security System Owned, Smoke Detector(S)
Laundry: Inside, Laundry Room, Sink, Washer Hookup
Pets: Breed Restrictions, Cats Ok, Dogs Ok, Number Limit
Sewer: Public Sewer
Lot Desc.: Cleared, In County, Landscaped, Level, Sidewalk, Paved, Private
Parcel ID: 0755011522
Amenities: Basketball Court, Barbecue, Cable Tv, Clubhouse, Fence Restrictions, Fitness Center, Gated, Lobby Key Required, Maintenance, Pickleball Court(S), Playground, Pool, Recreation Facilities, Security, Shuffleboard Court, Spa/Hot Tub, Tennis Court(S), Vehicle Restrictions
Listing Courtesy Of: Re/Max Palm Realty Of Venice
shelleysellssarasota@gmail.com
Enjoy wide lake views and beautiful sunsets from this charming 4-bedroom, 2-bath home in the gated-community of Stoneybrook at Venice. With 2,207 sqft of living space, the Oakmoor V floor plan offers separate living, dining, and family rooms, providing plenty of areas to gather or enjoy quiet retreat. Architectural details include tray ceilings in the living and dining rooms, a double tray ceiling in the family room, decorative wall niches, and plantation shutters. The 4th bedroom located beside the primary suite, offers flexibility for a home office or additional bedroom. Two additional bedrooms are located toward the front of the home. The screened lanai with tiled flooring overlooks the picturesque lake and features motorized Storm Smart Kevlar screens on all 3 sides which was installed in 2024. Metal storm shutters provide additional whole house storm protection. Inside, highlights include newer kitchen appliances updated Moen hardware in the kitchen and bathrooms, and a shower conversion in the guest bathroom. Additional features include a security system, whole-house rain gutters, added roof insulation, and a 2-car garage. The 4-ton a/c system was replaced in 2019. The original tile roof received cleaning and a sealant treatment in 2017, and the kitchen & bathroom drain lines were professionally hydro-jetted in 2026. The community has many serene lakes, and an Amenity Center with a Resort Pool/spa, Clubhouse, fitness center, approved fishing lakes, all kinds of game courts, ballfields and walking trails. Stoneybrook has entrances off both Center and River Roads so you are conveniently located near I-75, Highway 41, Wellen Park, Gulf Beaches and downtown Historic Venice. You will enjoy living in this very beautiful community dotted with lakes, greenery and walking trails. Make your Appointment today--the Seller is Motivated!
Property Details
Price: $469,000
Sq Ft: 2,207
($213 per
sqft)
Bedrooms: 4
Bathrooms: 2
City: Venice
County: Sarasota
Type: Single Family
Development: Stoneybrook At Venice
Acres: 0.1600
Virtual Tour/Floorplan: View
Year Built: 2005
Listing Number: N6146185
Status Code: A-Active
Taxes: $1,326.23
Tax Year: 2025
Garage:
2
/
Y
Furnishings: Unfurnished
Pets Allowed: Breed Restrictions, Cats OK, Dogs OK, Number Limit
Total Recurring Fees: $223
Total Recurring Fee Frequency: 0.00
Interior Features:
Ceiling Fans(s)
Eat-in Kitchen
High Ceilings
Kitchen/Family Room Combo
Living Room/Dining Room Combo
Open Floorplan
Primary Bedroom Main Floor
Solid Surface Counters
Solid Wood Cabinets
Split Bedroom
Thermostat
Tray Ceiling(s)
Walk-In Closet(s)
Window Treatments
Amenities:
Basketball Court
Barbecue
Cable TV
Clubhouse
Fence Restrictions
Fitness Center
Gated
Lobby Key Required
Maintenance
Pickleball Court(s)
Playground
Pool
Recreation Facilities
Security
Shuffleboard Court
Spa/Hot Tub
Tennis Court(s)
Vehicle Restrictions
Financial Information:
Taxes: $1,326.23
Tax Year: 2025
Association Fee: $670.00
Association Fee Frequency: Quarterly
Exterior Features:
Garden
Hurricane Shutters
Lighting
Private Mailbox
Private Yard
Rain Gutters
Sidewalk
Equipment:
Dishwasher
Disposal
Dryer
Electric Water Heater
Exhaust Fan
Microwave
Range
Range Hood
Refrigerator
Washer
View:
Garden
Trees/Woods
Water
Waterfront Description:
Lake Front
View: Lake
School Information:
Elementary School: Taylor Ranch Elementary
Middle School: Venice Area Middle
Junior High: Venice Area Middle
High School: Wellen Park High
Additional Information:
Building Description: Mediterranean
MLS Area: 34292 - Venice
Total Square Footage: 2,850
Price per Square Feet: $212.51
Total Floors: 1
Water: Canal/Lake For Irrigation, Public
Construction: Block
Date Listed: 2026-10-30 00:00:00
Furnished: Unfurnished
Windows: Blinds, Shades, Shutters, Window Treatments
Parking: Garage Door Opener, Ground Level
Garage Description: Y
Garage Spaces: 2
Attached Garage: Y
Flooring: Ceramic Tile, Hardwood
Roof: Membrane, Tile
Heating: Central, Electric
Cooling: Central Air
Security: Fire Alarm, Gated Community, Security Gate, Security System, Security System Owned, Smoke Detector(S)
Laundry: Inside, Laundry Room, Sink, Washer Hookup
Pets: Breed Restrictions, Cats Ok, Dogs Ok, Number Limit
Sewer: Public Sewer
Lot Desc.: Cleared, In County, Landscaped, Level, Sidewalk, Paved, Private
Parcel ID: 0755011522
Amenities: Basketball Court, Barbecue, Cable Tv, Clubhouse, Fence Restrictions, Fitness Center, Gated, Lobby Key Required, Maintenance, Pickleball Court(S), Playground, Pool, Recreation Facilities, Security, Shuffleboard Court, Spa/Hot Tub, Tennis Court(S), Vehicle Restrictions
Map of 2216 Weaver Bird Lane, Venice, FL 34292
Listing Courtesy Of: Re/Max Palm Realty Of Venice
shelleysellssarasota@gmail.com