2216 Lake Bay Way, Brandon, FL 33511
Pending $465,000


Request Club Info by Email
Calculate Your Payment
Like this listing?
Contact the Listing Agent directly:
Listing Agent: Andi Simmons
Agent Phone:
813-658-2121
Agent Email:
andisimmons@c21be.com
Share Property
Save Property
View Virtual Tour
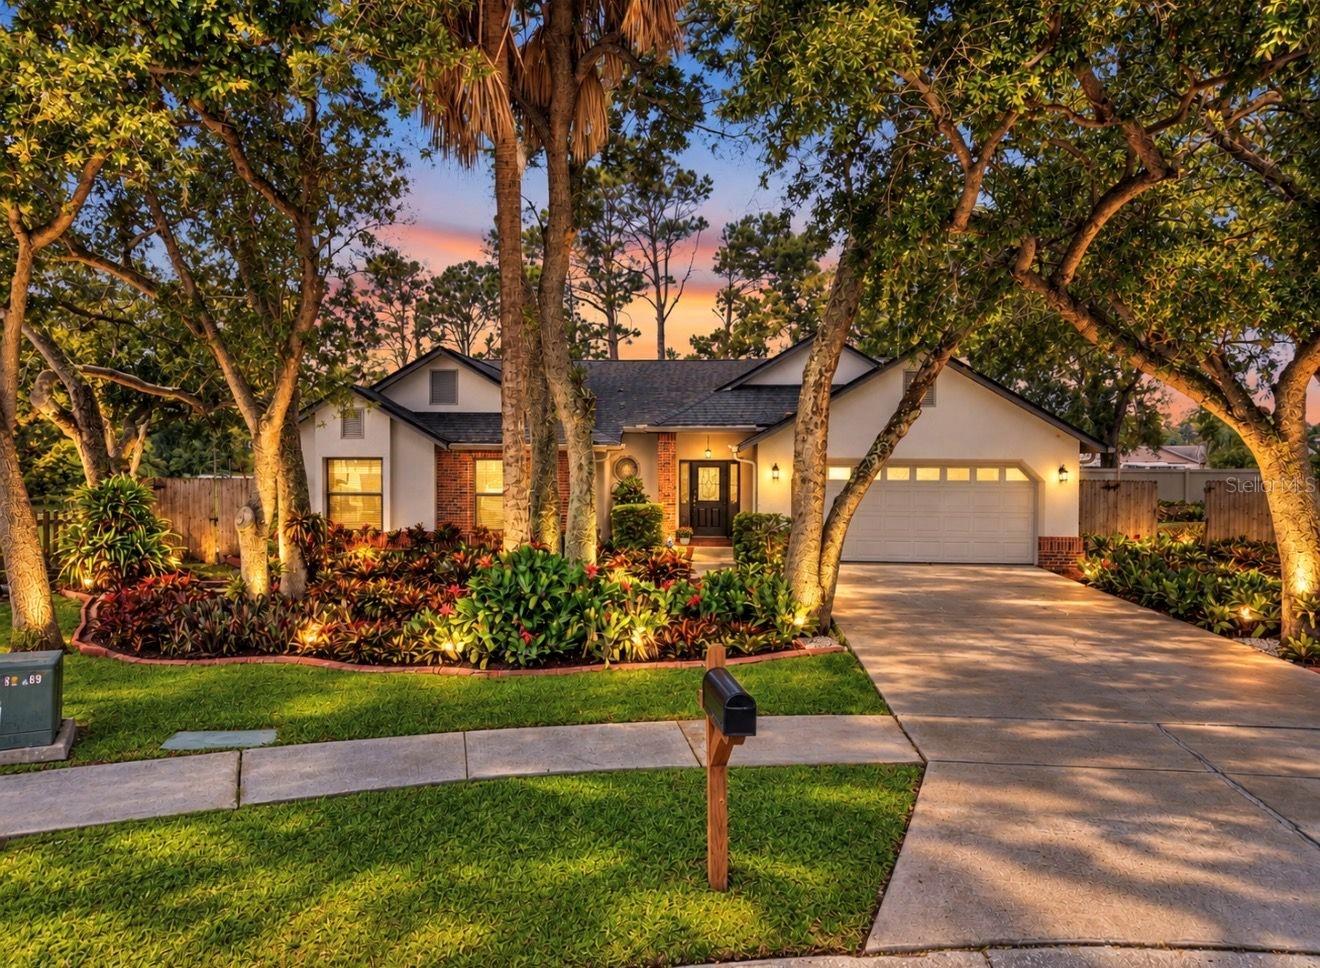
Spectacular pool home with gorgeous pond views to enjoy nature, privacy, and wildlife right from your backyard! Located in the heart of Brandon, this meticulously maintained 4-bedroom, 2-bath home offers a thoughtfully designed layout perfect for family living. From the moment you arrive, you'll love the tall trees and beautiful landscaping. Inside, enjoy a spacious foyer, formal living and dining rooms, tall ceilings, and a convenient split-bedroom layout for added privacy. The updated kitchen features granite countertops and stainless steel appliances. Relax in the large family room with sliders leading to the pool and covered lanai. The serene master suite offers pool access, a large walk-in closet, and a fully renovated bathroom with dual sinks and a spacious walk-in shower. Step outside to your private oasis to watch birds, docks, turtles, and other wildlife while you enjoy the sparkling pool and covered outdoor space. A fenced side yard with room to unwind includes a firepit and plenty of space for additional outdoor living. The beautiful Sterling Ranch community offers great amenities with low HOA, and you're close to shopping, restaurants, hospitals, and everyday conveniences. Call today for more information and to schedule your private showing!
Cathedral Ceiling(s)
Ceiling Fans(s)
High Ceilings
Solid Wood Cabinets
Stone Counters
Thermostat
Vaulted Ceiling(s)
Walk-In Closet(s)
Park
Playground
Pool
Taxes: $3,101.00
Tax Year: 2025
Association Fee: $486.00
Association Fee Frequency: Annually
Rain Gutters
Sidewalk
Dishwasher
Dryer
Electric Water Heater
Microwave
Range
Refrigerator
Washer
Trees/Woods
Water
Pond
View: Pond
Building Description: Traditional
MLS Area: 33511 - Brandon
Total Square Footage: 2,899
Price per Square Feet: $211.46
Water: Public
Construction: Block, Brick, Stucco
Date Listed: 2026-09-25 00:00:00
Pool: Y
Pool Description: Child Safety Fence, Gunite, In Ground, Lighting, Screen Enclosure, Tile
Furnished: Unfurnished
Windows: Blinds
Parking: Driveway, Garage Door Opener
Garage Description: Y
Garage Spaces: 2
Attached Garage: Y
Flooring: Ceramic Tile, Laminate
Roof: Shingle
Heating: Central
Cooling: Central Air
Security: Security System Leased, Smoke Detector(S)
Laundry: Laundry Room
Pets: Yes
Sewer: Public Sewer
Lot Desc.: Conservation Area, Cul-De-Sac, Landscaped, Oversized Lot, Sidewalk
Parcel ID: U-05-30-20-2Ng-
Amenities: Park, Playground, Pool
Listing Courtesy Of: Century 21 Beggins Enterprises
andisimmons@c21be.com
Spectacular pool home with gorgeous pond views to enjoy nature, privacy, and wildlife right from your backyard! Located in the heart of Brandon, this meticulously maintained 4-bedroom, 2-bath home offers a thoughtfully designed layout perfect for family living. From the moment you arrive, you'll love the tall trees and beautiful landscaping. Inside, enjoy a spacious foyer, formal living and dining rooms, tall ceilings, and a convenient split-bedroom layout for added privacy. The updated kitchen features granite countertops and stainless steel appliances. Relax in the large family room with sliders leading to the pool and covered lanai. The serene master suite offers pool access, a large walk-in closet, and a fully renovated bathroom with dual sinks and a spacious walk-in shower. Step outside to your private oasis to watch birds, docks, turtles, and other wildlife while you enjoy the sparkling pool and covered outdoor space. A fenced side yard with room to unwind includes a firepit and plenty of space for additional outdoor living. The beautiful Sterling Ranch community offers great amenities with low HOA, and you're close to shopping, restaurants, hospitals, and everyday conveniences. Call today for more information and to schedule your private showing!
Property Details
Price: $465,000
Sq Ft: 2,199
($211 per
sqft)
Bedrooms: 4
Bathrooms: 2
City: Brandon
County: Hillsborough
Type: Single Family
Development: Sterling Ranch
Subdivision: Sterling Ranch Unit 3
Acres: 0.2200
Virtual Tour/Floorplan: View
Year Built: 1989
Listing Number: TB8551866
Status Code: Pending
Taxes: $3,101.00
Tax Year: 2025
Garage:
2
/
Y
Furnishings: Unfurnished
Pets Allowed: Yes
Total Recurring Fees: $41
Total Recurring Fee Frequency: 0.00
Interior Features:
Cathedral Ceiling(s)
Ceiling Fans(s)
High Ceilings
Solid Wood Cabinets
Stone Counters
Thermostat
Vaulted Ceiling(s)
Walk-In Closet(s)
Amenities:
Park
Playground
Pool
Financial Information:
Taxes: $3,101.00
Tax Year: 2025
Association Fee: $486.00
Association Fee Frequency: Annually
Exterior Features:
Rain Gutters
Sidewalk
Equipment:
Dishwasher
Dryer
Electric Water Heater
Microwave
Range
Refrigerator
Washer
View:
Trees/Woods
Water
Waterfront Description:
Pond
View: Pond
Additional Information:
Building Description: Traditional
MLS Area: 33511 - Brandon
Total Square Footage: 2,899
Price per Square Feet: $211.46
Water: Public
Construction: Block, Brick, Stucco
Date Listed: 2026-09-25 00:00:00
Pool: Y
Pool Description: Child Safety Fence, Gunite, In Ground, Lighting, Screen Enclosure, Tile
Furnished: Unfurnished
Windows: Blinds
Parking: Driveway, Garage Door Opener
Garage Description: Y
Garage Spaces: 2
Attached Garage: Y
Flooring: Ceramic Tile, Laminate
Roof: Shingle
Heating: Central
Cooling: Central Air
Security: Security System Leased, Smoke Detector(S)
Laundry: Laundry Room
Pets: Yes
Sewer: Public Sewer
Lot Desc.: Conservation Area, Cul-De-Sac, Landscaped, Oversized Lot, Sidewalk
Parcel ID: U-05-30-20-2Ng-
Amenities: Park, Playground, Pool
Map of 2216 Lake Bay Way, Brandon, FL 33511
Listing Courtesy Of: Century 21 Beggins Enterprises
andisimmons@c21be.com