2216 Garden Belle Drive, Clermont, FL 34711
For Sale $375,000






Request Club Info by Email
Calculate Your Payment
Like this listing?
Contact the Listing Agent directly:
Listing Agent: David Small
Agent Phone:
407-601-8351
Agent Email:
david@dreamhomescentralflorida.com
Share Property
Save Property
View Virtual Tour
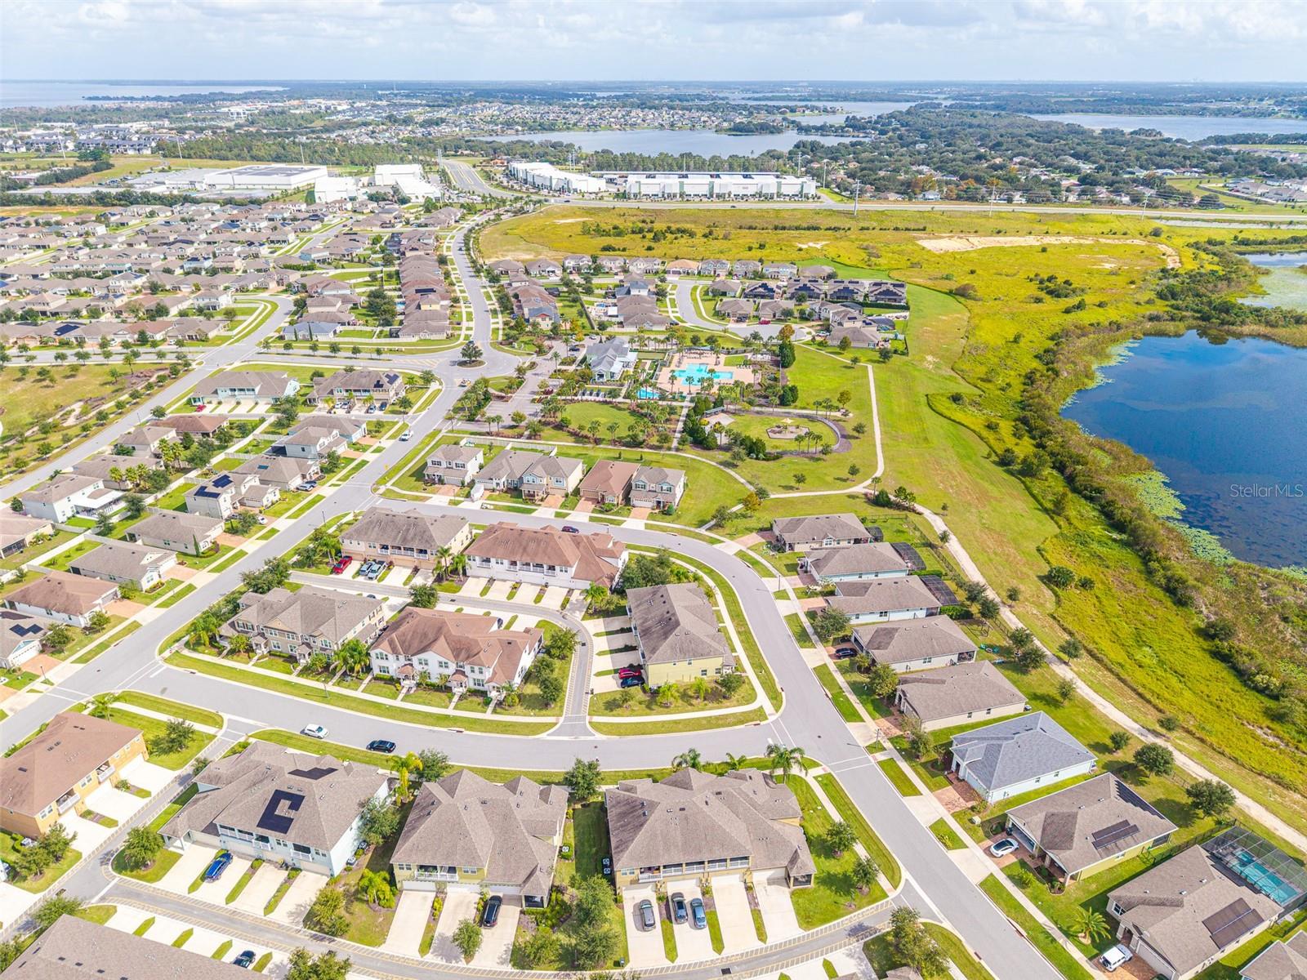
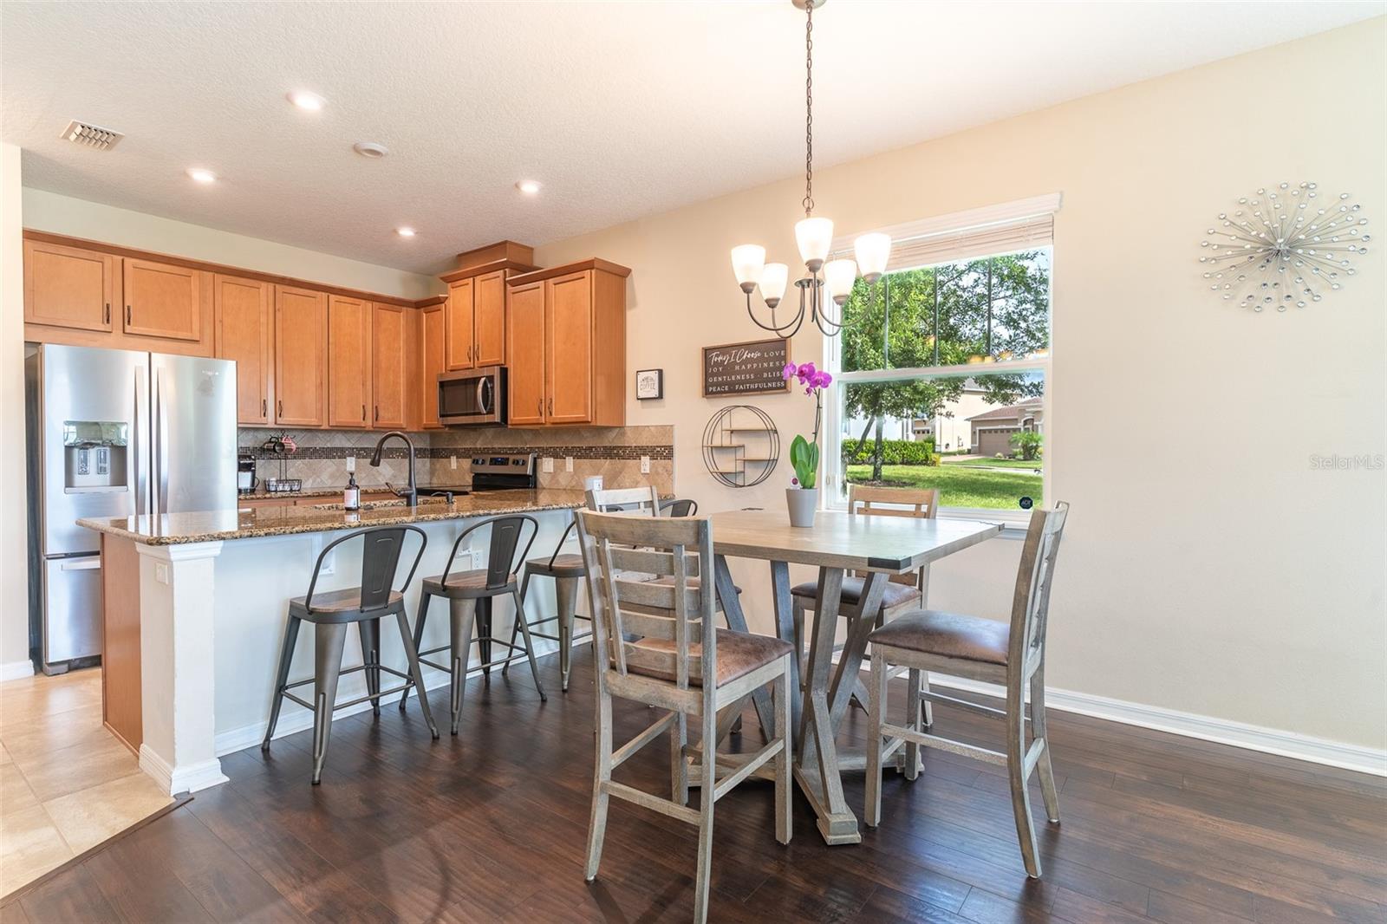
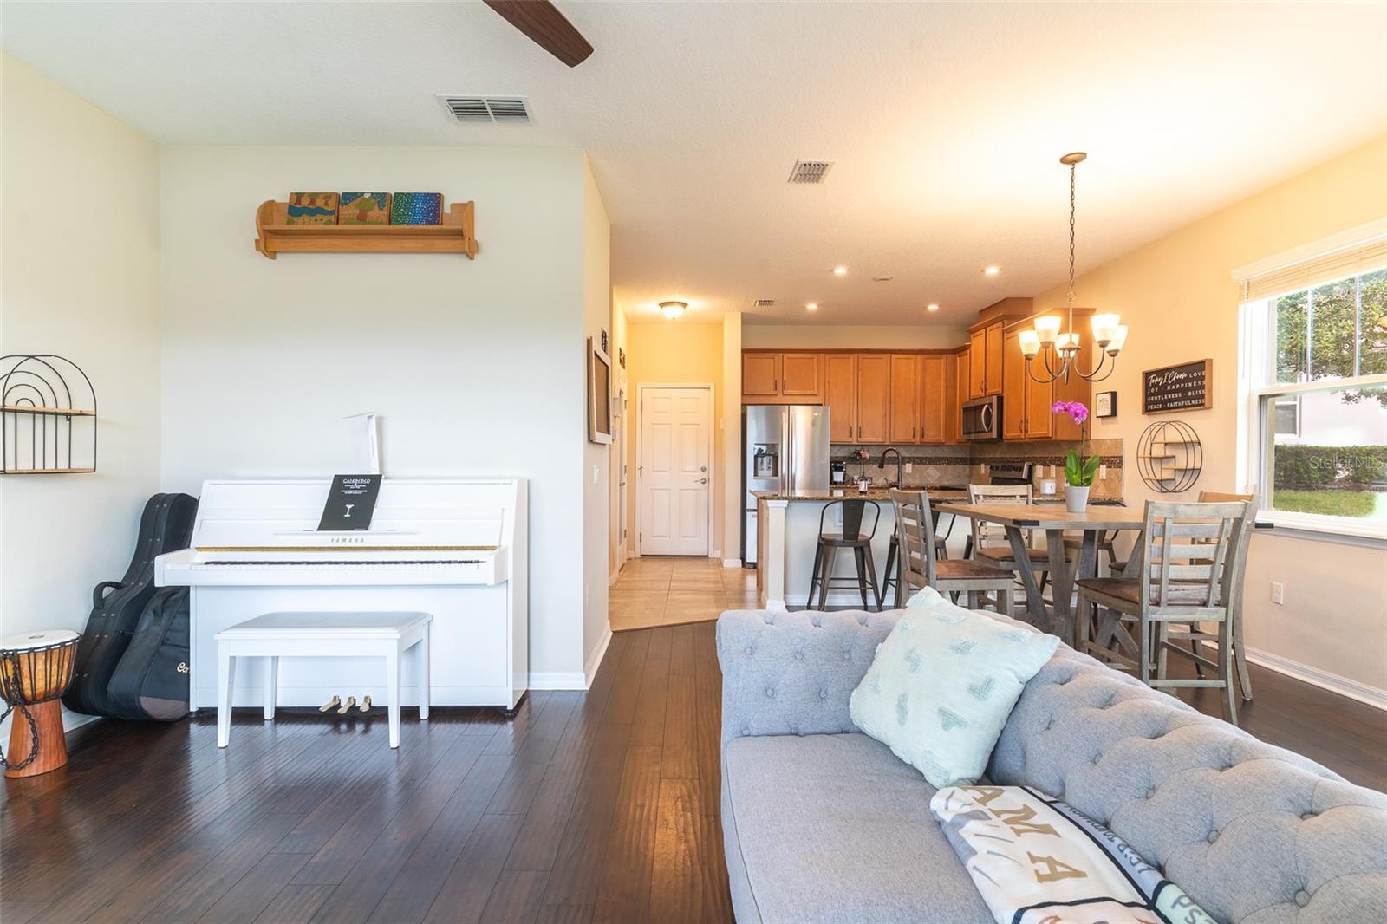
Enjoy the best of comfortable living and outdoor space in this beautifully designed 3-bedroom, 2.5-bath Clermont end unit townhome, situated on an oversized corner lot with no immediate neighbor to the right. A spacious front porch and second-floor balcony provide inviting spaces to relax and enjoy the outdoors. Inside, high ceilings and an open-concept floor plan create a seamless connection between the living room, kitchen, and dedicated dining area. The kitchen features solid wood cabinetry, granite countertops, stainless steel appliances, and a convenient pantry. A half bath completes the main level, while the rear-entry two-car garage and additional parking behind the home offer added convenience. Upstairs, the primary bedroom features vaulted ceilings and lake views. The ensuite bathroom includes an oversized walk-in shower, granite double vanity, and private water closet. Two additional bedrooms share a full bathroom with a tub and shower combination and granite-topped vanity. A versatile upstairs space opens directly onto the second-floor lanai, making it ideal for a home office, reading nook, or additional sitting area. Terrific location next door to all amenities! This gated community offers a swimming pool, clubhouse, fitness center, dog park, and walking trails, residents can enjoy a variety of neighborhood amenities. The HOA covers lawn maintenance, roof and exterior maintenance, and pest control adding to the convenience of ownership. With nearby Highway 50 providing convenient access to Orlando, downtown Clermont, and the Clermont Chain of Lakes, this home offers an appealing combination of space, functionality, and location. No CDD!
Built-in Features
Ceiling Fans(s)
Eat-in Kitchen
High Ceilings
Kitchen/Family Room Combo
Living Room/Dining Room Combo
Open Floorplan
Primary Bedroom Upstairs
Solid Surface Counters
Solid Wood Cabinets
Split Bedroom
Stone Counters
Thermostat
Vaulted Ceiling(s)
Walk-In Closet(s)
Window Treatments
Clubhouse
Fitness Center
Gated
Taxes: $3,573.86
Tax Year: 2025
Association Fee: $307.00
Association Fee Frequency: Monthly
Balcony
Lighting
Private Entrance
Sidewalk
Dishwasher
Dryer
Microwave
Range
Refrigerator
Washer
Trees/Woods
Water
Elementary School: Lost Lake Elem
Middle School: Windy Hill Middle
Junior High: Windy Hill Middle
High School: East Ridge High
MLS Area: 34711 - Clermont
Total Square Footage: 2,253
Price per Square Feet: $234.38
Water: Public
Construction: Block, Stucco, Frame
Date Listed: 2026-11-06 00:00:00
Furnished: Unfurnished
Windows: Blinds, Window Treatments
Parking: Covered, Driveway, Garage Door Opener, Garage Faces Rear, Off Street
Garage Description: Y
Garage Spaces: 2
Attached Garage: Y
Flooring: Carpet, Ceramic Tile, Luxury Vinyl
Roof: Shingle
Heating: Central
Cooling: Central Air
Laundry: Inside, Laundry Closet, Laundry Room, Upper Level
Pets: Yes
Sewer: Public Sewer
Lot Desc.: Landscaped, Level
Parcel ID: 27-22-26-0200-0
Amenities: Clubhouse, Fitness Center, Gated
Listing Courtesy Of: Keller Williams Realty Smart 1
david@dreamhomescentralflorida.com
Enjoy the best of comfortable living and outdoor space in this beautifully designed 3-bedroom, 2.5-bath Clermont end unit townhome, situated on an oversized corner lot with no immediate neighbor to the right. A spacious front porch and second-floor balcony provide inviting spaces to relax and enjoy the outdoors. Inside, high ceilings and an open-concept floor plan create a seamless connection between the living room, kitchen, and dedicated dining area. The kitchen features solid wood cabinetry, granite countertops, stainless steel appliances, and a convenient pantry. A half bath completes the main level, while the rear-entry two-car garage and additional parking behind the home offer added convenience. Upstairs, the primary bedroom features vaulted ceilings and lake views. The ensuite bathroom includes an oversized walk-in shower, granite double vanity, and private water closet. Two additional bedrooms share a full bathroom with a tub and shower combination and granite-topped vanity. A versatile upstairs space opens directly onto the second-floor lanai, making it ideal for a home office, reading nook, or additional sitting area. Terrific location next door to all amenities! This gated community offers a swimming pool, clubhouse, fitness center, dog park, and walking trails, residents can enjoy a variety of neighborhood amenities. The HOA covers lawn maintenance, roof and exterior maintenance, and pest control adding to the convenience of ownership. With nearby Highway 50 providing convenient access to Orlando, downtown Clermont, and the Clermont Chain of Lakes, this home offers an appealing combination of space, functionality, and location. No CDD!
Property Details
Price: $375,000
Sq Ft: 1,600
($234 per
sqft)
Bedrooms: 3
Bathrooms: 2
Partial Baths: 1
City: Clermont
County: Lake
Type: Single Family
Development: Waterbrooke
Subdivision: Waterbrooke Ph 1
Acres: 0.0900
Virtual Tour/Floorplan: View
Year Built: 2019
Listing Number: L4966231
Status Code: A-Active
Taxes: $3,573.86
Tax Year: 2025
Garage:
2
/
Y
Furnishings: Unfurnished
Pets Allowed: Yes
Total Recurring Fees: $307
Total Recurring Fee Frequency: 0.00
Interior Features:
Built-in Features
Ceiling Fans(s)
Eat-in Kitchen
High Ceilings
Kitchen/Family Room Combo
Living Room/Dining Room Combo
Open Floorplan
Primary Bedroom Upstairs
Solid Surface Counters
Solid Wood Cabinets
Split Bedroom
Stone Counters
Thermostat
Vaulted Ceiling(s)
Walk-In Closet(s)
Window Treatments
Amenities:
Clubhouse
Fitness Center
Gated
Financial Information:
Taxes: $3,573.86
Tax Year: 2025
Association Fee: $307.00
Association Fee Frequency: Monthly
Exterior Features:
Balcony
Lighting
Private Entrance
Sidewalk
Equipment:
Dishwasher
Dryer
Microwave
Range
Refrigerator
Washer
View:
Trees/Woods
Water
School Information:
Elementary School: Lost Lake Elem
Middle School: Windy Hill Middle
Junior High: Windy Hill Middle
High School: East Ridge High
Additional Information:
MLS Area: 34711 - Clermont
Total Square Footage: 2,253
Price per Square Feet: $234.38
Water: Public
Construction: Block, Stucco, Frame
Date Listed: 2026-11-06 00:00:00
Furnished: Unfurnished
Windows: Blinds, Window Treatments
Parking: Covered, Driveway, Garage Door Opener, Garage Faces Rear, Off Street
Garage Description: Y
Garage Spaces: 2
Attached Garage: Y
Flooring: Carpet, Ceramic Tile, Luxury Vinyl
Roof: Shingle
Heating: Central
Cooling: Central Air
Laundry: Inside, Laundry Closet, Laundry Room, Upper Level
Pets: Yes
Sewer: Public Sewer
Lot Desc.: Landscaped, Level
Parcel ID: 27-22-26-0200-0
Amenities: Clubhouse, Fitness Center, Gated
Map of 2216 Garden Belle Drive, Clermont, FL 34711
Listing Courtesy Of: Keller Williams Realty Smart 1
david@dreamhomescentralflorida.com