2214 Marsh Harbour Loop, Bradenton, FL 34208
For Sale $494,500


Request Club Info by Email
Calculate Your Payment
Like this listing?
Contact the Listing Agent directly:
Listing Agent: Sherry Flathman
Agent Phone:
941-592-3433
Agent Email:
sherrysellsbradenton@gmail.com
Scheduled Open Houses
2026-11-21 1:00 pm - 3:00 pm
Share Property
Save Property
View Virtual Tour
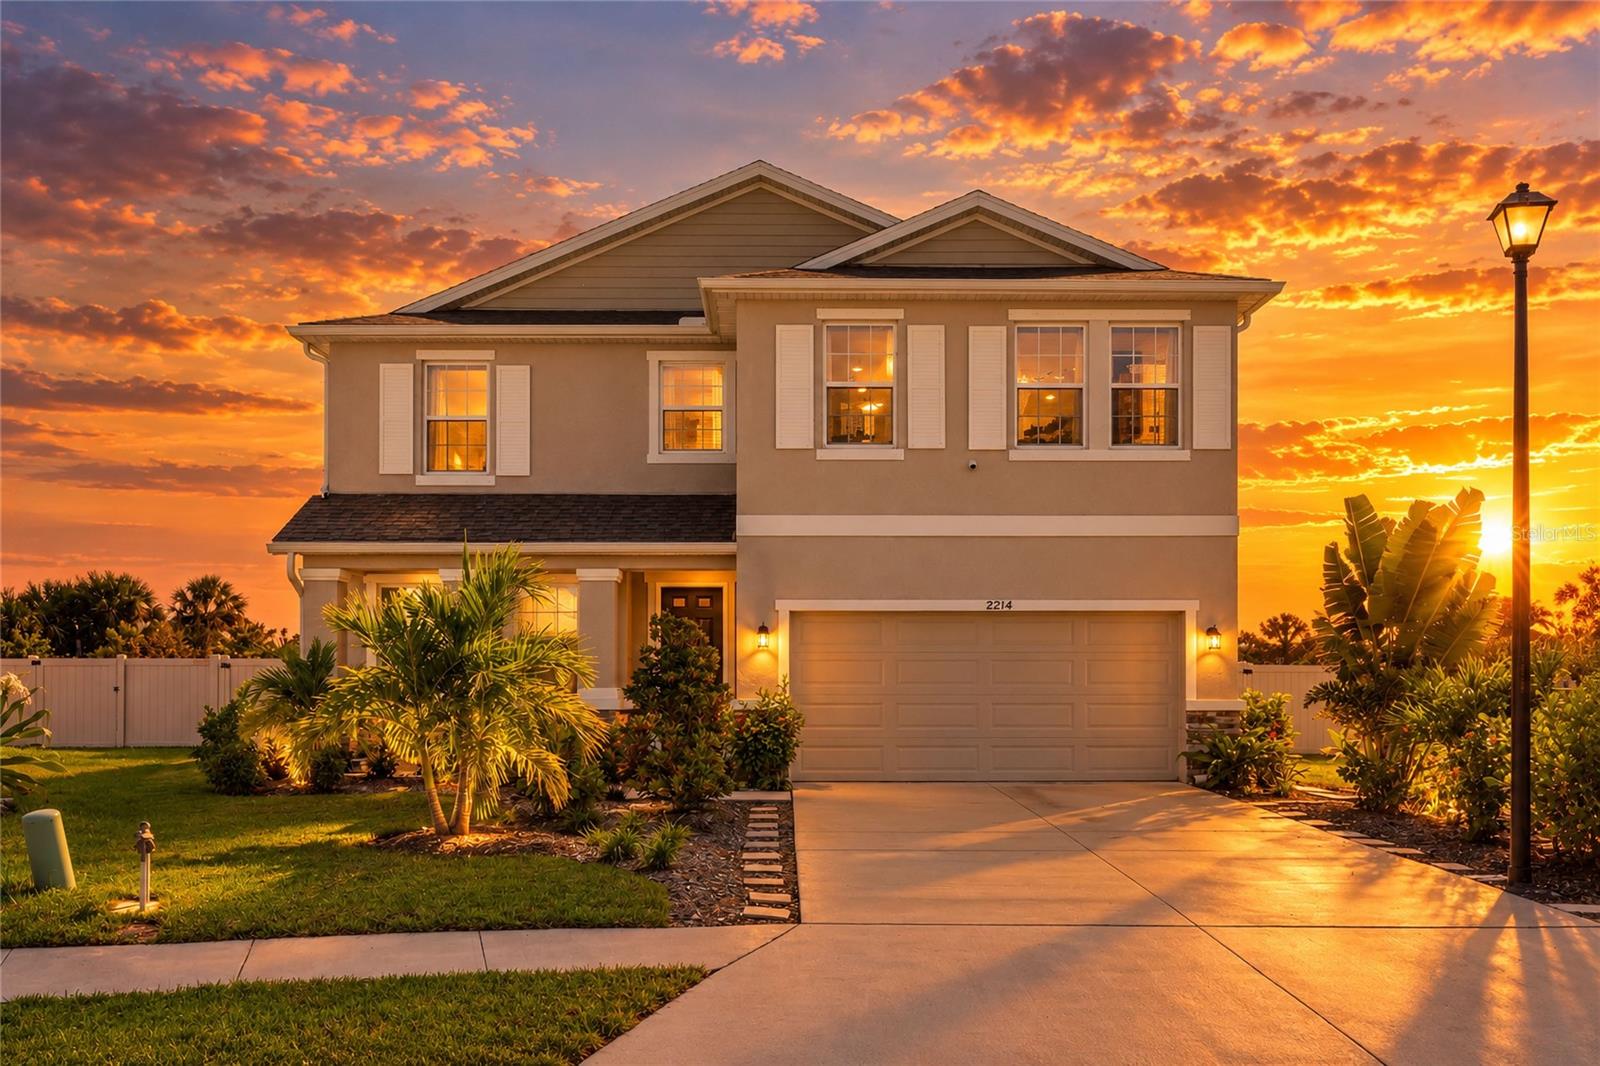
Live Life Large! Situated in the gated community of EVERGREEN ESTATES, this newer 2022 four bedroom three bath home + bonus room offers the perfect family retreat with 2756 square feet of spacious living area in a great open floor plan. The front elevation has been attractively landscaped showcasing a warm and welcoming entrance. Special stand out features that set this home apart are the are the cul-de-sac location, unspoiled preserve view and premium oversized lot. This layout is simply wonderful with the Bonus Room positioned on the first level that can easily serve as a study, guest room or workout area. The kitchen overlooking the Family Room provides generous cabinet storage, a large island for easy entertaining and a pantry closet. Upstairs you'll find a large loft area with space that easily lends itself to use as a playroom or generously sized family room for multi-generational living. Flooring includes 18 x 18 ceramic tiles and Luxury Vinyl Plank flooring ($10K) for easy low maintenance. Details do make a difference! You'll find solid concrete block construction on both levels, a storm rated garage door and storm rated double pane windows in addition to custom fit hurricane shutters, a SMART home system, gutters and in-ground termite bait system on the home's perimeter. Enjoy ultimate privacy in your upgraded extended lanai complete with no-see-um screening ($2600), vinyl side yard fencing with aluminum rail in the back ($8K), custom pavers ($7K) and additional tropical landscaping with absolutely no neighbors behind you. Additional features include underground utilities and a sprinkler system, controlled by the community, that feeds from the pond for great savings on your watering bill. The community center and swimming pool are a quick stroll around the corner. Easy access to I-75 is convenient and just minutes away. Be sure to view the 3D Tour. This amazing home is where you'll discover your private retreat!
Kitchen/Family Room Combo
Open Floorplan
Primary Bedroom Upstairs
Stone Counters
Thermostat
Walk-In Closet(s)
Gated
Maintenance
Pool
Recreation Facilities
Tax Year: 2025
Association Fee: $160.91
Association Fee Frequency: Monthly
Hurricane Shutters
Dishwasher
Disposal
Dryer
Microwave
Range
Refrigerator
Washer
Park/Greenbelt
Elementary School: William H. Bashaw Elementary
Middle School: Braden River Middle
Junior High: Braden River Middle
High School: Braden River High
Building Description: Traditional
MLS Area: 34208 - Bradenton/Braden River
Total Square Footage: 3,380
Price per Square Feet: $179.43
Water: Public
Construction: Block, Stucco
Date Listed: 2026-10-15 00:00:00
Furnished: Partially
Windows: Double Pane Windows, Insulated Windows, Low-Emissivity Windows, Storm Window(S), Window Treatments
Parking: Driveway, Garage Door Opener
Garage Description: Y
Garage Spaces: 2
Attached Garage: Y
Flooring: Ceramic Tile, Luxury Vinyl
Roof: Shingle
Heating: Central, Heat Pump
Cooling: Central Air
Security: Fire Alarm, Gated Community, Security Gate, Security System, Smoke Detector(S)
Laundry: Electric Dryer Hookup, Inside, Laundry Room, Upper Level, Washer Hookup
Pets: Cats Ok, Dogs Ok
Sewer: Public Sewer
Lot Desc.: Conservation Area, Cul-De-Sac, Landscaped, Sidewalk
Parcel ID: 1418601659
Amenities: Gated, Maintenance, Pool, Recreation Facilities
Listing Courtesy Of: Wagner Realty
sherrysellsbradenton@gmail.com
Live Life Large! Situated in the gated community of EVERGREEN ESTATES, this newer 2022 four bedroom three bath home + bonus room offers the perfect family retreat with 2756 square feet of spacious living area in a great open floor plan. The front elevation has been attractively landscaped showcasing a warm and welcoming entrance. Special stand out features that set this home apart are the are the cul-de-sac location, unspoiled preserve view and premium oversized lot. This layout is simply wonderful with the Bonus Room positioned on the first level that can easily serve as a study, guest room or workout area. The kitchen overlooking the Family Room provides generous cabinet storage, a large island for easy entertaining and a pantry closet. Upstairs you'll find a large loft area with space that easily lends itself to use as a playroom or generously sized family room for multi-generational living. Flooring includes 18 x 18 ceramic tiles and Luxury Vinyl Plank flooring ($10K) for easy low maintenance. Details do make a difference! You'll find solid concrete block construction on both levels, a storm rated garage door and storm rated double pane windows in addition to custom fit hurricane shutters, a SMART home system, gutters and in-ground termite bait system on the home's perimeter. Enjoy ultimate privacy in your upgraded extended lanai complete with no-see-um screening ($2600), vinyl side yard fencing with aluminum rail in the back ($8K), custom pavers ($7K) and additional tropical landscaping with absolutely no neighbors behind you. Additional features include underground utilities and a sprinkler system, controlled by the community, that feeds from the pond for great savings on your watering bill. The community center and swimming pool are a quick stroll around the corner. Easy access to I-75 is convenient and just minutes away. Be sure to view the 3D Tour. This amazing home is where you'll discover your private retreat!
Property Details
Price: $494,500
Sq Ft: 2,756
($179 per
sqft)
Bedrooms: 4
Bathrooms: 3
City: Bradenton
County: Manatee
Type: Single Family
Development: Evergreen Estates
Acres: 0.1900
Virtual Tour/Floorplan: View
Year Built: 2022
Listing Number: A4708944
Status Code: A-Active
Tax Year: 2025
Garage:
2
/
Y
Furnishings: Partially
Pets Allowed: Cats OK, Dogs OK
Total Recurring Fees: $161
Total Recurring Fee Frequency: 0.00
Interior Features:
Kitchen/Family Room Combo
Open Floorplan
Primary Bedroom Upstairs
Stone Counters
Thermostat
Walk-In Closet(s)
Amenities:
Gated
Maintenance
Pool
Recreation Facilities
Financial Information:
Tax Year: 2025
Association Fee: $160.91
Association Fee Frequency: Monthly
Exterior Features:
Hurricane Shutters
Equipment:
Dishwasher
Disposal
Dryer
Microwave
Range
Refrigerator
Washer
View:
Park/Greenbelt
School Information:
Elementary School: William H. Bashaw Elementary
Middle School: Braden River Middle
Junior High: Braden River Middle
High School: Braden River High
Additional Information:
Building Description: Traditional
MLS Area: 34208 - Bradenton/Braden River
Total Square Footage: 3,380
Price per Square Feet: $179.43
Water: Public
Construction: Block, Stucco
Date Listed: 2026-10-15 00:00:00
Furnished: Partially
Windows: Double Pane Windows, Insulated Windows, Low-Emissivity Windows, Storm Window(S), Window Treatments
Parking: Driveway, Garage Door Opener
Garage Description: Y
Garage Spaces: 2
Attached Garage: Y
Flooring: Ceramic Tile, Luxury Vinyl
Roof: Shingle
Heating: Central, Heat Pump
Cooling: Central Air
Security: Fire Alarm, Gated Community, Security Gate, Security System, Smoke Detector(S)
Laundry: Electric Dryer Hookup, Inside, Laundry Room, Upper Level, Washer Hookup
Pets: Cats Ok, Dogs Ok
Sewer: Public Sewer
Lot Desc.: Conservation Area, Cul-De-Sac, Landscaped, Sidewalk
Parcel ID: 1418601659
Amenities: Gated, Maintenance, Pool, Recreation Facilities
Map of 2214 Marsh Harbour Loop, Bradenton, FL 34208
Listing Courtesy Of: Wagner Realty
sherrysellsbradenton@gmail.com