2210 Wyndam Way, Kissimmee, FL 34743
For Sale $330,000


Request Club Info by Email
Calculate Your Payment
Like this listing?
Contact the Listing Agent directly:
Listing Agent: Charisse Marin Landrua
Agent Phone:
321-443-4720
Agent Email:
charissemrealtor@gmail.com
Share Property
Save Property
View Virtual Tour
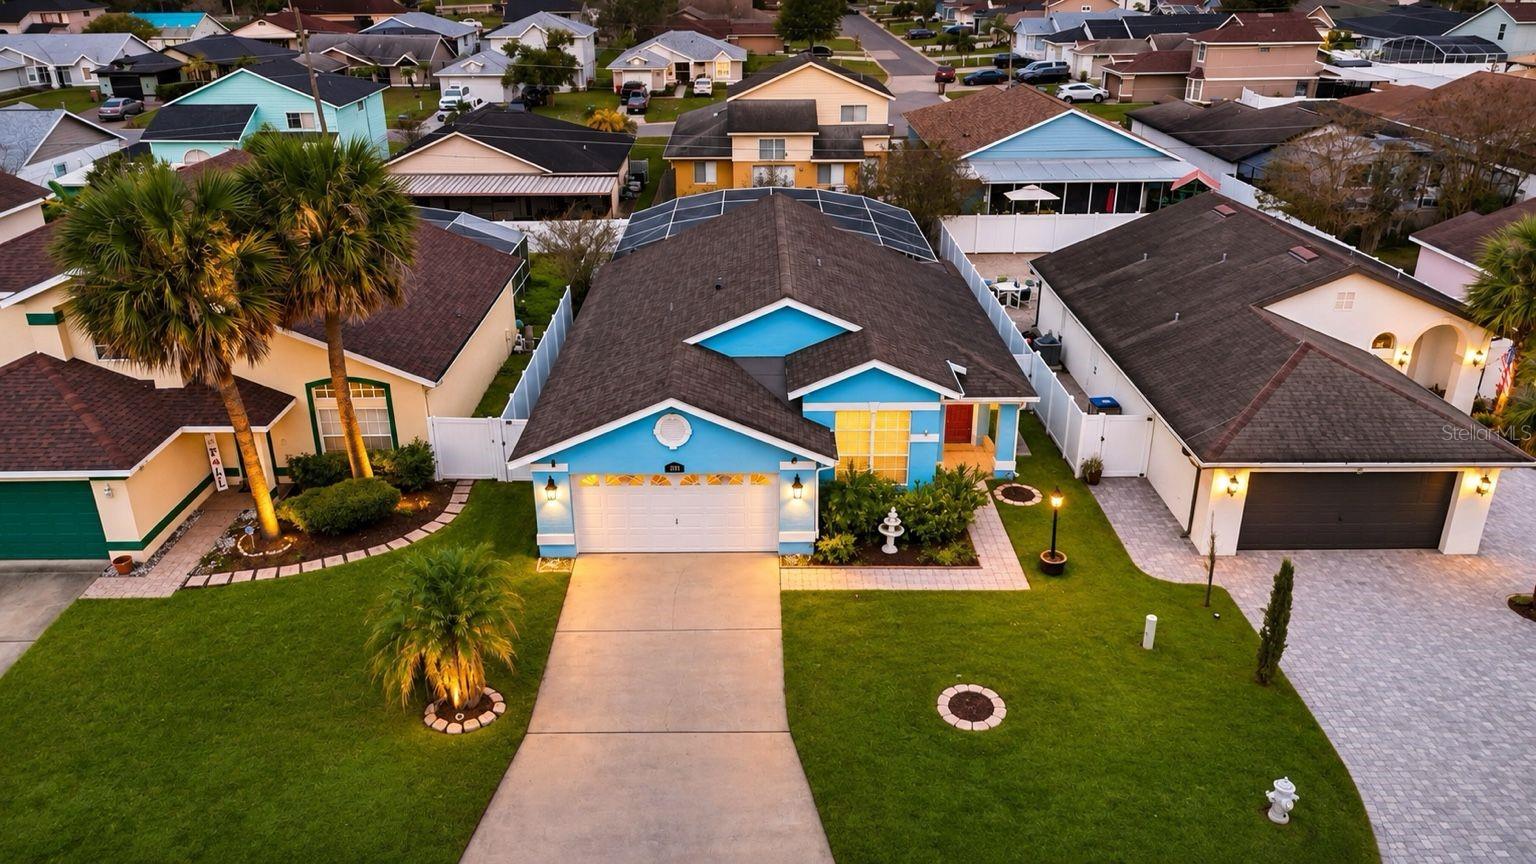
Welcome to this beautifully maintained 3-bedroom, 2-bathroom home offering the perfect combination of comfort, functionality, and convenience! Freshly painted throughout the interior and featuring tile flooring throughout, this inviting residence is ready for its new owners. Step inside and discover a spacious, open-concept floor plan designed for everyday living and effortless entertaining. The centrally located kitchen serves as the heart of the home, seamlessly connecting the living room, dining area, and an additional sitting room, providing plenty of space to relax, gather, and create lasting memories. The thoughtfully designed split-bedroom floor plan offers added privacy, with a generously sized primary suite featuring TWO spacious walk-in closets. Two additional bedrooms and a full bathroom provide comfortable accommodations and flexible living options. Step outside and enjoy an backyard featuring a HUGE above-ground pool surrounded by a spacious deck! Whether you’re soaking up the Florida sunshine, hosting weekend barbecues, entertaining guests, or simply unwinding after a long day, this outdoor space is perfect for enjoying the Florida lifestyle. PRIME LOCATION! Conveniently situated near shopping centers, restaurants, schools, and public transportation, with easy access to major roadways, Lake Nona, Medical City, and Orlando International Airport. Enjoy the convenience of being close to everyday essentials while having access to some of Central Florida’s most desirable destinations. MOVE-IN READY, SPACIOUS, AND CONVENIENTLY LOCATED! This home offers an incredible opportunity to enjoy everything Central Florida has to offer. Don’t miss your chance to make it yours schedule your private showing today!
Open Floorplan
Thermostat
Walk-In Closet(s)
Taxes: $713.00
Tax Year: 2025
Association Fee: $100.00
Association Fee Frequency: Annually
Other
Private Yard
Dishwasher
Microwave
Range
Refrigerator
Elementary School: Ventura Elem-Os
Middle School: Parkway Middle
Junior High: Parkway Middle
High School: Tohopekaliga High School
MLS Area: 34743 - Kissimmee
Total Square Footage: 1,918
Price per Square Feet: $244.08
Water: Public
Construction: Cement Siding, Stucco
Date Listed: 2026-11-12 00:00:00
Pool: Y
Pool Description: Above Ground, Deck
Furnished: Unfurnished
Garage Description: Y
Attached Garage: Y
Flooring: Ceramic Tile
Roof: Shingle
Heating: Central
Cooling: Central Air
Laundry: Outside
Pets: Yes
Sewer: Public Sewer
Parcel ID: 06-25-30-5158-0
Listing Courtesy Of: The Landrua Group Real Estate Inc
charissemrealtor@gmail.com
Welcome to this beautifully maintained 3-bedroom, 2-bathroom home offering the perfect combination of comfort, functionality, and convenience! Freshly painted throughout the interior and featuring tile flooring throughout, this inviting residence is ready for its new owners. Step inside and discover a spacious, open-concept floor plan designed for everyday living and effortless entertaining. The centrally located kitchen serves as the heart of the home, seamlessly connecting the living room, dining area, and an additional sitting room, providing plenty of space to relax, gather, and create lasting memories. The thoughtfully designed split-bedroom floor plan offers added privacy, with a generously sized primary suite featuring TWO spacious walk-in closets. Two additional bedrooms and a full bathroom provide comfortable accommodations and flexible living options. Step outside and enjoy an backyard featuring a HUGE above-ground pool surrounded by a spacious deck! Whether you’re soaking up the Florida sunshine, hosting weekend barbecues, entertaining guests, or simply unwinding after a long day, this outdoor space is perfect for enjoying the Florida lifestyle. PRIME LOCATION! Conveniently situated near shopping centers, restaurants, schools, and public transportation, with easy access to major roadways, Lake Nona, Medical City, and Orlando International Airport. Enjoy the convenience of being close to everyday essentials while having access to some of Central Florida’s most desirable destinations. MOVE-IN READY, SPACIOUS, AND CONVENIENTLY LOCATED! This home offers an incredible opportunity to enjoy everything Central Florida has to offer. Don’t miss your chance to make it yours schedule your private showing today!
Property Details
Price: $330,000
Sq Ft: 1,352
($244 per
sqft)
Bedrooms: 3
Bathrooms: 2
City: Kissimmee
County: Osceola
Type: Single Family
Development: Strafford Park
Subdivision: Strafford Park Ph 3
Acres: 0.1400
Virtual Tour/Floorplan: View
Year Built: 1994
Listing Number: S5160907
Status Code: A-Active
Taxes: $713.00
Tax Year: 2025
Garage:
Y
Furnishings: Unfurnished
Pets Allowed: Yes
Total Recurring Fees: $8
Total Recurring Fee Frequency: 0.00
Interior Features:
Open Floorplan
Thermostat
Walk-In Closet(s)
Financial Information:
Taxes: $713.00
Tax Year: 2025
Association Fee: $100.00
Association Fee Frequency: Annually
Exterior Features:
Other
Private Yard
Equipment:
Dishwasher
Microwave
Range
Refrigerator
School Information:
Elementary School: Ventura Elem-Os
Middle School: Parkway Middle
Junior High: Parkway Middle
High School: Tohopekaliga High School
Additional Information:
MLS Area: 34743 - Kissimmee
Total Square Footage: 1,918
Price per Square Feet: $244.08
Water: Public
Construction: Cement Siding, Stucco
Date Listed: 2026-11-12 00:00:00
Pool: Y
Pool Description: Above Ground, Deck
Furnished: Unfurnished
Garage Description: Y
Attached Garage: Y
Flooring: Ceramic Tile
Roof: Shingle
Heating: Central
Cooling: Central Air
Laundry: Outside
Pets: Yes
Sewer: Public Sewer
Parcel ID: 06-25-30-5158-0
Map of 2210 Wyndam Way, Kissimmee, FL 34743
Listing Courtesy Of: The Landrua Group Real Estate Inc
charissemrealtor@gmail.com