221 Duncan Avenue N, Clearwater, FL 33755
Active Under Contract $438,800


Request Club Info by Email
Calculate Your Payment
Like this listing?
Contact the Listing Agent directly:
Listing Agent: Amy Zink
Agent Phone:
321-946-7214
Agent Email:
amyzink2015@gmail.com
Share Property
Save Property
View Virtual Tour
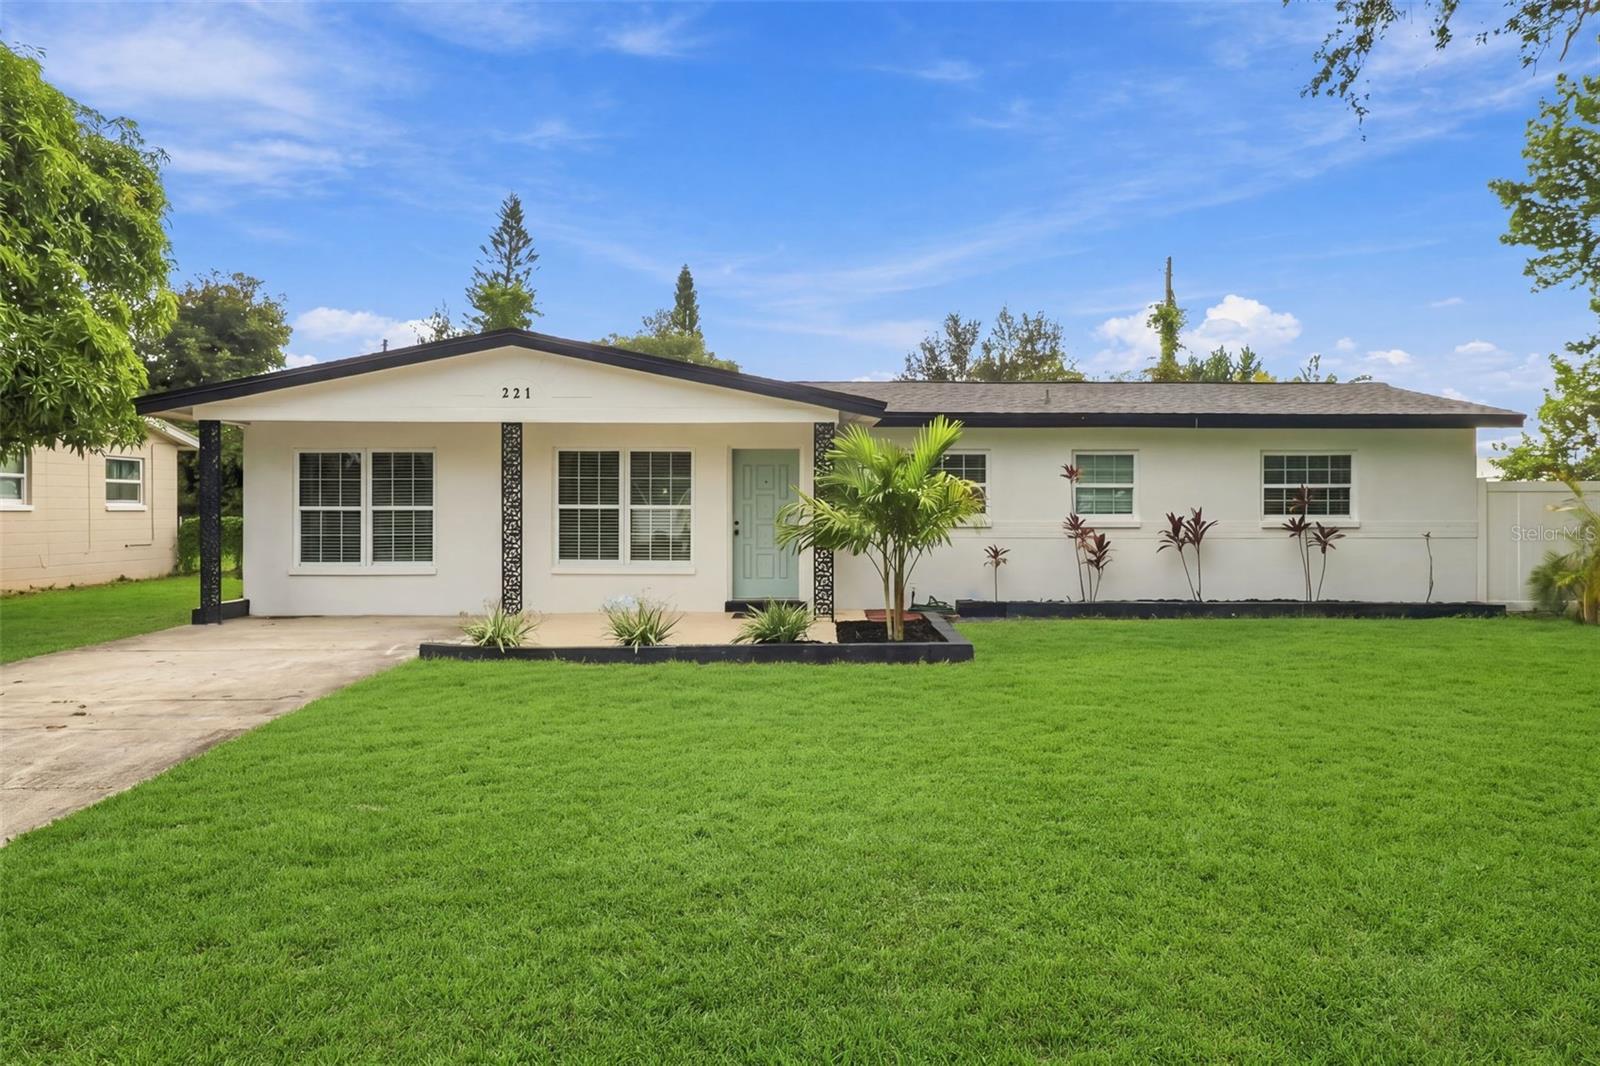
Under contract-accepting backup offers. Back on the market after the buyer's FINANCING FELL THROUGH. It's not the home. It's your opportunity. Welcome to this refreshed pool home in Clearwater where the big upgrades are already done, so you can focus on making the home your own. From the brand-new 2026 ROOF and the fully paid-off 2025 solar panels to the brand-new metal roof over the screened patio, this home has been thoughtfully updated with the next owner in mind. The upgrades here were chosen to keep maintenance low for years to come. Inside, a neutral design with luxury vinyl flooring throughout creates a bright, open feel that works with any style.The kitchen has 42" shaker cabinets, sleek quartz countertops, and new Frigidaire stainless steel appliances. Designer plumbing and electrical fixtures, including modern ceiling fans and lighting, add style throughout the home. Natural light comes into the dining area through sliding glass doors. They open to a screened patio that looks out over the backyardnd oasis. The owner's suite has a walk-in closet, its own private half bath, and a full bathroom is just steps away. Laundry is easy with a stacked Samsung washer and dryer inside the home and a quartz folding counter. Outside, the backyard has been transformed into a private oasis with a new vinyl pool liner, fresh landscaping, turf, and zero-maintenance rock ground cover, so you can spend weekends enjoying the yard instead of maintaining it. The separate storage shed and an attached storage room creates space for tools, beach gear, and hobby supplies. Some of Clearwater's best destinations are close by. You can spend the day just a short drive away at world-famous Clearwater Beach, catch a waterfront show downtown, or ride the Pinellas Trail. Local parks, dining, and shopping are nearby too, and the long driveway has plenty of room for everyone's vehicles when you get home.
Ceiling Fans(s)
Primary Bedroom Main Floor
Stone Counters
Thermostat
Walk-In Closet(s)
Window Treatments
Taxes: $3,825.82
Tax Year: 2025
Private Mailbox
Storage
Dishwasher
Disposal
Dryer
Electric Water Heater
Exhaust Fan
Ice Maker
Microwave
Range
Refrigerator
Elementary School: Skycrest Elementary-Pn
Middle School: Dunedin Highland Middle-Pn
Junior High: Dunedin Highland Middle-Pn
High School: Clearwater High-Pn
Building Description: Traditional
MLS Area: 33755 - Clearwater
Total Square Footage: 1,806
Price per Square Feet: $326.00
Total Floors: 1
Water: Public
Construction: Concrete
Date Listed: 2026-09-24 00:00:00
Pool: Y
Pool Description: In Ground, Lighting, Vinyl
Furnished: Unfurnished
Windows: Window Treatments
Parking: Driveway, Off Street
Flooring: Luxury Vinyl
Roof: Shingle
Heating: Electric, Heat Pump, Solar
Cooling: Central Air
Laundry: Inside, Laundry Room
Sewer: Public Sewer
Lot Desc.: City Limits, Landscaped, Level, Paved
Parcel ID: 11-29-15-22500-
Listing Courtesy Of: Epique Realty Inc.
amyzink2015@gmail.com
Under contract-accepting backup offers. Back on the market after the buyer's FINANCING FELL THROUGH. It's not the home. It's your opportunity. Welcome to this refreshed pool home in Clearwater where the big upgrades are already done, so you can focus on making the home your own. From the brand-new 2026 ROOF and the fully paid-off 2025 solar panels to the brand-new metal roof over the screened patio, this home has been thoughtfully updated with the next owner in mind. The upgrades here were chosen to keep maintenance low for years to come. Inside, a neutral design with luxury vinyl flooring throughout creates a bright, open feel that works with any style.The kitchen has 42" shaker cabinets, sleek quartz countertops, and new Frigidaire stainless steel appliances. Designer plumbing and electrical fixtures, including modern ceiling fans and lighting, add style throughout the home. Natural light comes into the dining area through sliding glass doors. They open to a screened patio that looks out over the backyardnd oasis. The owner's suite has a walk-in closet, its own private half bath, and a full bathroom is just steps away. Laundry is easy with a stacked Samsung washer and dryer inside the home and a quartz folding counter. Outside, the backyard has been transformed into a private oasis with a new vinyl pool liner, fresh landscaping, turf, and zero-maintenance rock ground cover, so you can spend weekends enjoying the yard instead of maintaining it. The separate storage shed and an attached storage room creates space for tools, beach gear, and hobby supplies. Some of Clearwater's best destinations are close by. You can spend the day just a short drive away at world-famous Clearwater Beach, catch a waterfront show downtown, or ride the Pinellas Trail. Local parks, dining, and shopping are nearby too, and the long driveway has plenty of room for everyone's vehicles when you get home.
Property Details
Price: $438,800
Sq Ft: 1,346
($326 per
sqft)
Bedrooms: 3
Bathrooms: 1
Partial Baths: 1
City: Clearwater
County: Pinellas
Type: Single Family
Development: Drew Manor
Acres: 0.1800
Virtual Tour/Floorplan: View
Year Built: 1959
Listing Number: TB8551293
Status Code: Active Under Contract
Taxes: $3,825.82
Tax Year: 2025
Garage:
Furnishings: Unfurnished
Interior Features:
Ceiling Fans(s)
Primary Bedroom Main Floor
Stone Counters
Thermostat
Walk-In Closet(s)
Window Treatments
Financial Information:
Taxes: $3,825.82
Tax Year: 2025
Exterior Features:
Private Mailbox
Storage
Equipment:
Dishwasher
Disposal
Dryer
Electric Water Heater
Exhaust Fan
Ice Maker
Microwave
Range
Refrigerator
School Information:
Elementary School: Skycrest Elementary-Pn
Middle School: Dunedin Highland Middle-Pn
Junior High: Dunedin Highland Middle-Pn
High School: Clearwater High-Pn
Additional Information:
Building Description: Traditional
MLS Area: 33755 - Clearwater
Total Square Footage: 1,806
Price per Square Feet: $326.00
Total Floors: 1
Water: Public
Construction: Concrete
Date Listed: 2026-09-24 00:00:00
Pool: Y
Pool Description: In Ground, Lighting, Vinyl
Furnished: Unfurnished
Windows: Window Treatments
Parking: Driveway, Off Street
Flooring: Luxury Vinyl
Roof: Shingle
Heating: Electric, Heat Pump, Solar
Cooling: Central Air
Laundry: Inside, Laundry Room
Sewer: Public Sewer
Lot Desc.: City Limits, Landscaped, Level, Paved
Parcel ID: 11-29-15-22500-
Map of 221 Duncan Avenue N, Clearwater, FL 33755
Listing Courtesy Of: Epique Realty Inc.
amyzink2015@gmail.com