2207 County Road 243E, Wildwood, FL 34785
For Sale $874,900


Request Club Info by Email
Calculate Your Payment
Like this listing?
Contact the Listing Agent directly:
Listing Agent: Misty Prunty
Agent Phone:
352-206-5667
Agent Email:
mistyprunty@outlook.com
Share Property
Save Property
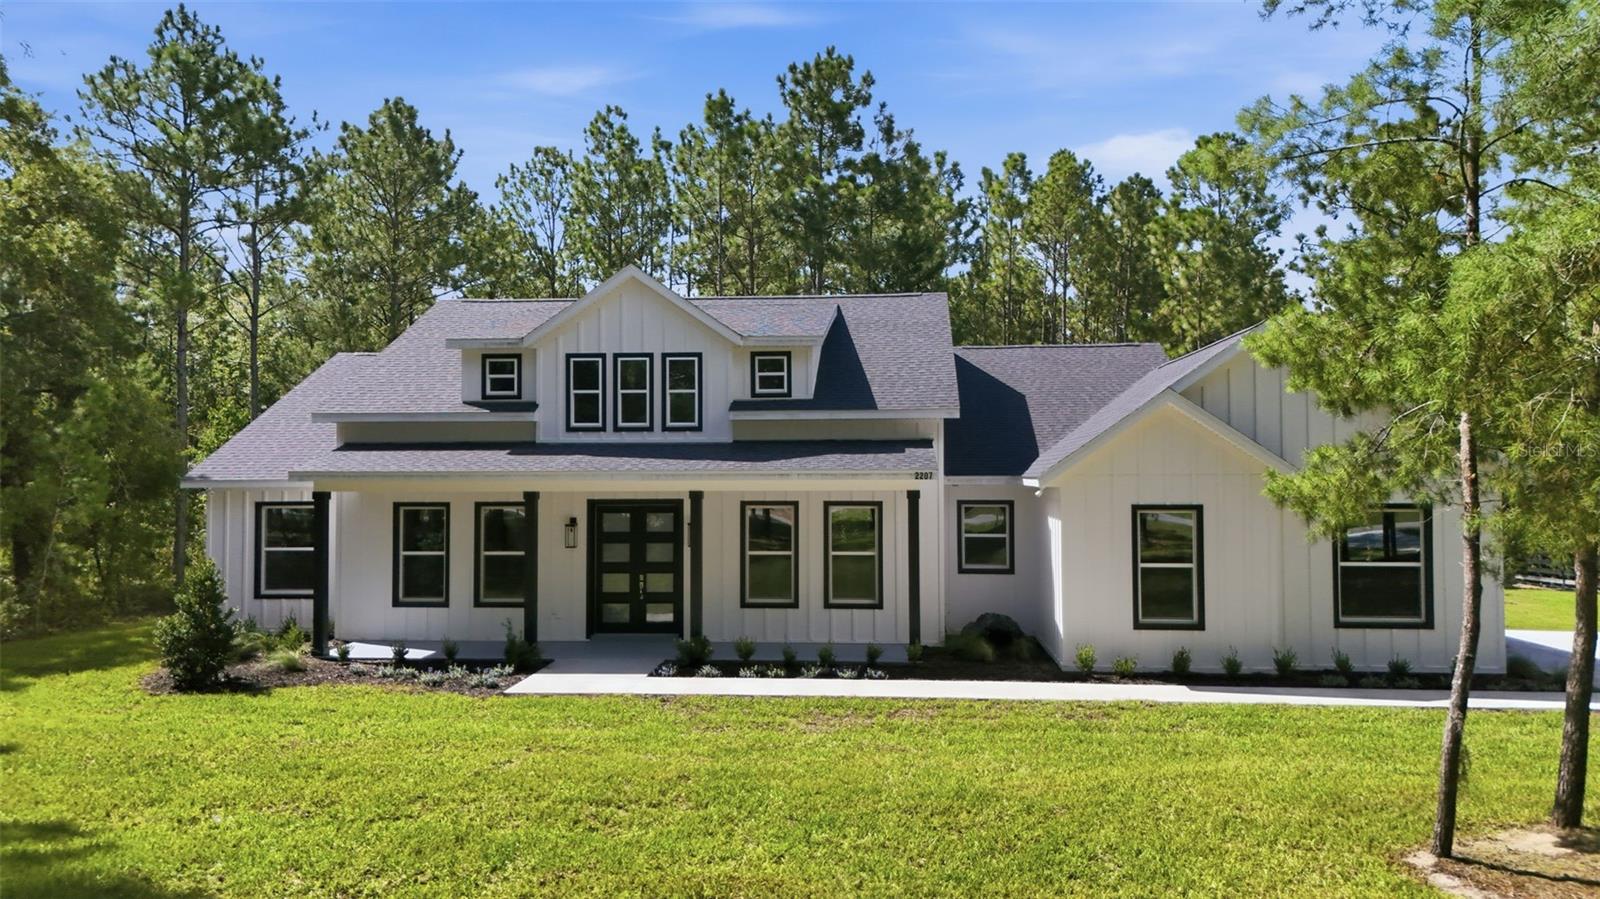
Large Price Improvement! Discover modern farmhouse perfection in this stunning new-construction build, scheduled for completion in Summer. This single-story, 3-bedroom, 2.5-bath block home showcases white board-and-batten siding, a large shed dormer, and gable peaks that deliver timeless curb appeal. Step inside to an expansive open-concept floor plan where soaring vaulted ceilings and decorative wood beams add warmth and architectural charm. Floor to ceiling windows fill the living room with natural lighting that pours into a chef’s kitchen that features an oversized 11-foot granite island, two tone shaker cabinets, brushed stainless steel appliances, and a thoughtfully positioned sink overlooking the private backyard. Just off the kitchen, an expansive walk-in butler’s pantry provides abundant storage that will leave your wondering how you ever lived without one. Retreat to the private primary suite, where a nearly 8×10 foot walk-in closet and spa-like bathroom await, complete with a freestanding tub, spacious walk-in shower, and private water closet. Two additional bedrooms, a flexible office that can serve as a fourth bedroom, a formal dining area, and a convenient mudroom/laundry room complete this beautifully designed layout. Outdoor living is equally impressive with a generous 35×12 foot covered lanai, perfect for morning coffee or cool evening breezes. Rough plumbing is already in place for your future outdoor dream kitchen. Nestled on 1acre in the highly desirable Oak Hill subdivision of Wildwood, this home is just minutes from The Villages, shopping, and dining. Construction is done and NEW completion photos are coming soon!
Cathedral Ceiling(s)
Ceiling Fans(s)
Eat-in Kitchen
High Ceilings
Kitchen/Family Room Combo
Open Floorplan
Primary Bedroom Main Floor
Solid Surface Counters
Tray Ceiling(s)
Walk-In Closet(s)
Taxes: $342.28
Tax Year: 2024
Association Fee: $120.00
Association Fee Frequency: Annually
Private Mailbox
Dishwasher
Disposal
Range
Range Hood
Refrigerator
MLS Area: 34785 - Wildwood
Total Square Footage: 4,087
Price per Square Feet: $308.93
Water: Private
Construction: Block
Date Listed: 2025-11-19 00:00:00
Furnished: Unfurnished
Parking: Driveway, Garage Door Opener, Garage Faces Side
Garage Description: Y
Garage Spaces: 2
Attached Garage: Y
Flooring: Laminate
Roof: Shingle
Heating: Central
Cooling: Central Air
Fireplace: Y
Security: Security System, Security System Owned
Laundry: Electric Dryer Hookup, Inside, Laundry Room, Washer Hookup
Pets: Cats Ok, Dogs Ok
Sewer: Septic Tank
Parcel ID: C32A0411
Listing Courtesy Of: Southland Properties Group Ii
mistyprunty@outlook.com
Large Price Improvement! Discover modern farmhouse perfection in this stunning new-construction build, scheduled for completion in Summer. This single-story, 3-bedroom, 2.5-bath block home showcases white board-and-batten siding, a large shed dormer, and gable peaks that deliver timeless curb appeal. Step inside to an expansive open-concept floor plan where soaring vaulted ceilings and decorative wood beams add warmth and architectural charm. Floor to ceiling windows fill the living room with natural lighting that pours into a chef’s kitchen that features an oversized 11-foot granite island, two tone shaker cabinets, brushed stainless steel appliances, and a thoughtfully positioned sink overlooking the private backyard. Just off the kitchen, an expansive walk-in butler’s pantry provides abundant storage that will leave your wondering how you ever lived without one. Retreat to the private primary suite, where a nearly 8×10 foot walk-in closet and spa-like bathroom await, complete with a freestanding tub, spacious walk-in shower, and private water closet. Two additional bedrooms, a flexible office that can serve as a fourth bedroom, a formal dining area, and a convenient mudroom/laundry room complete this beautifully designed layout. Outdoor living is equally impressive with a generous 35×12 foot covered lanai, perfect for morning coffee or cool evening breezes. Rough plumbing is already in place for your future outdoor dream kitchen. Nestled on 1acre in the highly desirable Oak Hill subdivision of Wildwood, this home is just minutes from The Villages, shopping, and dining. Construction is done and NEW completion photos are coming soon!
Property Details
Price: $874,900
Sq Ft: 2,832
($309 per
sqft)
Bedrooms: 3
Bathrooms: 2
Partial Baths: 1
City: Wildwood
County: Sumter
Type: Single Family
Development: Oak Hill
Subdivision: Oak Hill Sub
Acres: 0.9900
Year Built: 2026
Listing Number: W7880886
Status Code: A-Active
Taxes: $342.28
Tax Year: 2024
Garage:
2
/
Y
Furnishings: Unfurnished
Pets Allowed: Cats OK, Dogs OK
Total Recurring Fees: $10
Total Recurring Fee Frequency: 0.00
Interior Features:
Cathedral Ceiling(s)
Ceiling Fans(s)
Eat-in Kitchen
High Ceilings
Kitchen/Family Room Combo
Open Floorplan
Primary Bedroom Main Floor
Solid Surface Counters
Tray Ceiling(s)
Walk-In Closet(s)
Financial Information:
Taxes: $342.28
Tax Year: 2024
Association Fee: $120.00
Association Fee Frequency: Annually
Exterior Features:
Private Mailbox
Equipment:
Dishwasher
Disposal
Range
Range Hood
Refrigerator
Additional Information:
MLS Area: 34785 - Wildwood
Total Square Footage: 4,087
Price per Square Feet: $308.93
Water: Private
Construction: Block
Date Listed: 2025-11-19 00:00:00
Furnished: Unfurnished
Parking: Driveway, Garage Door Opener, Garage Faces Side
Garage Description: Y
Garage Spaces: 2
Attached Garage: Y
Flooring: Laminate
Roof: Shingle
Heating: Central
Cooling: Central Air
Fireplace: Y
Security: Security System, Security System Owned
Laundry: Electric Dryer Hookup, Inside, Laundry Room, Washer Hookup
Pets: Cats Ok, Dogs Ok
Sewer: Septic Tank
Parcel ID: C32A0411
Map of 2207 County Road 243E, Wildwood, FL 34785
Listing Courtesy Of: Southland Properties Group Ii
mistyprunty@outlook.com