2203 Blackwood Drive, Mulberry, FL 33860
For Sale $299,999


Request Club Info by Email
Calculate Your Payment
Like this listing?
Contact the Listing Agent directly:
Listing Agent: Tammy Schneider
Agent Phone:
863-409-5677
Agent Email:
tamnfla@gmail.com
Share Property
Save Property
View Virtual Tour
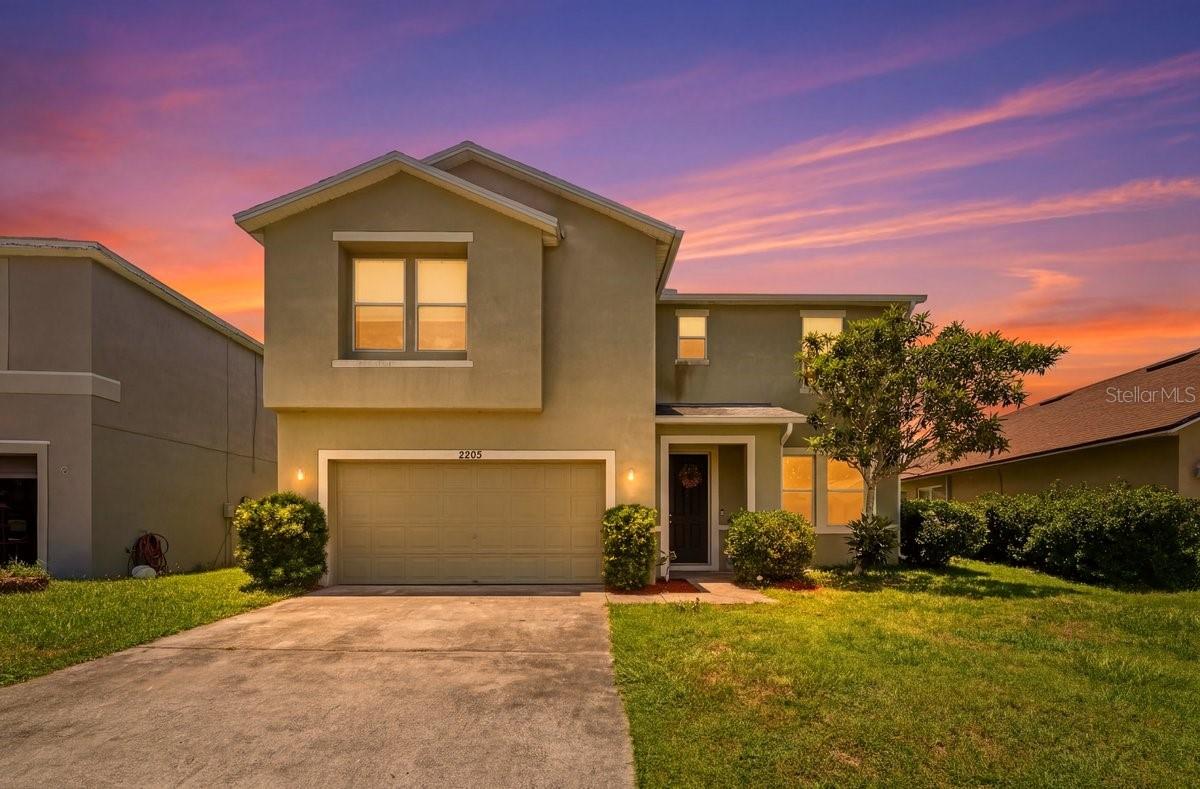
Virtually Staged. SOLD AS IS..Move-in ready with major updates already completed! Welcome to this spacious 3-bedroom, 2.5-bath home offering 2,535 square feet in the desirable Preserves at Sundance. Designed for comfortable everyday living, this two-story home features an inviting floor plan with generous living spaces, a beautiful staircase entry, and plenty of room to entertain. The kitchen overlooks the family room, while the large front living and dining area provides flexible space for a home office, playroom, or formal entertaining. Upstairs, you’ll find all three bedrooms, including a spacious primary suite featuring a custom walk-in closet organizer and the convenience of an upstairs laundry room. Enjoy peace of mind knowing many of the home’s major components have already been updated, including a roof (2019), A/C system, air handler, and water heater (2020). Additional improvements include luxury vinyl plank flooring in the living room, new carpet in the bedrooms, new dishwasher, tinted downstairs windows to help improve energy efficiency and comfort, new blinds upstairs, ceiling fans, a water softener, and a lightning protection system. Step outside to a generously sized backyard with plenty of space for entertaining, pets, gardening, or future outdoor living. With an annual HOA of just $304, convenient access to Lakeland, Bartow, shopping, dining, schools, and major roadways, this home offers exceptional value. Don’t miss your opportunity to make this beautiful home yours—schedule your private showing today!
Cathedral Ceiling(s)
Ceiling Fans(s)
Taxes: $3,161.58
Tax Year: 2025
Association Fee: $304.00
Association Fee Frequency: Annually
Cooktop
Dishwasher
Disposal
Electric Water Heater
Refrigerator
MLS Area: 33860 - Mulberry
Total Square Footage: 2,535
Price per Square Feet: $118.34
Total Floors: 2
Water: Public
Construction: Block
Date Listed: 2026-07-01 00:00:00
Furnished: Unfurnished
Garage Description: Y
Garage Spaces: 2
Attached Garage: Y
Flooring: Carpet, Ceramic Tile
Roof: Shingle
Heating: Electric
Cooling: Central Air
Laundry: Laundry Room
Pets: Cats Ok, Dogs Ok
Sewer: Public Sewer
Parcel ID: 23-29-27-142045
Listing Courtesy Of: S & D Real Estate Service Llc
tamnfla@gmail.com
Virtually Staged. SOLD AS IS..Move-in ready with major updates already completed! Welcome to this spacious 3-bedroom, 2.5-bath home offering 2,535 square feet in the desirable Preserves at Sundance. Designed for comfortable everyday living, this two-story home features an inviting floor plan with generous living spaces, a beautiful staircase entry, and plenty of room to entertain. The kitchen overlooks the family room, while the large front living and dining area provides flexible space for a home office, playroom, or formal entertaining. Upstairs, you’ll find all three bedrooms, including a spacious primary suite featuring a custom walk-in closet organizer and the convenience of an upstairs laundry room. Enjoy peace of mind knowing many of the home’s major components have already been updated, including a roof (2019), A/C system, air handler, and water heater (2020). Additional improvements include luxury vinyl plank flooring in the living room, new carpet in the bedrooms, new dishwasher, tinted downstairs windows to help improve energy efficiency and comfort, new blinds upstairs, ceiling fans, a water softener, and a lightning protection system. Step outside to a generously sized backyard with plenty of space for entertaining, pets, gardening, or future outdoor living. With an annual HOA of just $304, convenient access to Lakeland, Bartow, shopping, dining, schools, and major roadways, this home offers exceptional value. Don’t miss your opportunity to make this beautiful home yours—schedule your private showing today!
Property Details
Price: $299,999
Sq Ft: 2,535
($118 per
sqft)
Bedrooms: 3
Bathrooms: 2
Partial Baths: 1
City: Mulberry
County: Polk
Type: Single Family
Development: Preserve At Sundance
Subdivision: Preserve At Sundance Ph 01
Acres: 0.1400
Virtual Tour/Floorplan: View
Year Built: 2003
Listing Number: L4962928
Status Code: A-Active
Taxes: $3,161.58
Tax Year: 2025
Garage:
2
/
Y
Furnishings: Unfurnished
Pets Allowed: Cats OK, Dogs OK
Total Recurring Fees: $25
Total Recurring Fee Frequency: 0.00
Interior Features:
Cathedral Ceiling(s)
Ceiling Fans(s)
Financial Information:
Taxes: $3,161.58
Tax Year: 2025
Association Fee: $304.00
Association Fee Frequency: Annually
Equipment:
Cooktop
Dishwasher
Disposal
Electric Water Heater
Refrigerator
Additional Information:
MLS Area: 33860 - Mulberry
Total Square Footage: 2,535
Price per Square Feet: $118.34
Total Floors: 2
Water: Public
Construction: Block
Date Listed: 2026-07-01 00:00:00
Furnished: Unfurnished
Garage Description: Y
Garage Spaces: 2
Attached Garage: Y
Flooring: Carpet, Ceramic Tile
Roof: Shingle
Heating: Electric
Cooling: Central Air
Laundry: Laundry Room
Pets: Cats Ok, Dogs Ok
Sewer: Public Sewer
Parcel ID: 23-29-27-142045
Map of 2203 Blackwood Drive, Mulberry, FL 33860
Listing Courtesy Of: S & D Real Estate Service Llc
tamnfla@gmail.com