22028 Bancroft Avenue, Port Charlotte, FL 33954
For Sale $334,900


Request Club Info by Email
Calculate Your Payment
Like this listing?
Contact the Listing Agent directly:
Listing Agent: Javier Casillas Bellavista
Agent Phone:
239-744-9821
Agent Email:
javi@mysunlifehome.com
Share Property
Save Property
View Virtual Tour
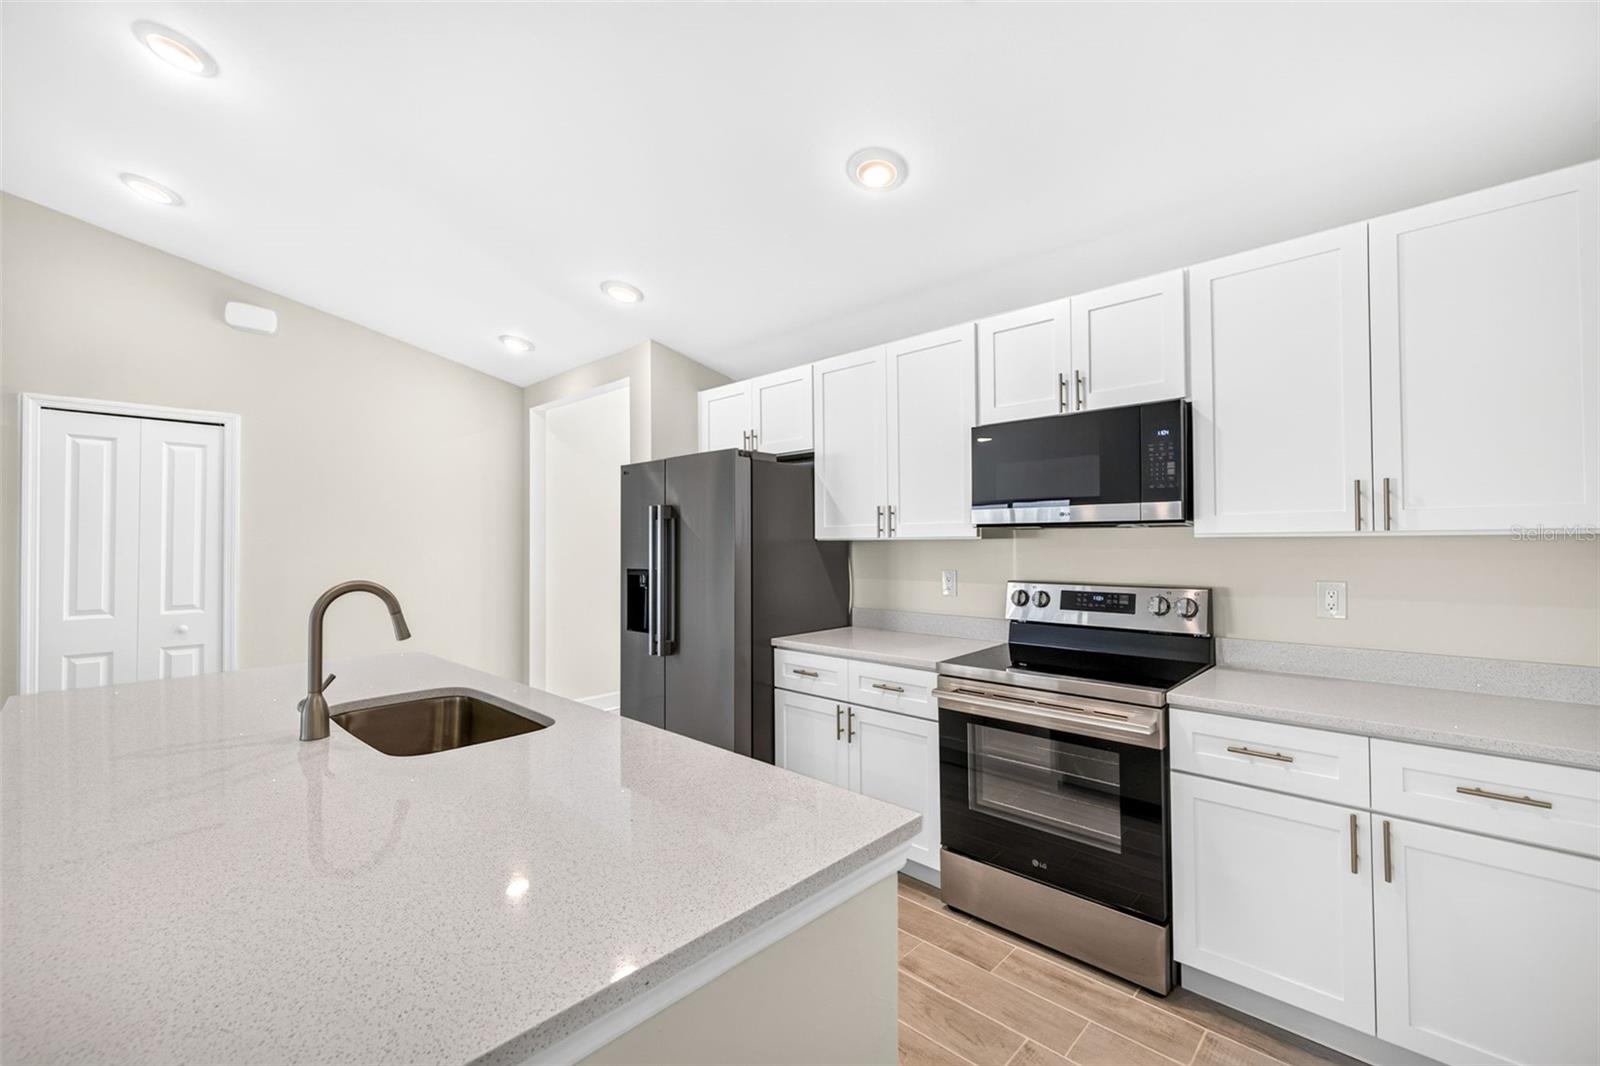
Virtually Staged. Virtually Staged. UP TO $15,000 TOWARD CLOSING COSTS, PREPAIDS OR A RATE BUYDOWN! Enjoy up to $15,000 in flex cash to use toward closing costs, a rate buydown, or home upgrades! Welcome to Sunset Harbor, a beautifully designed home featuring 3 spacious bedrooms plus a den, 3 full bathrooms, and a 2-car garage. This thoughtfully designed floor plan combines modern style, comfort, and functionality. Enjoy elegant tile flooring throughout the entire home, with no carpet, for a seamless look and easy maintenance. The kitchen features stylish cabinetry with soft-close doors and drawers, adding convenience and quality craftsmanship. Hurricane impact-rated windows provide added protection, security, and peace of mind. With quality finishes and attention to detail throughout, Sunset Harbor offers the perfect combination of style, durability, and everyday comfort. Don't miss the opportunity to make this beautiful home yours! One or more photos have been virtually staged. This is the Sunset Harbor floor plan.
High Ceilings
Open Floorplan
Primary Bedroom Main Floor
Split Bedroom
Thermostat
Tray Ceiling(s)
Vaulted Ceiling(s)
Taxes: $306.82
Tax Year: 2026
Lighting
Dishwasher
Microwave
Range
Refrigerator
Trees/Woods
Building Description: Coastal, Florida
MLS Area: 33954 - Port Charlotte
Total Square Footage: 2,428
Price per Square Feet: $184.21
Total Floors: 1
Water: Well
Construction: Stucco
Date Listed: 2026-11-16 00:00:00
Furnished: Unfurnished
Windows: Insulated Windows, Low-Emissivity Windows, Storm Window(S)
Parking: Driveway, Garage Door Opener
Garage Description: Y
Garage Spaces: 1
Attached Garage: Y
Flooring: Tile
Roof: Shingle
Heating: Central
Cooling: Central Air
Laundry: Electric Dryer Hookup, Laundry Room, Washer Hookup
Sewer: Septic Tank
Lot Desc.: Landscaped
Parcel ID: 402202352016
Listing Courtesy Of: Sunlife Homes Llc
javi@mysunlifehome.com
Virtually Staged. Virtually Staged. UP TO $15,000 TOWARD CLOSING COSTS, PREPAIDS OR A RATE BUYDOWN! Enjoy up to $15,000 in flex cash to use toward closing costs, a rate buydown, or home upgrades! Welcome to Sunset Harbor, a beautifully designed home featuring 3 spacious bedrooms plus a den, 3 full bathrooms, and a 2-car garage. This thoughtfully designed floor plan combines modern style, comfort, and functionality. Enjoy elegant tile flooring throughout the entire home, with no carpet, for a seamless look and easy maintenance. The kitchen features stylish cabinetry with soft-close doors and drawers, adding convenience and quality craftsmanship. Hurricane impact-rated windows provide added protection, security, and peace of mind. With quality finishes and attention to detail throughout, Sunset Harbor offers the perfect combination of style, durability, and everyday comfort. Don't miss the opportunity to make this beautiful home yours! One or more photos have been virtually staged. This is the Sunset Harbor floor plan.
Property Details
Price: $334,900
Sq Ft: 1,818
($184 per
sqft)
Bedrooms: 3
Bathrooms: 3
City: Port Charlotte
County: Charlotte
Type: Single Family
Development: Port Charlotte
Subdivision: Port Charlotte Sec50
Acres: 0.2300
Virtual Tour/Floorplan: View
Year Built: 2026
Listing Number: TB8568099
Status Code: A-Active
Taxes: $306.82
Tax Year: 2026
Garage:
1
/
Y
Furnishings: Unfurnished
Interior Features:
High Ceilings
Open Floorplan
Primary Bedroom Main Floor
Split Bedroom
Thermostat
Tray Ceiling(s)
Vaulted Ceiling(s)
Financial Information:
Taxes: $306.82
Tax Year: 2026
Exterior Features:
Lighting
Equipment:
Dishwasher
Microwave
Range
Refrigerator
View:
Trees/Woods
Additional Information:
Building Description: Coastal, Florida
MLS Area: 33954 - Port Charlotte
Total Square Footage: 2,428
Price per Square Feet: $184.21
Total Floors: 1
Water: Well
Construction: Stucco
Date Listed: 2026-11-16 00:00:00
Furnished: Unfurnished
Windows: Insulated Windows, Low-Emissivity Windows, Storm Window(S)
Parking: Driveway, Garage Door Opener
Garage Description: Y
Garage Spaces: 1
Attached Garage: Y
Flooring: Tile
Roof: Shingle
Heating: Central
Cooling: Central Air
Laundry: Electric Dryer Hookup, Laundry Room, Washer Hookup
Sewer: Septic Tank
Lot Desc.: Landscaped
Parcel ID: 402202352016
Map of 22028 Bancroft Avenue, Port Charlotte, FL 33954
Listing Courtesy Of: Sunlife Homes Llc
javi@mysunlifehome.com