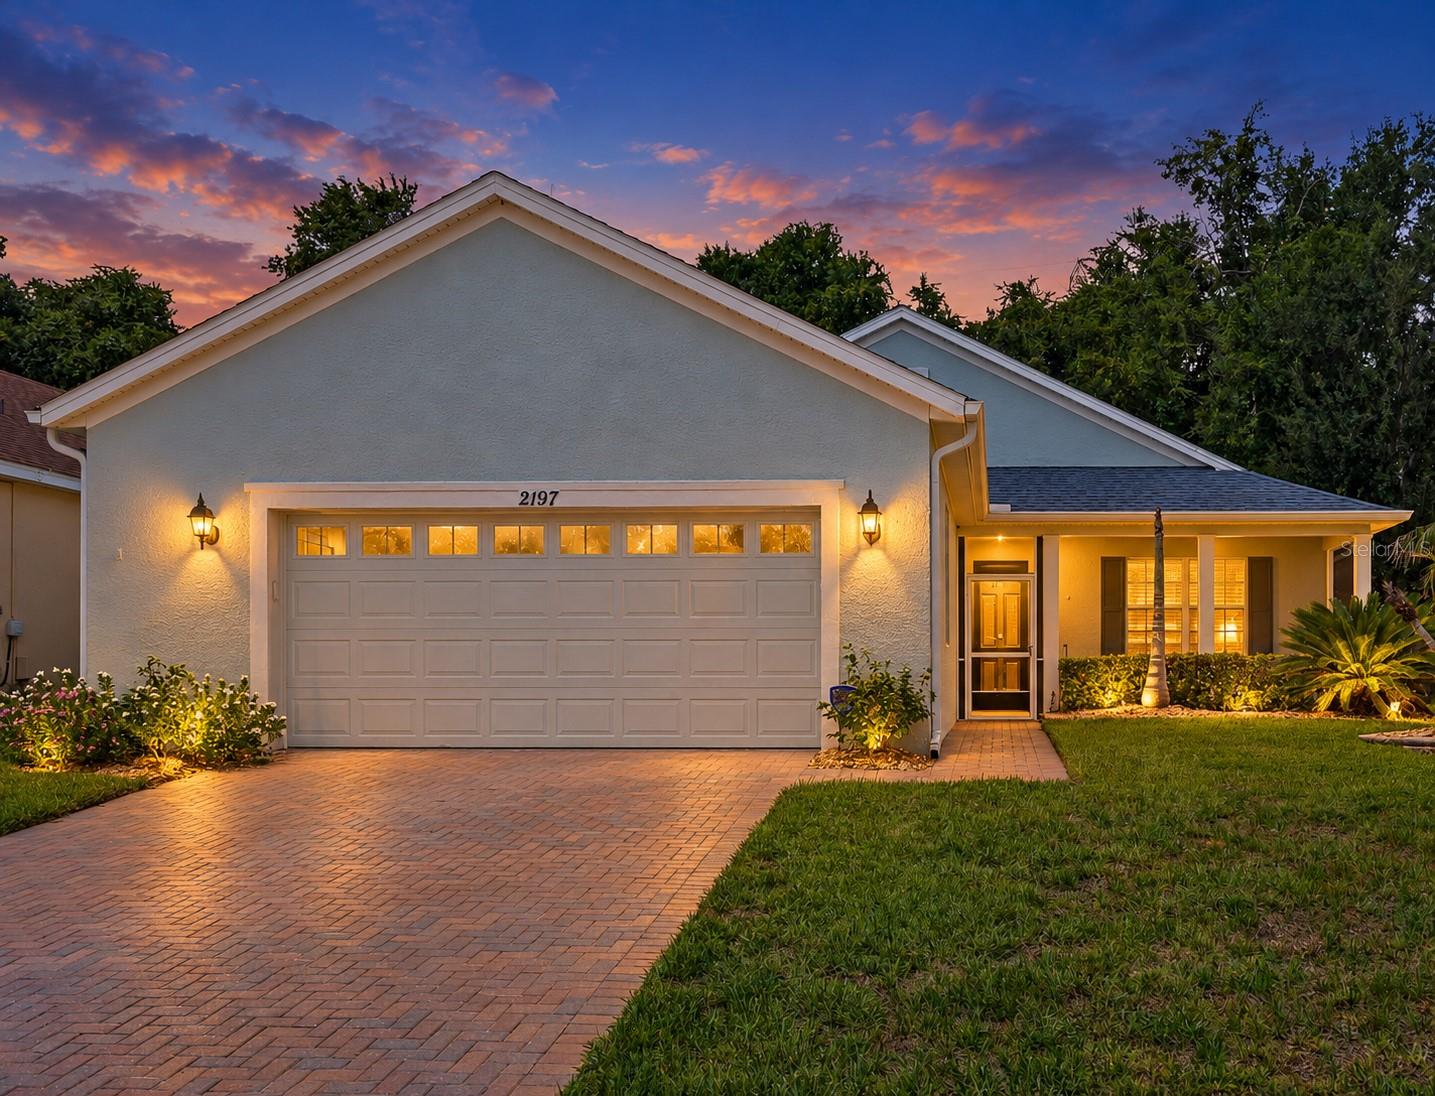
2197 Caledonian Street, Clermont, FL 34711
For Sale $329,000


Request Club Info by Email
Calculate Your Payment
Like this listing?
Contact the Listing Agent directly:
Listing Agent: Brian Cirillo
Agent Phone:
321-231-1068
Agent Email:
brian@baldwinparkre.com
Share Property
Save Property
View Virtual Tour
ACT BY 12/31 AND TAKE ADVANTAGE OF AMENDMENT 3. LOCK IN UP TO $2,000 IN ANNUAL SAVINGS! Welcome to Summit Greens, an active-adult community tailored for residents aged 55 and up. This charming, well-maintained one-story home features a thoughtful 2-bedroom plan with a den that can be used as a third bedroom. The property exudes curb appeal, enhanced by beautiful landscaping, clean exterior and a paver driveway. Upon entering, natural light floods the family room, while vaulted ceilings create an expansive atmosphere in this cozy space. The kitchen showcases a natural gas stove, solid surface countertops, and solid wood cabinets. The breakfast nook provides a secondary eating space. The family room opens through sliding glass door to an oversized, custom screened lanai, offering an ideal space for relaxation. The private backyard is adorned with tropical landscaping, creating a tranquil retreat. The primary bedroom features dual closets, an oversized walk-in shower, and dual vanities. The second bedroom is bright and welcoming, equipped with a built-in closet and a nearby full-size bathroom featuring a vanity and tub. An inside laundry room is equipped with washer and dryer and leads to a generously sized two-car garage. Updated home features include NEW HVAC system in 2025 and a ROOF in 2019. Located in Clermont, FL, this home is conveniently situated near shopping centers, hospitals, and major highways. The homeowners' association dues include cable, Internet, yard maintenance, and 24-hour guard gate service. Embrace a resort-style lifestyle with access to golf, tennis, pickleball, pools, hot tubs, a full gym, a clubhouse, and a variety of community activities!
Ceiling Fans(s)
Eat-in Kitchen
Living Room/Dining Room Combo
Primary Bedroom Main Floor
Solid Surface Counters
Thermostat
Vaulted Ceiling(s)
Walk-In Closet(s)
Window Treatments
Clubhouse
Fitness Center
Gated
Golf Course
Lobby Key Required
Maintenance
Pickleball Court(s)
Pool
Tennis Court(s)
Wheelchair Access
Taxes: $5,546.41
Tax Year: 2025
Association Fee: $423.83
Association Fee Frequency: Monthly
Private Mailbox
Private Yard
Sidewalk
Dishwasher
Disposal
Dryer
Gas Water Heater
Microwave
Range
Refrigerator
Washer
Building Description: Florida
MLS Area: 34711 - Clermont
Total Square Footage: 2,781
Price per Square Feet: $193.19
Total Floors: 1
Water: Private
Construction: Block, Stucco
Date Listed: 2026-04-02 00:00:00
Furnished: Unfurnished
Windows: Blinds
Garage Description: Y
Garage Spaces: 2
Attached Garage: Y
Flooring: Carpet, Laminate, Tile
Roof: Shingle
Heating: Gas
Cooling: Central Air
Security: Security System, Smoke Detector(S)
Laundry: Gas Dryer Hookup, Inside, Laundry Room, Washer Hookup
55+ Community: Y
Pets: Cats Ok, Dogs Ok
Sewer: Private Sewer
Lot Desc.: Gentle Sloping, City Limits, Landscaped, On Golf Course, Sidewalk, Sloped, Paved, Private
Parcel ID: 16-22-26-1920-0
Amenities: Clubhouse, Fitness Center, Gated, Golf Course, Lobby Key Required, Maintenance, Pickleball Court(S), Pool, Tennis Court(S), Wheelchair Access
Listing Courtesy Of: Baldwin Park Realty Llc
brian@baldwinparkre.com
ACT BY 12/31 AND TAKE ADVANTAGE OF AMENDMENT 3. LOCK IN UP TO $2,000 IN ANNUAL SAVINGS! Welcome to Summit Greens, an active-adult community tailored for residents aged 55 and up. This charming, well-maintained one-story home features a thoughtful 2-bedroom plan with a den that can be used as a third bedroom. The property exudes curb appeal, enhanced by beautiful landscaping, clean exterior and a paver driveway. Upon entering, natural light floods the family room, while vaulted ceilings create an expansive atmosphere in this cozy space. The kitchen showcases a natural gas stove, solid surface countertops, and solid wood cabinets. The breakfast nook provides a secondary eating space. The family room opens through sliding glass door to an oversized, custom screened lanai, offering an ideal space for relaxation. The private backyard is adorned with tropical landscaping, creating a tranquil retreat. The primary bedroom features dual closets, an oversized walk-in shower, and dual vanities. The second bedroom is bright and welcoming, equipped with a built-in closet and a nearby full-size bathroom featuring a vanity and tub. An inside laundry room is equipped with washer and dryer and leads to a generously sized two-car garage. Updated home features include NEW HVAC system in 2025 and a ROOF in 2019. Located in Clermont, FL, this home is conveniently situated near shopping centers, hospitals, and major highways. The homeowners' association dues include cable, Internet, yard maintenance, and 24-hour guard gate service. Embrace a resort-style lifestyle with access to golf, tennis, pickleball, pools, hot tubs, a full gym, a clubhouse, and a variety of community activities!
Property Details
Price: $329,000
Sq Ft: 1,703
($193 per
sqft)
Bedrooms: 3
Bathrooms: 2
City: Clermont
County: Lake
Type: Single Family
Development: Clermont Summit Greens Ph 02E Rep
Acres: 0.1400
Virtual Tour/Floorplan: View
Year Built: 2005
Listing Number: O6395250
Status Code: A-Active
Taxes: $5,546.41
Tax Year: 2025
Garage:
2
/
Y
Furnishings: Unfurnished
Pets Allowed: Cats OK, Dogs OK
Total Recurring Fees: $424
Total Recurring Fee Frequency: 0.00
Interior Features:
Ceiling Fans(s)
Eat-in Kitchen
Living Room/Dining Room Combo
Primary Bedroom Main Floor
Solid Surface Counters
Thermostat
Vaulted Ceiling(s)
Walk-In Closet(s)
Window Treatments
Amenities:
Clubhouse
Fitness Center
Gated
Golf Course
Lobby Key Required
Maintenance
Pickleball Court(s)
Pool
Tennis Court(s)
Wheelchair Access
Financial Information:
Taxes: $5,546.41
Tax Year: 2025
Association Fee: $423.83
Association Fee Frequency: Monthly
Exterior Features:
Private Mailbox
Private Yard
Sidewalk
Equipment:
Dishwasher
Disposal
Dryer
Gas Water Heater
Microwave
Range
Refrigerator
Washer
Additional Information:
Building Description: Florida
MLS Area: 34711 - Clermont
Total Square Footage: 2,781
Price per Square Feet: $193.19
Total Floors: 1
Water: Private
Construction: Block, Stucco
Date Listed: 2026-04-02 00:00:00
Furnished: Unfurnished
Windows: Blinds
Garage Description: Y
Garage Spaces: 2
Attached Garage: Y
Flooring: Carpet, Laminate, Tile
Roof: Shingle
Heating: Gas
Cooling: Central Air
Security: Security System, Smoke Detector(S)
Laundry: Gas Dryer Hookup, Inside, Laundry Room, Washer Hookup
55+ Community: Y
Pets: Cats Ok, Dogs Ok
Sewer: Private Sewer
Lot Desc.: Gentle Sloping, City Limits, Landscaped, On Golf Course, Sidewalk, Sloped, Paved, Private
Parcel ID: 16-22-26-1920-0
Amenities: Clubhouse, Fitness Center, Gated, Golf Course, Lobby Key Required, Maintenance, Pickleball Court(S), Pool, Tennis Court(S), Wheelchair Access
Map of 2197 Caledonian Street, Clermont, FL 34711
Listing Courtesy Of: Baldwin Park Realty Llc
brian@baldwinparkre.com