219 12Th Lane Nw, Cape Coral, FL 33993
For Sale $464,999


Request Club Info by Email
Calculate Your Payment
Like this listing?
Contact the Listing Agent directly:
Listing Agent: Don Costa
Agent Phone:
941-800-7171
Agent Email:
don.c@floridatattooedrealtah.com
Share Property
Save Property
View Virtual Tour
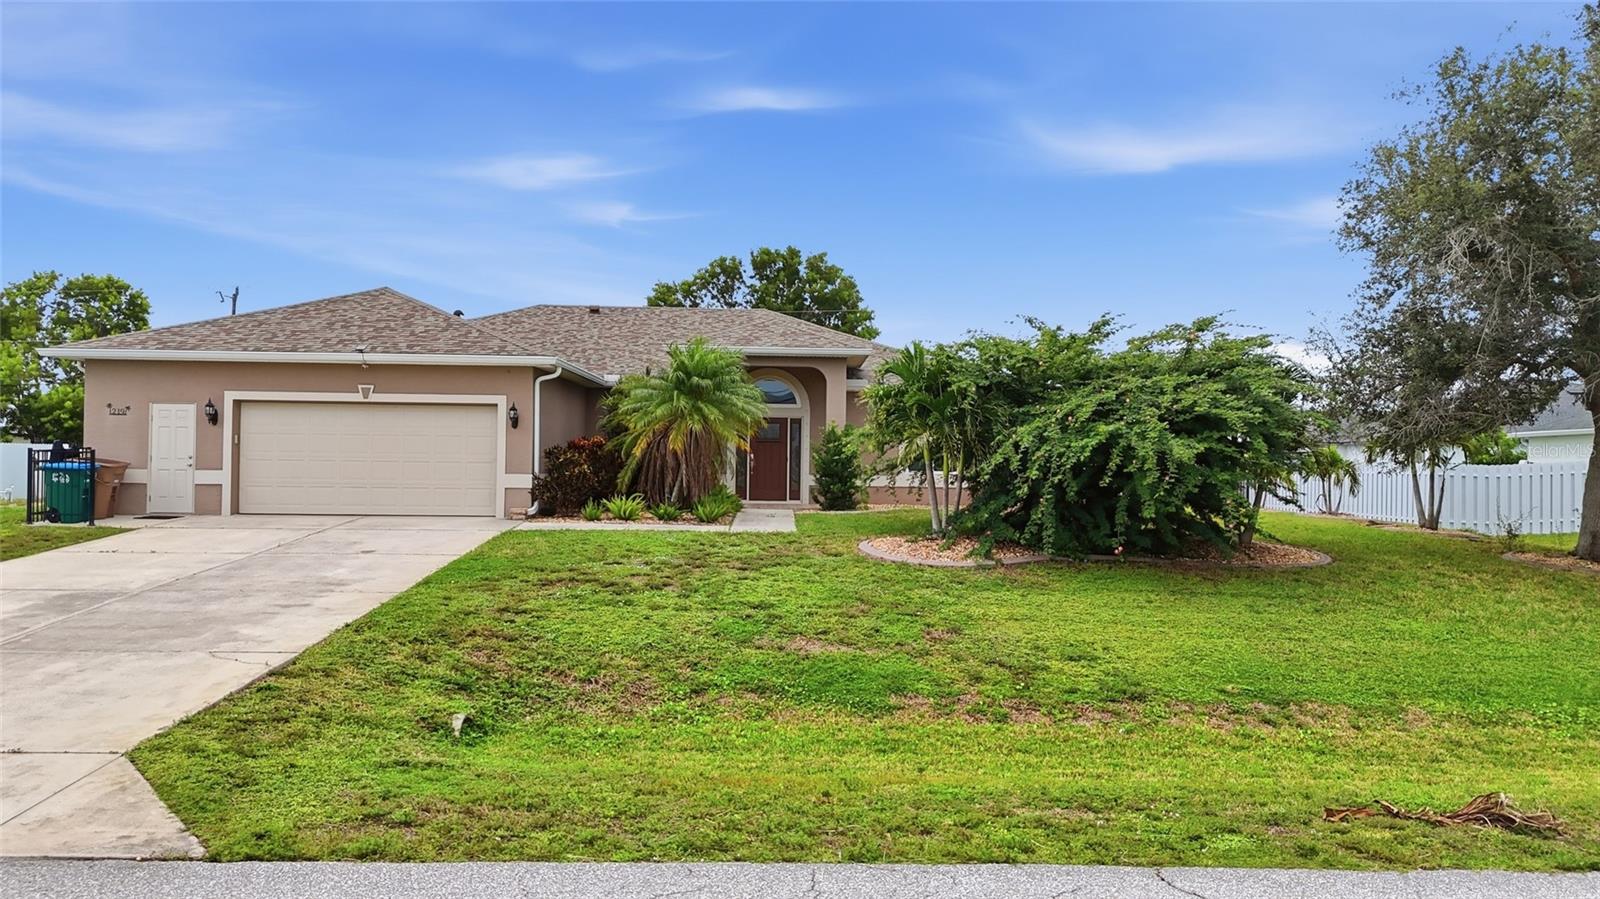
Welcome to your private oasis in desirable Northwest Cape Coral, where design meets effortless Florida living. This exceptional 3-bedroom, 2-bath residence with a versatile den offers the perfect combination of luxury, comfort, and thoughtful craftsmanship. At the heart of the home is a beautiful designed gourmet kitchen featuring elegant granite countertops, an oversized island perfect for entertaining, a spacious walk-in pantry, and sleek modern appliances that make both everyday living and hosting a pleasure. The spacious primary suite serves as a peaceful retreat, complete with private access to the expansive screened lanai. Step outside to your sparkling, spa-inspired pool, where you can enjoy tranquil mornings, relaxing afternoons and unforgettable Florida sunsets. The generously sized guest bedrooms provide comfort and privacy, while the flexible den can easily serve as a home office, media room, fitness space, or additional guest accommodations to fit your lifestyle. The oversized 2-car garage offers exceptional storage and workspace, enhanced by a convenent side-entry garage door for easy access. Enjoy added confidence with numerous recent upgrades, including a new roof (2023), new air conditioning system (2023), and new impact-resistent windows (2023), providing modern efficiency, comfort, and peace of mind. Impact-resistant windows and doors further enhance the home’s safety and storm protection. Situated on an oversized triple lot (.37 acres) the property offers exceptional outdoor space and privacy. A 20-foot-wide paved driveway creates an impressive arrival, complemented by lush tropical. Landscaping that showcases the natural beauty of Cape Coral. Best of all, this home is not located in a flood zone, meaning no flood insurance is required- an exceptional advantage for homeowners. The remarkable property is the perfect blend of luxury, functionality and peace of mind, offering everything you need to enjoy the very best of Southwest Florida living.
Ceiling Fans(s)
Eat-in Kitchen
Split Bedroom
Stone Counters
Tray Ceiling(s)
Walk-In Closet(s)
Window Treatments
Taxes: $4,496.00
Tax Year: 2025
Hurricane Shutters
Rain Gutters
Dishwasher
Electric Water Heater
Exhaust Fan
Kitchen Reverse Osmosis System
Microwave
Range
Range Hood
Refrigerator
Water Softener
Elementary School: Diplomat Elementary
Middle School: Mariner Middle School
Junior High: Mariner Middle School
High School: Mariner High School
MLS Area: 33993 - Cape Coral
Total Square Footage: 2,879
Price per Square Feet: $242.06
Total Floors: 1
Water: Well
Construction: Block, Concrete, Stucco
Date Listed: 2026-08-05 00:00:00
Pool: Y
Pool Description: Gunite, Heated, In Ground
Furnished: Unfurnished
Windows: Storm Window(S)
Parking: Driveway, Garage Door Opener, Ground Level, Workshop In Garage
Garage Description: Y
Garage Spaces: 2
Attached Garage: Y
Flooring: Ceramic Tile
Roof: Shingle
Heating: Heat Pump
Cooling: Central Air, Attic Fan
Security: Security System
Laundry: Laundry Room
Sewer: Septic Tank
Parcel ID: 02-44-23-C2-026
Listing Courtesy Of: Exit King Realty
don.c@floridatattooedrealtah.com
Welcome to your private oasis in desirable Northwest Cape Coral, where design meets effortless Florida living. This exceptional 3-bedroom, 2-bath residence with a versatile den offers the perfect combination of luxury, comfort, and thoughtful craftsmanship. At the heart of the home is a beautiful designed gourmet kitchen featuring elegant granite countertops, an oversized island perfect for entertaining, a spacious walk-in pantry, and sleek modern appliances that make both everyday living and hosting a pleasure. The spacious primary suite serves as a peaceful retreat, complete with private access to the expansive screened lanai. Step outside to your sparkling, spa-inspired pool, where you can enjoy tranquil mornings, relaxing afternoons and unforgettable Florida sunsets. The generously sized guest bedrooms provide comfort and privacy, while the flexible den can easily serve as a home office, media room, fitness space, or additional guest accommodations to fit your lifestyle. The oversized 2-car garage offers exceptional storage and workspace, enhanced by a convenent side-entry garage door for easy access. Enjoy added confidence with numerous recent upgrades, including a new roof (2023), new air conditioning system (2023), and new impact-resistent windows (2023), providing modern efficiency, comfort, and peace of mind. Impact-resistant windows and doors further enhance the home’s safety and storm protection. Situated on an oversized triple lot (.37 acres) the property offers exceptional outdoor space and privacy. A 20-foot-wide paved driveway creates an impressive arrival, complemented by lush tropical. Landscaping that showcases the natural beauty of Cape Coral. Best of all, this home is not located in a flood zone, meaning no flood insurance is required- an exceptional advantage for homeowners. The remarkable property is the perfect blend of luxury, functionality and peace of mind, offering everything you need to enjoy the very best of Southwest Florida living.
Property Details
Price: $464,999
Sq Ft: 1,921
($242 per
sqft)
Bedrooms: 3
Bathrooms: 2
City: Cape Coral
County: Lee
Type: Single Family
Development: Cape Coral
Acres: 0.3700
Virtual Tour/Floorplan: View
Year Built: 2004
Listing Number: N6145271
Status Code: A-Active
Taxes: $4,496.00
Tax Year: 2025
Garage:
2
/
Y
Furnishings: Unfurnished
Interior Features:
Ceiling Fans(s)
Eat-in Kitchen
Split Bedroom
Stone Counters
Tray Ceiling(s)
Walk-In Closet(s)
Window Treatments
Financial Information:
Taxes: $4,496.00
Tax Year: 2025
Exterior Features:
Hurricane Shutters
Rain Gutters
Equipment:
Dishwasher
Electric Water Heater
Exhaust Fan
Kitchen Reverse Osmosis System
Microwave
Range
Range Hood
Refrigerator
Water Softener
School Information:
Elementary School: Diplomat Elementary
Middle School: Mariner Middle School
Junior High: Mariner Middle School
High School: Mariner High School
Additional Information:
MLS Area: 33993 - Cape Coral
Total Square Footage: 2,879
Price per Square Feet: $242.06
Total Floors: 1
Water: Well
Construction: Block, Concrete, Stucco
Date Listed: 2026-08-05 00:00:00
Pool: Y
Pool Description: Gunite, Heated, In Ground
Furnished: Unfurnished
Windows: Storm Window(S)
Parking: Driveway, Garage Door Opener, Ground Level, Workshop In Garage
Garage Description: Y
Garage Spaces: 2
Attached Garage: Y
Flooring: Ceramic Tile
Roof: Shingle
Heating: Heat Pump
Cooling: Central Air, Attic Fan
Security: Security System
Laundry: Laundry Room
Sewer: Septic Tank
Parcel ID: 02-44-23-C2-026
Map of 219 12Th Lane Nw, Cape Coral, FL 33993
Listing Courtesy Of: Exit King Realty
don.c@floridatattooedrealtah.com