2187 Orangewood Way, Clearwater, FL 33764
For Sale $415,000


Request Club Info by Email
Calculate Your Payment
Like this listing?
Contact the Listing Agent directly:
Listing Agent: Greta Murati
Agent Phone:
727-678-6674
Agent Email:
gretatrust@gmail.com
Share Property
Save Property
View Virtual Tour
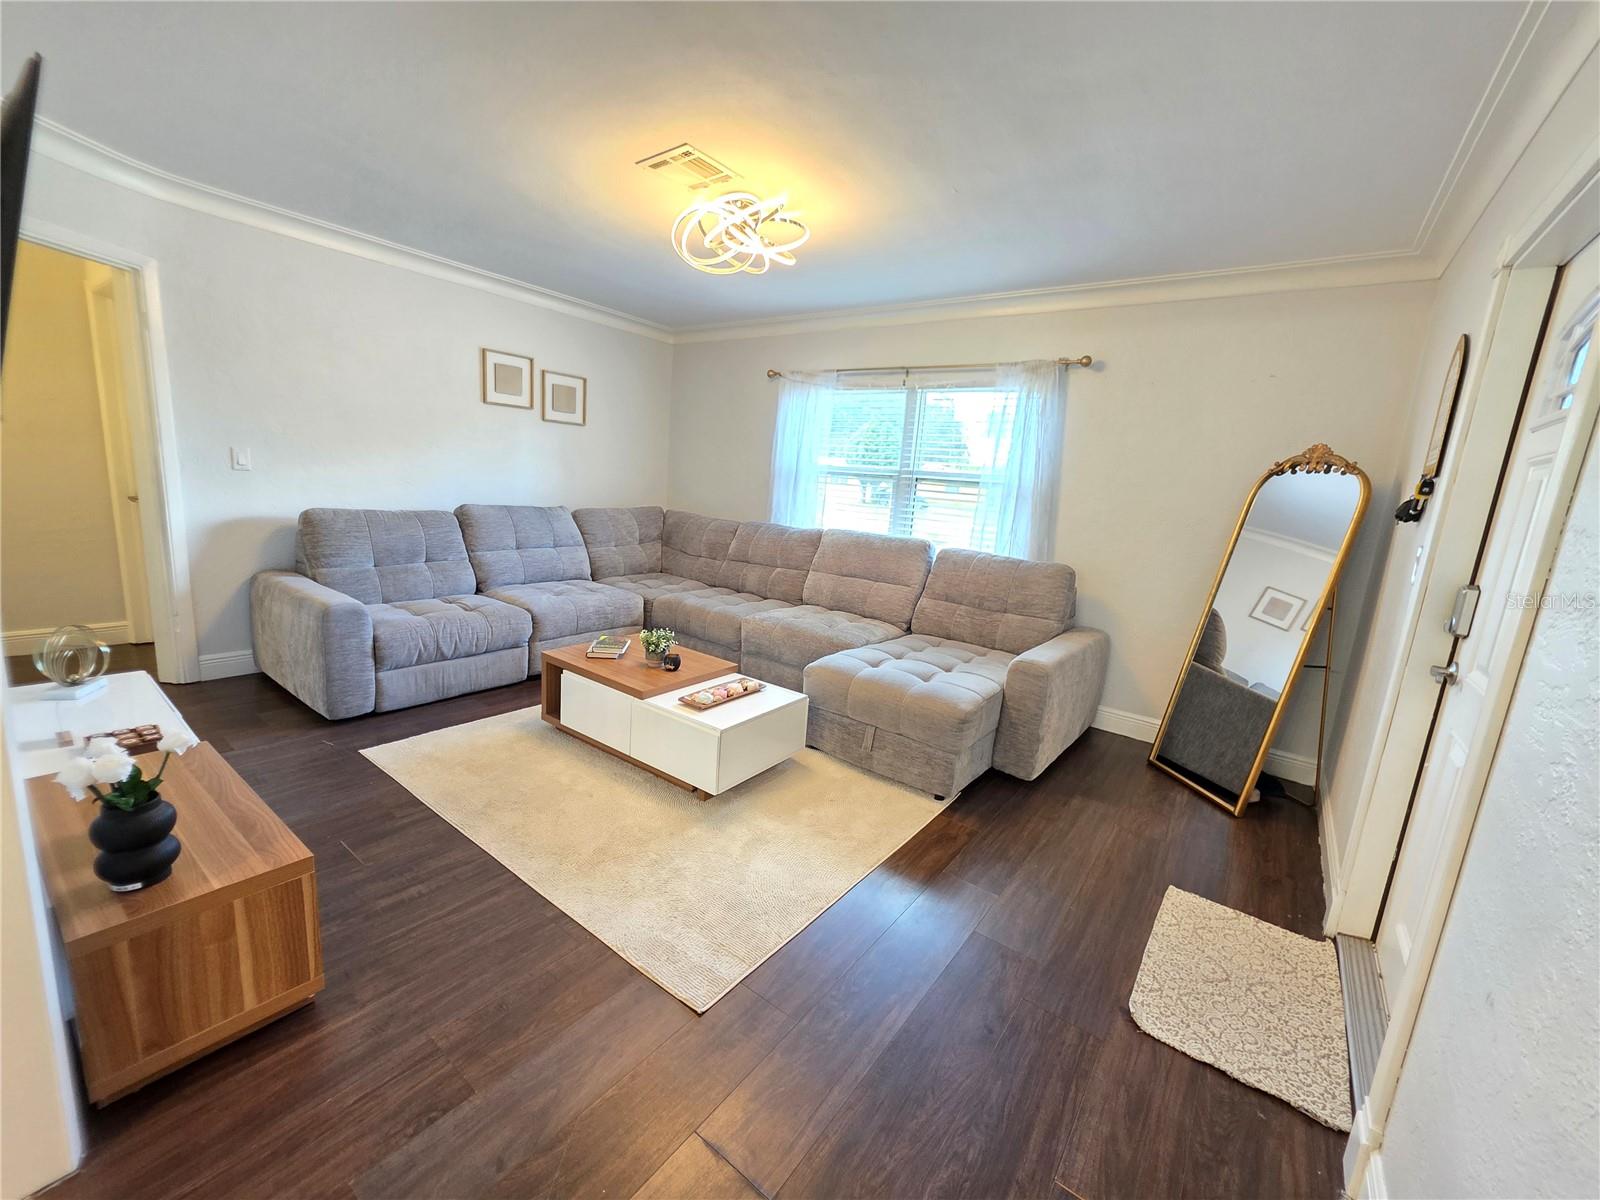
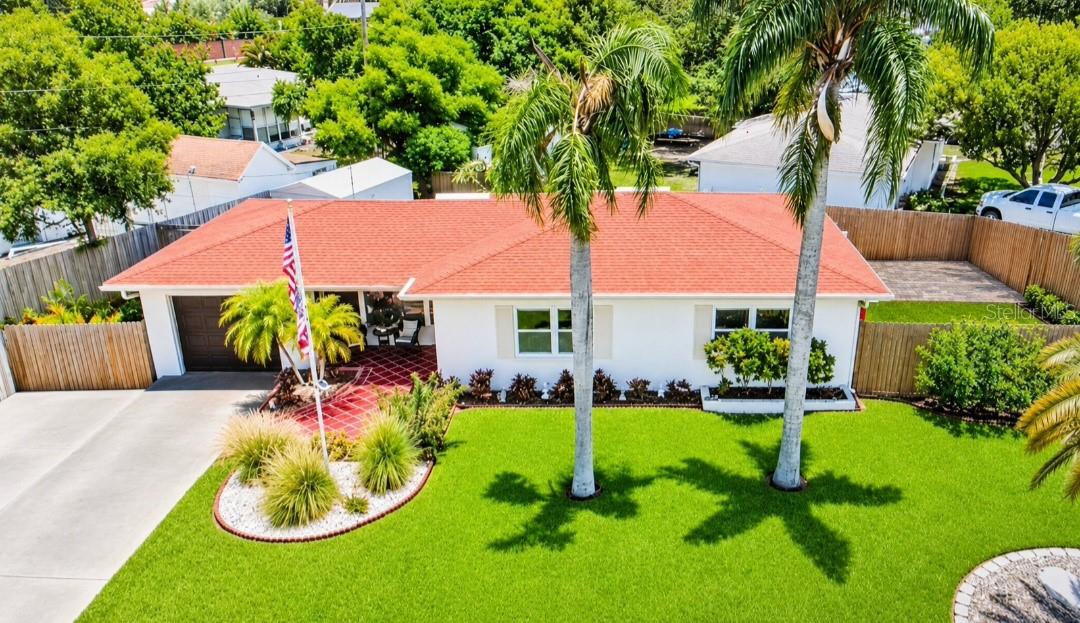
Welcome to this beautifully updated 3-bedroom, 2-bathroom home, perfectly situated on a desirable corner lot in the heart of Clearwater! Featuring an attached mother-in-law suite/apartment, this property offers incredible flexibility for multigenerational living, extended family, guests, or potential rental income! Step inside and discover a spacious, thoughtfully designed floor plan filled with natural light and modern upgrades throughout. The beautifully updated kitchen features stunning countertops, stainless steel appliances, and a functional layout perfect for everyday living and entertaining. Generously sized bedrooms offer ample closet space, while luxury laminate flooring adds warmth and elegance throughout the home. Enjoy numerous improvements, including updates to the plumbing, electrical systems, kitchen, and interior finishes, providing comfort, style, and convenience. Step outside into your own PRIVATE BACKYARD PARADISE! Whether you're hosting family gatherings, entertaining friends, gardening, or simply relaxing under the Florida sunshine, this outdoor space offers endless possibilities to enjoy the Florida lifestyle. Conveniently located in the heart of Clearwater, approximately 10 minutes from the beautiful Gulf beaches and 20 minutes from Tampa, with easy access to shopping, restaurants, parks, schools, and major roadways. Situated in a NON-FLOOD ZONE for added peace of mind! Whether you're a first-time homebuyer, a growing family, a multigenerational household, or an investor seeking additional income potential, this versatile property has so much to offer! Don't miss this incredible opportunity to own a piece of Florida paradise. Schedule your private showing today!
Built-in Features
Ceiling Fans(s)
Crown Molding
Eat-in Kitchen
Kitchen/Family Room Combo
Open Floorplan
Other
Solid Wood Cabinets
Split Bedroom
Thermostat
Vaulted Ceiling(s)
Walk-In Closet(s)
Window Treatments
Taxes: $5,450.80
Tax Year: 2025
Other
Dishwasher
Dryer
Electric Water Heater
Exhaust Fan
Microwave
Range
Refrigerator
Washer
Water Filtration System
Water Softener
Trees/Woods
Elementary School: Belcher Elementary-Pn
Middle School: Largo Middle-Pn
Junior High: Largo Middle-Pn
High School: Largo High-Pn
MLS Area: 33764 - Clearwater
Total Square Footage: 1,484
Price per Square Feet: $375.57
Total Floors: 1
Water: Public
Construction: Other
Date Listed: 2026-11-09 00:00:00
Furnished: Unfurnished
Windows: Blinds, Drapes, Shades, Solar Screens, Window Treatments
Parking: Assigned, Converted Garage, Driveway, Garage Door Opener, Open, Oversized
Garage Description: Y
Garage Spaces: 1
Attached Garage: Y
Flooring: Luxury Vinyl
Roof: Other
Heating: Central, Electric
Cooling: Central Air
Security: Security Lights, Smoke Detector(S)
Laundry: In Garage
Sewer: Public Sewer
Lot Desc.: In County, Landscaped, Near Golf Course, Near Public Transit, Oversized Lot, Sidewalk, Paved, Unincorporated
Parcel ID: 36-29-15-82242-
Listing Courtesy Of: Coldwell Banker Realty
gretatrust@gmail.com
Welcome to this beautifully updated 3-bedroom, 2-bathroom home, perfectly situated on a desirable corner lot in the heart of Clearwater! Featuring an attached mother-in-law suite/apartment, this property offers incredible flexibility for multigenerational living, extended family, guests, or potential rental income! Step inside and discover a spacious, thoughtfully designed floor plan filled with natural light and modern upgrades throughout. The beautifully updated kitchen features stunning countertops, stainless steel appliances, and a functional layout perfect for everyday living and entertaining. Generously sized bedrooms offer ample closet space, while luxury laminate flooring adds warmth and elegance throughout the home. Enjoy numerous improvements, including updates to the plumbing, electrical systems, kitchen, and interior finishes, providing comfort, style, and convenience. Step outside into your own PRIVATE BACKYARD PARADISE! Whether you're hosting family gatherings, entertaining friends, gardening, or simply relaxing under the Florida sunshine, this outdoor space offers endless possibilities to enjoy the Florida lifestyle. Conveniently located in the heart of Clearwater, approximately 10 minutes from the beautiful Gulf beaches and 20 minutes from Tampa, with easy access to shopping, restaurants, parks, schools, and major roadways. Situated in a NON-FLOOD ZONE for added peace of mind! Whether you're a first-time homebuyer, a growing family, a multigenerational household, or an investor seeking additional income potential, this versatile property has so much to offer! Don't miss this incredible opportunity to own a piece of Florida paradise. Schedule your private showing today!
Property Details
Price: $415,000
Sq Ft: 1,105
($376 per
sqft)
Bedrooms: 3
Bathrooms: 2
City: Clearwater
County: Pinellas
Type: Single Family
Development: Sirmons Orange Blossom Heights
Acres: 0.1600
Virtual Tour/Floorplan: View
Year Built: 1958
Listing Number: TB8564895
Status Code: A-Active
Taxes: $5,450.80
Tax Year: 2025
Garage:
1
/
Y
Furnishings: Unfurnished
Interior Features:
Built-in Features
Ceiling Fans(s)
Crown Molding
Eat-in Kitchen
Kitchen/Family Room Combo
Open Floorplan
Other
Solid Wood Cabinets
Split Bedroom
Thermostat
Vaulted Ceiling(s)
Walk-In Closet(s)
Window Treatments
Financial Information:
Taxes: $5,450.80
Tax Year: 2025
Exterior Features:
Other
Equipment:
Dishwasher
Dryer
Electric Water Heater
Exhaust Fan
Microwave
Range
Refrigerator
Washer
Water Filtration System
Water Softener
View:
Trees/Woods
School Information:
Elementary School: Belcher Elementary-Pn
Middle School: Largo Middle-Pn
Junior High: Largo Middle-Pn
High School: Largo High-Pn
Additional Information:
MLS Area: 33764 - Clearwater
Total Square Footage: 1,484
Price per Square Feet: $375.57
Total Floors: 1
Water: Public
Construction: Other
Date Listed: 2026-11-09 00:00:00
Furnished: Unfurnished
Windows: Blinds, Drapes, Shades, Solar Screens, Window Treatments
Parking: Assigned, Converted Garage, Driveway, Garage Door Opener, Open, Oversized
Garage Description: Y
Garage Spaces: 1
Attached Garage: Y
Flooring: Luxury Vinyl
Roof: Other
Heating: Central, Electric
Cooling: Central Air
Security: Security Lights, Smoke Detector(S)
Laundry: In Garage
Sewer: Public Sewer
Lot Desc.: In County, Landscaped, Near Golf Course, Near Public Transit, Oversized Lot, Sidewalk, Paved, Unincorporated
Parcel ID: 36-29-15-82242-
Map of 2187 Orangewood Way, Clearwater, FL 33764
Listing Courtesy Of: Coldwell Banker Realty
gretatrust@gmail.com