2184 Springrain Drive, Clearwater, FL 33763
For Sale $413,900


Request Club Info by Email
Calculate Your Payment
Like this listing?
Contact the Listing Agent directly:
Listing Agent: Nancy Leslie
Agent Phone:
727-789-5555
Agent Email:
nancyleslie@remaxrealtec.net
Share Property
Save Property
View Virtual Tour
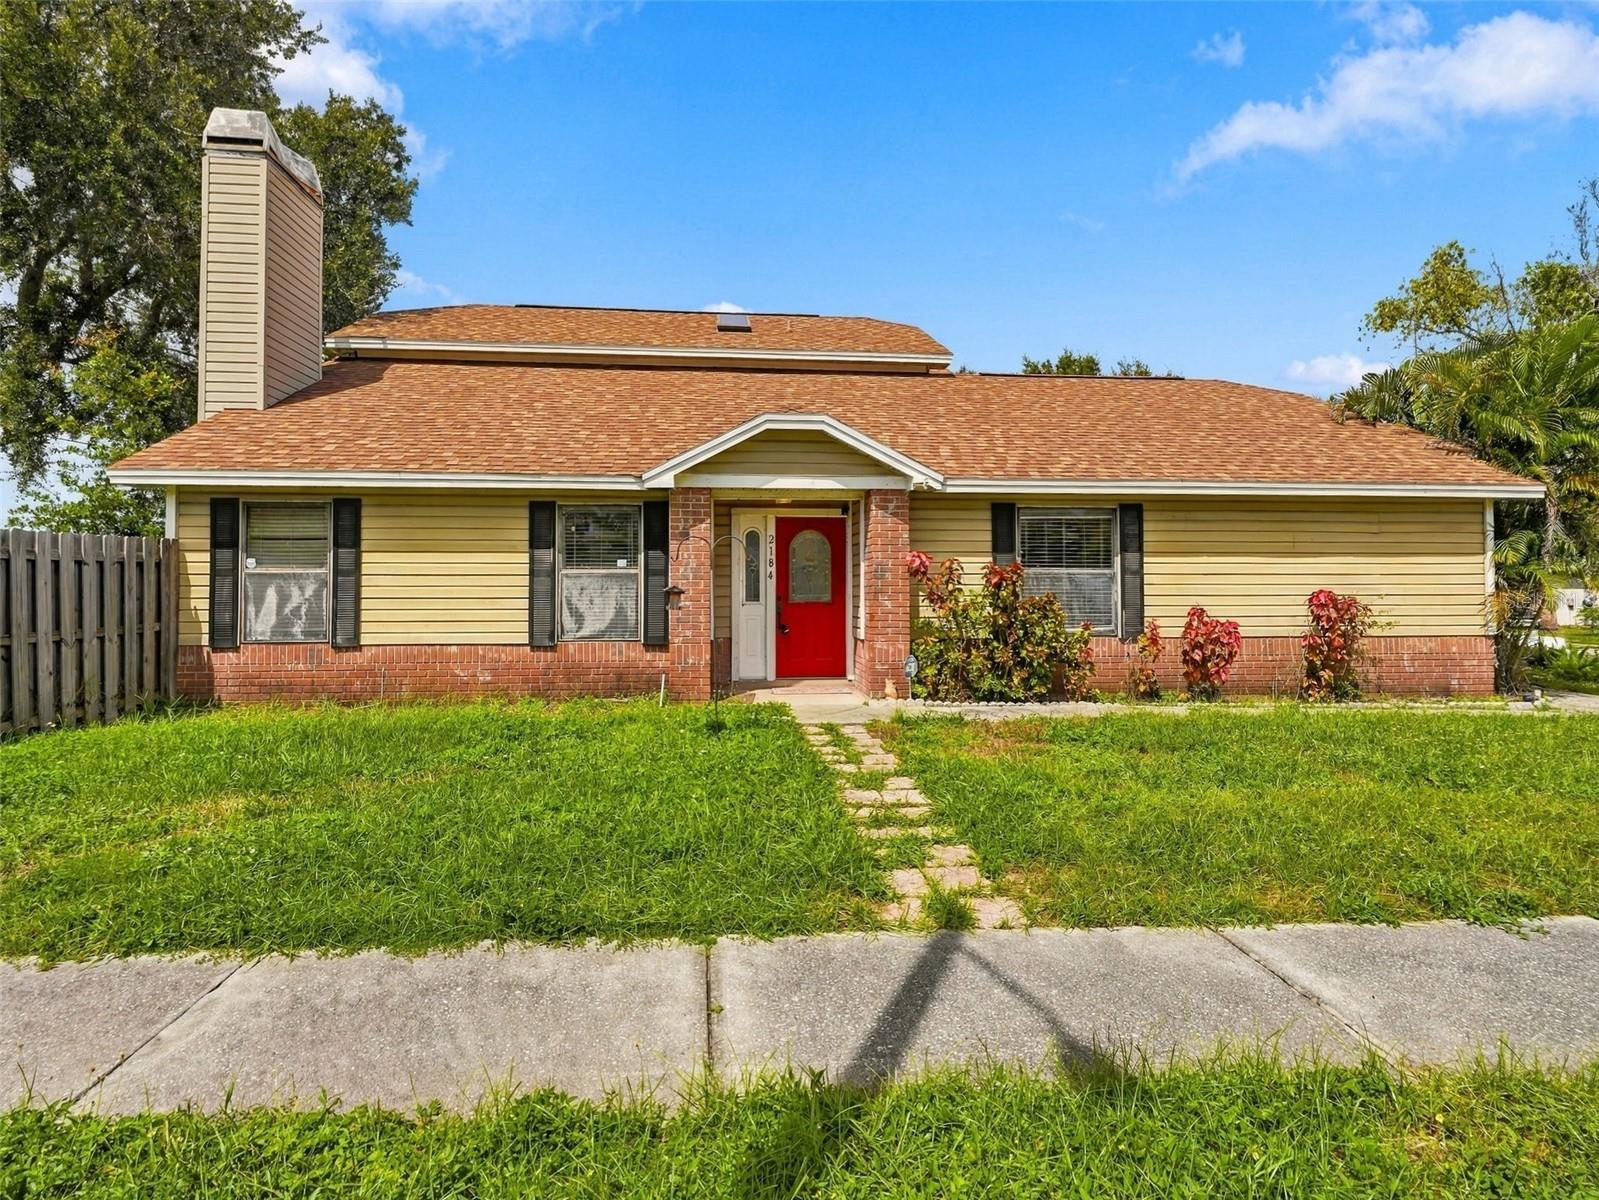
Virtually Staged. A charming opportunity awaits! Lovely home ideally situated on a spacious corner homesite in the desirable Spring Lake community. From the moment you arrive, you’ll appreciate the curb appeal, generous yard and inviting atmosphere that make this property stand out. Inside, soaring ceilings and an open floor plan create a warm and welcoming living space. The family room centers around a beautiful wood-burning fireplace and flows seamlessly into the dining area, where French doors open to the covered patio. The spacious kitchen offers abundant cabinetry and storage, including a convenient walk-in pantry, while the adjacent dinette provides another set of French doors overlooking the backyard. The main level features two generously sized secondary bedrooms and a full bathroom with a tub/shower combination. The entire second floor is dedicated to the private primary suite, offering an expansive bedroom, multiple closets and a spacious en-suite bathroom complete with dual sinks, a soaking tub, separate shower and walk-in closet. Tile and laminate flooring throughout make the home comfortable and easy to maintain. Outside, the covered and tiled patio provides an ideal setting for entertaining, relaxing or enjoying Florida's year-round outdoor lifestyle. The large, fenced corner lot offers plenty of room for pets, gardening, play and future outdoor possibilities. The home boasts a 2023 A/C and 2021 roof bringing energy efficiency and peace of mind. Spring Lake residents enjoy an array of community amenities, including a swimming pool, tennis courts, playground, fitness center and clubhouse. The community is conveniently located near shopping, medical facilities, dining and major roadways, while offering easy access to area lakes and the Gulf beaches. A wonderful opportunity to own a spacious home with character, privacy and an excellent location in Spring Lake.
Ceiling Fans(s)
Eat-in Kitchen
High Ceilings
Open Floorplan
Split Bedroom
Thermostat
Walk-In Closet(s)
Basketball Court
Clubhouse
Fitness Center
Park
Pickleball Court(s)
Pool
Recreation Facilities
Tennis Court(s)
Taxes: $4,627.00
Tax Year: 2025
Association Fee: $142.00
Association Fee Frequency: Monthly
Sidewalk
Dishwasher
Microwave
Range
Refrigerator
Elementary School: Garrison-Jones Elementary-Pn
Middle School: Dunedin Highland Middle-Pn
Junior High: Dunedin Highland Middle-Pn
High School: Dunedin High-Pn
Building Description: Florida, Ranch
MLS Area: 33763 - Clearwater
Total Square Footage: 2,550
Price per Square Feet: $218.07
Water: Public
Construction: Stucco, Frame
Date Listed: 2026-09-29 00:00:00
Furnished: Unfurnished
Windows: Blinds, Window Treatments
Parking: Driveway, Garage Door Opener, On Street
Garage Description: Y
Garage Spaces: 2
Attached Garage: Y
Flooring: Laminate, Tile
Roof: Shingle
Heating: Central, Electric, Heat Pump
Cooling: Central Air
Fireplace: Y
Laundry: Inside, Laundry Closet
Pets: Yes
Sewer: Public Sewer
Lot Desc.: Corner Lot, Sidewalk, Paved
Parcel ID: 36-28-15-84975-
Amenities: Basketball Court, Clubhouse, Fitness Center, Park, Pickleball Court(S), Pool, Recreation Facilities, Tennis Court(S)
Listing Courtesy Of: Re/Max Realtec Group Inc
nancyleslie@remaxrealtec.net
Virtually Staged. A charming opportunity awaits! Lovely home ideally situated on a spacious corner homesite in the desirable Spring Lake community. From the moment you arrive, you’ll appreciate the curb appeal, generous yard and inviting atmosphere that make this property stand out. Inside, soaring ceilings and an open floor plan create a warm and welcoming living space. The family room centers around a beautiful wood-burning fireplace and flows seamlessly into the dining area, where French doors open to the covered patio. The spacious kitchen offers abundant cabinetry and storage, including a convenient walk-in pantry, while the adjacent dinette provides another set of French doors overlooking the backyard. The main level features two generously sized secondary bedrooms and a full bathroom with a tub/shower combination. The entire second floor is dedicated to the private primary suite, offering an expansive bedroom, multiple closets and a spacious en-suite bathroom complete with dual sinks, a soaking tub, separate shower and walk-in closet. Tile and laminate flooring throughout make the home comfortable and easy to maintain. Outside, the covered and tiled patio provides an ideal setting for entertaining, relaxing or enjoying Florida's year-round outdoor lifestyle. The large, fenced corner lot offers plenty of room for pets, gardening, play and future outdoor possibilities. The home boasts a 2023 A/C and 2021 roof bringing energy efficiency and peace of mind. Spring Lake residents enjoy an array of community amenities, including a swimming pool, tennis courts, playground, fitness center and clubhouse. The community is conveniently located near shopping, medical facilities, dining and major roadways, while offering easy access to area lakes and the Gulf beaches. A wonderful opportunity to own a spacious home with character, privacy and an excellent location in Spring Lake.
Property Details
Price: $413,900
Sq Ft: 1,898
($218 per
sqft)
Bedrooms: 3
Bathrooms: 2
City: Clearwater
County: Pinellas
Type: Single Family
Development: Spring Lake Of Clearwater
Acres: 0.2900
Virtual Tour/Floorplan: View
Year Built: 1989
Listing Number: TB8551535
Status Code: A-Active
Taxes: $4,627.00
Tax Year: 2025
Garage:
2
/
Y
Furnishings: Unfurnished
Pets Allowed: Yes
Total Recurring Fees: $142
Total Recurring Fee Frequency: 0.00
Interior Features:
Ceiling Fans(s)
Eat-in Kitchen
High Ceilings
Open Floorplan
Split Bedroom
Thermostat
Walk-In Closet(s)
Amenities:
Basketball Court
Clubhouse
Fitness Center
Park
Pickleball Court(s)
Pool
Recreation Facilities
Tennis Court(s)
Financial Information:
Taxes: $4,627.00
Tax Year: 2025
Association Fee: $142.00
Association Fee Frequency: Monthly
Exterior Features:
Sidewalk
Equipment:
Dishwasher
Microwave
Range
Refrigerator
School Information:
Elementary School: Garrison-Jones Elementary-Pn
Middle School: Dunedin Highland Middle-Pn
Junior High: Dunedin Highland Middle-Pn
High School: Dunedin High-Pn
Additional Information:
Building Description: Florida, Ranch
MLS Area: 33763 - Clearwater
Total Square Footage: 2,550
Price per Square Feet: $218.07
Water: Public
Construction: Stucco, Frame
Date Listed: 2026-09-29 00:00:00
Furnished: Unfurnished
Windows: Blinds, Window Treatments
Parking: Driveway, Garage Door Opener, On Street
Garage Description: Y
Garage Spaces: 2
Attached Garage: Y
Flooring: Laminate, Tile
Roof: Shingle
Heating: Central, Electric, Heat Pump
Cooling: Central Air
Fireplace: Y
Laundry: Inside, Laundry Closet
Pets: Yes
Sewer: Public Sewer
Lot Desc.: Corner Lot, Sidewalk, Paved
Parcel ID: 36-28-15-84975-
Amenities: Basketball Court, Clubhouse, Fitness Center, Park, Pickleball Court(S), Pool, Recreation Facilities, Tennis Court(S)
Map of 2184 Springrain Drive, Clearwater, FL 33763
Listing Courtesy Of: Re/Max Realtec Group Inc
nancyleslie@remaxrealtec.net