2181 Tall Oaks Drive W, Beverly Hills, FL 34465
For Sale $515,000


Request Club Info by Email
Calculate Your Payment
Like this listing?
Contact the Listing Agent directly:
Listing Agent: Dan Holub
Agent Phone:
352-807-9196
Agent Email:
danielholub001@gmail.com
Share Property
Save Property
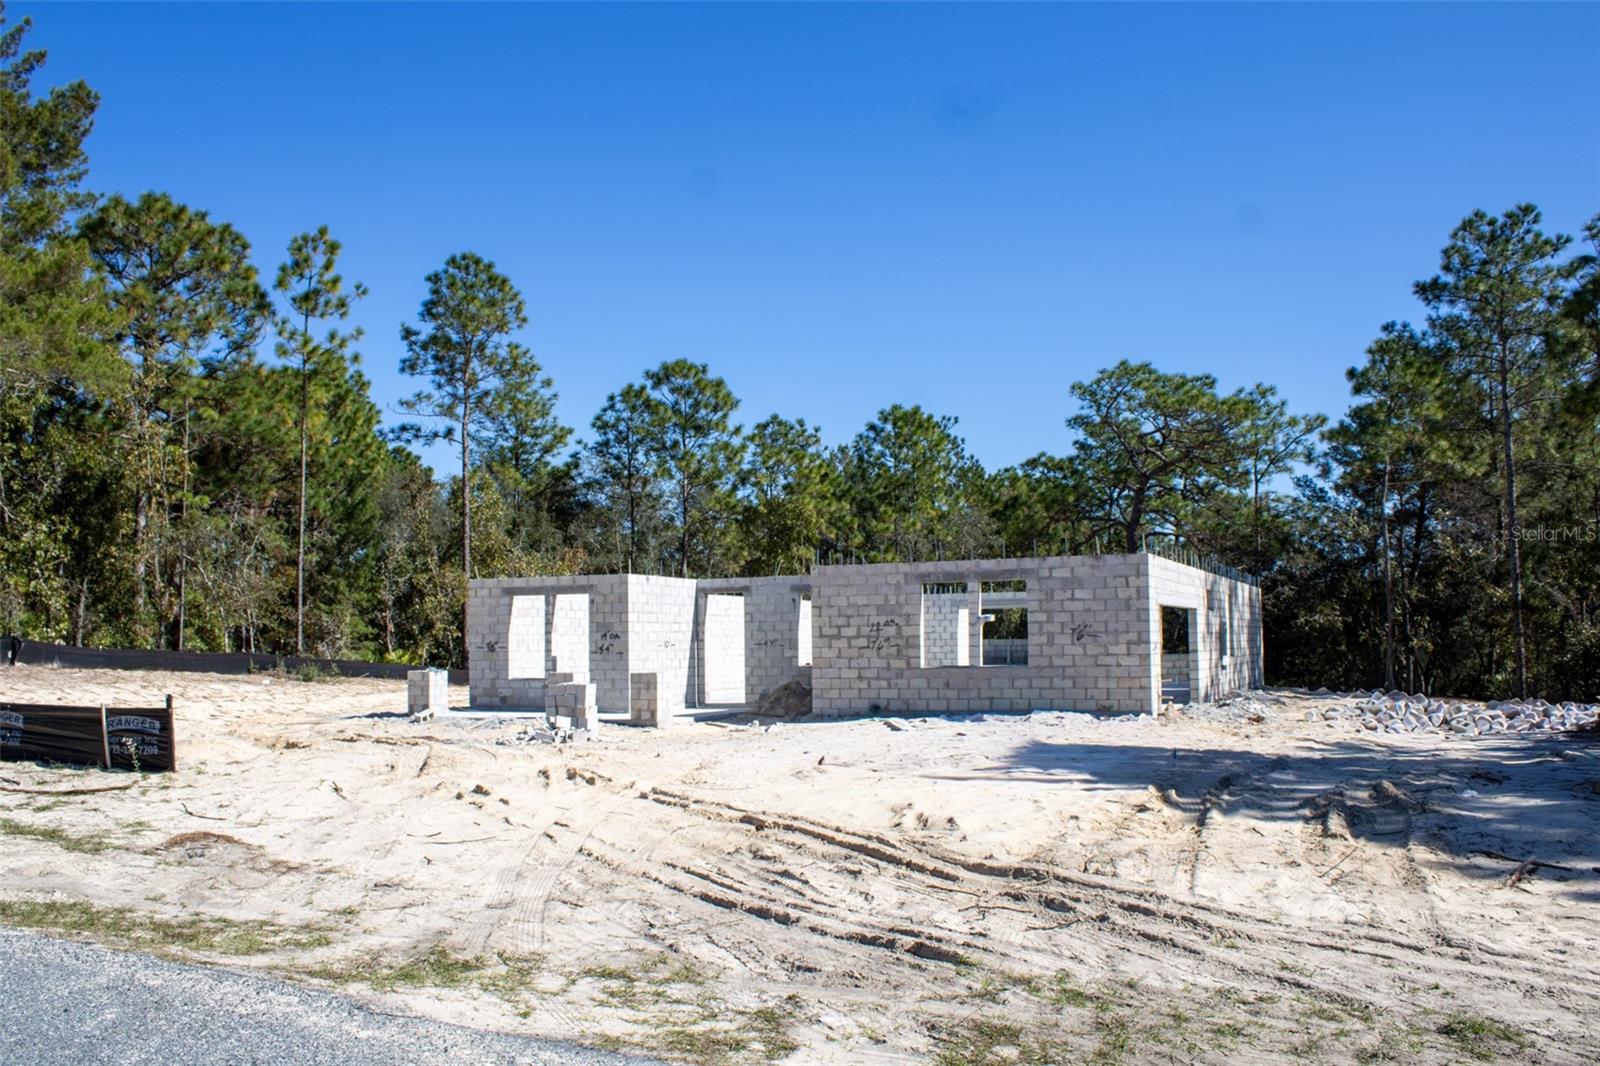
Virtually Staged. Under Construction. Stunning new construction home on a 1-acre homesite located in the beautiful equestrian community of Pine Ridge. This brand-new home is being built by Spire Homes. This lovely floorplan features 4 bedrooms and three full bathrooms, a chefs delight kitchen, soft-close cabinets, quartz countertops, LVP lifetime warranty flooring, 8' doors throughout, oversized designer baseboards, and double pane windows. You will love the tranquility of the rear lanai overlooking the large back yard. This home offers the finest in Florida lifestyle living and showcases an abundance of privacy. Pine Ridge Community is the largest equestrian community in Citrus County and the Community Center has tennis and pickleball courts and other activities for your enjoyment. The close proximity to new shopping, dining, health care including the renowned Tampa General Hospital facilities, and access to the Suncoast Parkway is not only wonderful but makes the drive to Tampa seamless. The quaint towns of Crystal River and Homosassa are a short drive away, and both are fantastic for water and outdoor enthusiasts. You will enjoy fishing, kayaking, boating, manatee watching and outdoor waterside dining at many venues. For biking enthusiasts, the Withlacoochee State Trail has 47 miles of paved rail-trails. Don't miss this prime opportunity to own this new home on a one acre homesite with a full builder warranty, and a HOA fee of only $160 per year. Florida lifestyle living at its finest.
High Ceilings
Open Floorplan
Solid Surface Counters
Solid Wood Cabinets
Split Bedroom
Thermostat
Walk-In Closet(s)
Stable(s)
Pickleball Court(s)
Playground
Recreation Facilities
Shuffleboard Court
Tennis Court(s)
Trail(s)
Taxes: $678.53
Tax Year: 2025
Association Fee: $160.00
Association Fee Frequency: Annually
Dishwasher
Disposal
Electric Water Heater
Microwave
Range
Trees/Woods
Elementary School: Central Ridge Elementary School
Middle School: Crystal River Middle School
Junior High: Crystal River Middle School
High School: Crystal River High School
Building Description: Contemporary
MLS Area: 34465 - Beverly Hills
Total Square Footage: 3,357
Price per Square Feet: $213.52
Construction: Block, Stucco
Date Listed: 2026-09-09 00:00:00
Furnished: Unfurnished
Windows: Double Pane Windows
Parking: Driveway, Garage Door Opener, Garage Faces Side
Garage Description: Y
Garage Spaces: 2
Attached Garage: Y
Flooring: Carpet, Ceramic Tile, Luxury Vinyl
Roof: Shingle
Heating: Central, Electric, Heat Pump
Cooling: Central Air
Security: Smoke Detector(S)
Laundry: Inside, Laundry Room
Pets: Cats Ok, Dogs Ok
Sewer: Septic Tank
Lot Desc.: Oversized Lot, Paved
Parcel ID: 2154705
Amenities: Stable(S), Pickleball Court(S), Playground, Recreation Facilities, Shuffleboard Court, Tennis Court(S), Trail(S)
Listing Courtesy Of: Tropic Shores Realty Llc
danielholub001@gmail.com
Virtually Staged. Under Construction. Stunning new construction home on a 1-acre homesite located in the beautiful equestrian community of Pine Ridge. This brand-new home is being built by Spire Homes. This lovely floorplan features 4 bedrooms and three full bathrooms, a chefs delight kitchen, soft-close cabinets, quartz countertops, LVP lifetime warranty flooring, 8' doors throughout, oversized designer baseboards, and double pane windows. You will love the tranquility of the rear lanai overlooking the large back yard. This home offers the finest in Florida lifestyle living and showcases an abundance of privacy. Pine Ridge Community is the largest equestrian community in Citrus County and the Community Center has tennis and pickleball courts and other activities for your enjoyment. The close proximity to new shopping, dining, health care including the renowned Tampa General Hospital facilities, and access to the Suncoast Parkway is not only wonderful but makes the drive to Tampa seamless. The quaint towns of Crystal River and Homosassa are a short drive away, and both are fantastic for water and outdoor enthusiasts. You will enjoy fishing, kayaking, boating, manatee watching and outdoor waterside dining at many venues. For biking enthusiasts, the Withlacoochee State Trail has 47 miles of paved rail-trails. Don't miss this prime opportunity to own this new home on a one acre homesite with a full builder warranty, and a HOA fee of only $160 per year. Florida lifestyle living at its finest.
Property Details
Price: $515,000
Sq Ft: 2,412
($214 per
sqft)
Bedrooms: 4
Bathrooms: 3
City: Beverly Hills
County: Citrus
Type: Single Family
Development: Pine Ridge (Citrus)
Subdivision: Pine Ridge
Acres: 1.0000
Year Built: 2027
Listing Number: W7889148
Status Code: A-Active
Taxes: $678.53
Tax Year: 2025
Garage:
2
/
Y
Furnishings: Unfurnished
Pets Allowed: Cats OK, Dogs OK
Total Recurring Fees: $13
Total Recurring Fee Frequency: 0.00
Interior Features:
High Ceilings
Open Floorplan
Solid Surface Counters
Solid Wood Cabinets
Split Bedroom
Thermostat
Walk-In Closet(s)
Amenities:
Stable(s)
Pickleball Court(s)
Playground
Recreation Facilities
Shuffleboard Court
Tennis Court(s)
Trail(s)
Financial Information:
Taxes: $678.53
Tax Year: 2025
Association Fee: $160.00
Association Fee Frequency: Annually
Equipment:
Dishwasher
Disposal
Electric Water Heater
Microwave
Range
View:
Trees/Woods
School Information:
Elementary School: Central Ridge Elementary School
Middle School: Crystal River Middle School
Junior High: Crystal River Middle School
High School: Crystal River High School
Additional Information:
Building Description: Contemporary
MLS Area: 34465 - Beverly Hills
Total Square Footage: 3,357
Price per Square Feet: $213.52
Construction: Block, Stucco
Date Listed: 2026-09-09 00:00:00
Furnished: Unfurnished
Windows: Double Pane Windows
Parking: Driveway, Garage Door Opener, Garage Faces Side
Garage Description: Y
Garage Spaces: 2
Attached Garage: Y
Flooring: Carpet, Ceramic Tile, Luxury Vinyl
Roof: Shingle
Heating: Central, Electric, Heat Pump
Cooling: Central Air
Security: Smoke Detector(S)
Laundry: Inside, Laundry Room
Pets: Cats Ok, Dogs Ok
Sewer: Septic Tank
Lot Desc.: Oversized Lot, Paved
Parcel ID: 2154705
Amenities: Stable(S), Pickleball Court(S), Playground, Recreation Facilities, Shuffleboard Court, Tennis Court(S), Trail(S)
Map of 2181 Tall Oaks Drive W, Beverly Hills, FL 34465
Listing Courtesy Of: Tropic Shores Realty Llc
danielholub001@gmail.com