2180 Troon Court, Spring Hill, FL 34606
For Sale $239,000


Request Club Info by Email
Calculate Your Payment
Like this listing?
Contact the Listing Agent directly:
Listing Agent: Tracie Maler, PA
Agent Phone:
352-848-5401
Agent Email:
tmalerhomes@gmail.com
Share Property
Save Property
View Virtual Tour
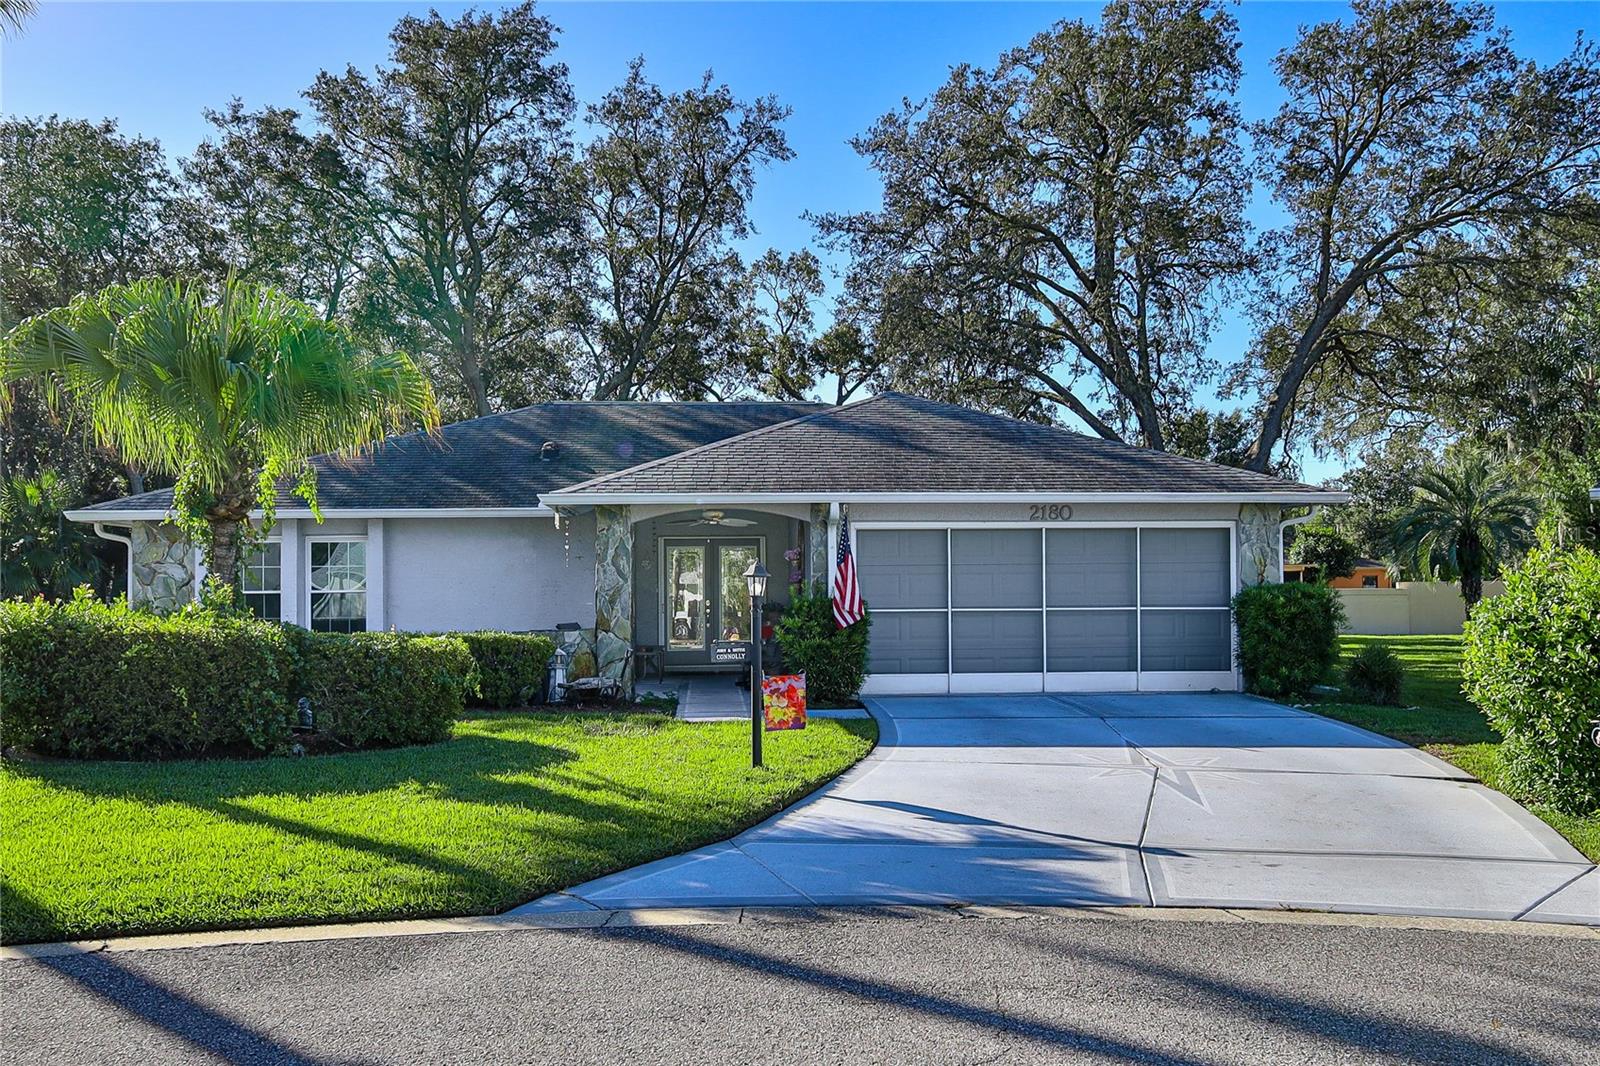
Located in a cul-de-sac, this 2-bedroom, 2-bathroom, 2-car garage home features a split-bedroom floor plan, updated kitchen, spacious living areas, and a beautiful park-like backyard setting! Lanai is also under heat and air giving you a total of 1,568 sf of living area. Enter into the living room and dining room combination featuring a solar tube that brings in natural light. The adjoining family room has a ceiling fan and windows overlooking the park-like backyard. The updated kitchen features wood cabinets, granite countertops, stainless steel appliances, and a pantry with convenient pullout shelving. The main bedroom features laminate flooring, a ceiling fan, walk-in closet, and en suite bathroom with a step-in shower, updated vanity, and toilet. The second bedroom overlooks the front patio and includes laminate flooring, a closet, and a built-in Murphy bed, providing flexibility for guests or a home office. The guest bathroom features an updated vanity, toilet, tub/shower and solar tube. Enjoy the sunroom with tile flooring, sliding Plexiglas windows, and a ceiling fan, offering another comfortable space to relax and enjoy the backyard setting. The two-car garage includes a washer and dryer, pull-down attic stairs, ceiling fan, and screens across the garage opening. Timber Pines is an award-winning, gated 55+ community known for its incredible resort-style lifestyle. Enjoy three 18-hole golf courses plus a 9-hole pitch & putt, state-of-the-art pickleball and fitness center, tennis, bocce, two community pools, country club, restaurant and pub, performing arts center, woodworking shop, billiards, craft facilities, media center and more than 100 clubs and social activities. Conveniently located near shopping, dining, and medical facilities. Come see this Timber Pines home with its updated kitchen, flexible living spaces, cul-de-sac location, and inviting park-like backyard setting. Schedule your showing today!
Ceiling Fans(s)
Living Room/Dining Room Combo
Primary Bedroom Main Floor
Solid Surface Counters
Solid Wood Cabinets
Split Bedroom
Stone Counters
Thermostat
Walk-In Closet(s)
Basketball Court
Cable TV
Clubhouse
Fence Restrictions
Fitness Center
Gated
Golf Course
Optional Additional Fees
Pickleball Court(s)
Pool
Recreation Facilities
RV/Boat Storage
Security
Spa/Hot Tub
Storage
Tennis Court(s)
Trail(s)
Vehicle Restrictions
Taxes: $1,218.00
Tax Year: 2025
Association Fee: $356.00
Association Fee Frequency: Monthly
Sprinkler Metered
Dishwasher
Dryer
Electric Water Heater
Microwave
Range
Washer
Garden
Elementary School: Deltona Elementary
Middle School: Fox Chapel Middle School
Junior High: Fox Chapel Middle School
High School: Weeki Wachee High School
Building Description: Ranch
MLS Area: 34606 - Spring Hill/Brooksville/Weeki Wachee
Total Square Footage: 2,170
Price per Square Feet: $167.84
Water: Public
Construction: Block, Stucco
Date Listed: 2026-10-22 00:00:00
Furnished: Negotiable
Parking: Garage Door Opener
Garage Description: Y
Garage Spaces: 2
Attached Garage: Y
Flooring: Laminate, Tile, Wood
Roof: Shingle
Heating: Central, Electric, Heat Pump
Cooling: Central Air
Security: Gated Community, Security Gate
Laundry: Electric Dryer Hookup, In Garage
55+ Community: Y
Pets: Yes
Sewer: Public Sewer
Lot Desc.: Cul-De-Sac, In County, Landscaped, Level, Near Golf Course, Oversized Lot, Paved, Private
Parcel ID: R21-223-17-6051
Amenities: Basketball Court, Cable Tv, Clubhouse, Fence Restrictions, Fitness Center, Gated, Golf Course, Optional Additional Fees, Pickleball Court(S), Pool, Recreation Facilities, Rv/Boat Storage, Security, Spa/Hot Tub, Storage, Tennis Court(S), Trail(S), Vehicle Restrictions
Listing Courtesy Of: Kw Realty Elite Partners
tmalerhomes@gmail.com
Located in a cul-de-sac, this 2-bedroom, 2-bathroom, 2-car garage home features a split-bedroom floor plan, updated kitchen, spacious living areas, and a beautiful park-like backyard setting! Lanai is also under heat and air giving you a total of 1,568 sf of living area. Enter into the living room and dining room combination featuring a solar tube that brings in natural light. The adjoining family room has a ceiling fan and windows overlooking the park-like backyard. The updated kitchen features wood cabinets, granite countertops, stainless steel appliances, and a pantry with convenient pullout shelving. The main bedroom features laminate flooring, a ceiling fan, walk-in closet, and en suite bathroom with a step-in shower, updated vanity, and toilet. The second bedroom overlooks the front patio and includes laminate flooring, a closet, and a built-in Murphy bed, providing flexibility for guests or a home office. The guest bathroom features an updated vanity, toilet, tub/shower and solar tube. Enjoy the sunroom with tile flooring, sliding Plexiglas windows, and a ceiling fan, offering another comfortable space to relax and enjoy the backyard setting. The two-car garage includes a washer and dryer, pull-down attic stairs, ceiling fan, and screens across the garage opening. Timber Pines is an award-winning, gated 55+ community known for its incredible resort-style lifestyle. Enjoy three 18-hole golf courses plus a 9-hole pitch & putt, state-of-the-art pickleball and fitness center, tennis, bocce, two community pools, country club, restaurant and pub, performing arts center, woodworking shop, billiards, craft facilities, media center and more than 100 clubs and social activities. Conveniently located near shopping, dining, and medical facilities. Come see this Timber Pines home with its updated kitchen, flexible living spaces, cul-de-sac location, and inviting park-like backyard setting. Schedule your showing today!
Property Details
Price: $239,000
Sq Ft: 1,424
($168 per
sqft)
Bedrooms: 2
Bathrooms: 2
City: Spring Hill
County: Hernando
Type: Single Family
Development: Timber Pines
Acres: 0.2900
Virtual Tour/Floorplan: View
Year Built: 1983
Listing Number: W7890399
Status Code: A-Active
Taxes: $1,218.00
Tax Year: 2025
Garage:
2
/
Y
Furnishings: Negotiable
Pets Allowed: Yes
Total Recurring Fees: $356
Total Recurring Fee Frequency: 0.00
Interior Features:
Ceiling Fans(s)
Living Room/Dining Room Combo
Primary Bedroom Main Floor
Solid Surface Counters
Solid Wood Cabinets
Split Bedroom
Stone Counters
Thermostat
Walk-In Closet(s)
Amenities:
Basketball Court
Cable TV
Clubhouse
Fence Restrictions
Fitness Center
Gated
Golf Course
Optional Additional Fees
Pickleball Court(s)
Pool
Recreation Facilities
RV/Boat Storage
Security
Spa/Hot Tub
Storage
Tennis Court(s)
Trail(s)
Vehicle Restrictions
Financial Information:
Taxes: $1,218.00
Tax Year: 2025
Association Fee: $356.00
Association Fee Frequency: Monthly
Exterior Features:
Sprinkler Metered
Equipment:
Dishwasher
Dryer
Electric Water Heater
Microwave
Range
Washer
View:
Garden
School Information:
Elementary School: Deltona Elementary
Middle School: Fox Chapel Middle School
Junior High: Fox Chapel Middle School
High School: Weeki Wachee High School
Additional Information:
Building Description: Ranch
MLS Area: 34606 - Spring Hill/Brooksville/Weeki Wachee
Total Square Footage: 2,170
Price per Square Feet: $167.84
Water: Public
Construction: Block, Stucco
Date Listed: 2026-10-22 00:00:00
Furnished: Negotiable
Parking: Garage Door Opener
Garage Description: Y
Garage Spaces: 2
Attached Garage: Y
Flooring: Laminate, Tile, Wood
Roof: Shingle
Heating: Central, Electric, Heat Pump
Cooling: Central Air
Security: Gated Community, Security Gate
Laundry: Electric Dryer Hookup, In Garage
55+ Community: Y
Pets: Yes
Sewer: Public Sewer
Lot Desc.: Cul-De-Sac, In County, Landscaped, Level, Near Golf Course, Oversized Lot, Paved, Private
Parcel ID: R21-223-17-6051
Amenities: Basketball Court, Cable Tv, Clubhouse, Fence Restrictions, Fitness Center, Gated, Golf Course, Optional Additional Fees, Pickleball Court(S), Pool, Recreation Facilities, Rv/Boat Storage, Security, Spa/Hot Tub, Storage, Tennis Court(S), Trail(S), Vehicle Restrictions
Map of 2180 Troon Court, Spring Hill, FL 34606
Listing Courtesy Of: Kw Realty Elite Partners
tmalerhomes@gmail.com