2175 Old Mining Road, Lakeland, FL 33801
For Sale $369,900


Request Club Info by Email
Calculate Your Payment
Like this listing?
Contact the Listing Agent directly:
Listing Agent: Carri McLure
Agent Phone:
863-594-4041
Agent Email:
mclure.carri@yahoo.com
Share Property
Save Property
View Virtual Tour
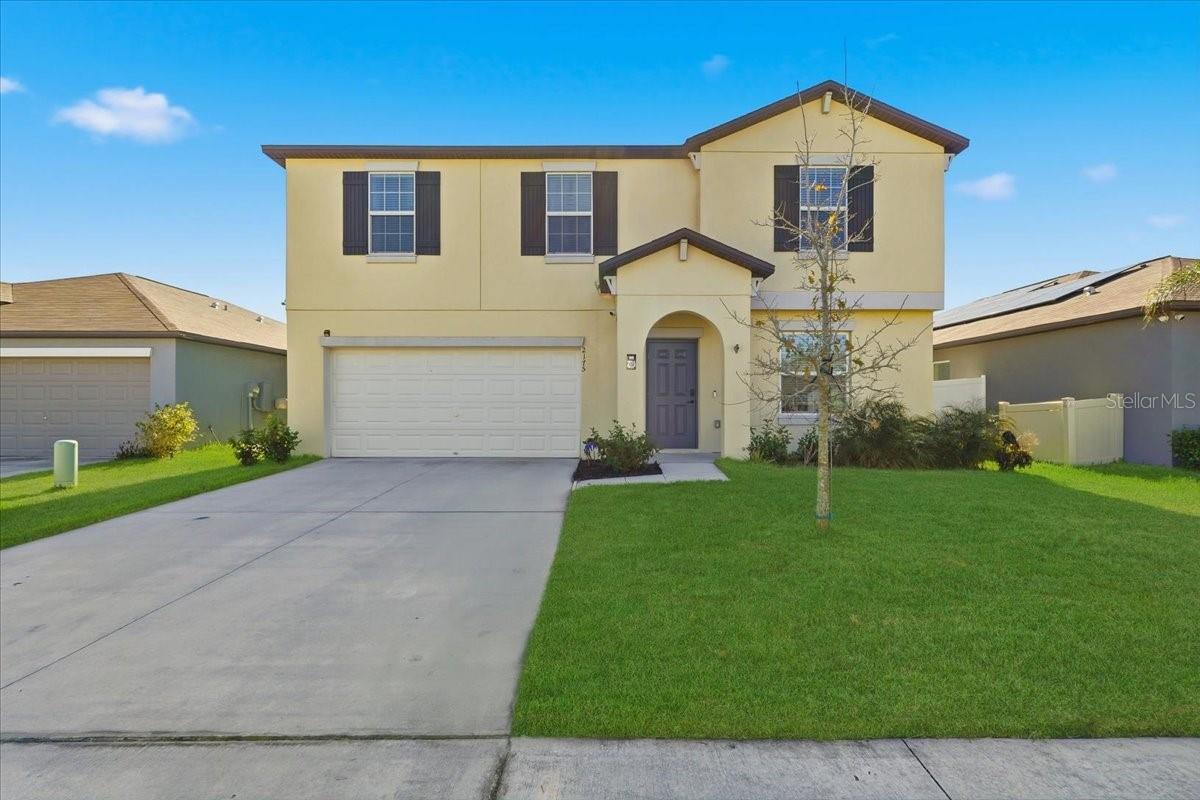
Virtually Staged. WATERVIEW PROPERTY AT ITS FINEST! The Perfect Family Home: Space to Grow, Room to Play! Looking for the ultimate family-friendly layout? This stunning 5 bedroom, 2.5 bath split-level home offers over 2,500 square feet of bright, open living space designed specifically for busy modern lives. Built in 2022, this residence combines a "like-new" feel with the warmth and functionality every family needs. The heart of the home is the open-concept kitchen and living area, which ensures you are never far from the action. Kids can finish homework at the oversized granite island while you prep dinner in a gourmet kitchen featuring all-wood cabinets and sleek stainless steel appliances. For added convenience, beautiful ceramic tile flooring runs throughout the main level and all wet areas, making cleanup after muddy shoes or spills a breeze. The main floor also hosts a flexible room to be used as a fifth bedroom, playroom, home gym, home office for remote work, or a bonus living space with a half bath close by. The second floor serves as the dedicated family hub for rest and recreation. At the top of the stairs, you’ll find a massive multipurpose loft that can easily transform into your future movie room, home gym, or a dedicated hangout for teens. The smart layout keeps the family close, with four bedrooms—including the spacious primary suite—all located on this upper level. To make chores even easier, the laundry room is also conveniently situated upstairs near the bedrooms, eliminating the need to lug heavy baskets up and down the stairs. Outdoor living is just as impressive, featuring a backyard fully enclosed with vinyl fencing to provide a secure place for kids and pets to run freely. You can enjoy peaceful, unobstructed waterviews of the pond while hosting weekend barbecues on the patio. Beyond your own yard, the neighborhood offers fantastic amenities, including a community pool for those hot summer days and a dog park for your four-legged family members. Perfectly located for weekend adventures, you are just minutes from the Polk Parkway and I-4, placing you centrally between Orlando and Tampa. You will be just a short drive away from the magic of Disney, Universal, Busch Gardens, and Legoland. Schedule your private showing today and see where your family's next chapter begins!
Ceiling Fans(s)
Eat-in Kitchen
High Ceilings
Living Room/Dining Room Combo
Primary Bedroom Upstairs
Solid Wood Cabinets
Thermostat
Walk-In Closet(s)
Taxes: $3,897.00
Tax Year: 2026
Association Fee: $15.00
Association Fee Frequency: Monthly
Convection Oven
Dishwasher
Electric Water Heater
Microwave
Range
Refrigerator
Water
Pond
View: Pond
Elementary School: Lena Vista Elem
Middle School: Stambaugh Middle
Junior High: Stambaugh Middle
High School: Tenoroc Senior
Building Description: Florida
MLS Area: 33801 - Lakeland
Total Square Footage: 3,042
Price per Square Feet: $143.76
Total Floors: 2
Water: Public
Construction: Block, Stucco, Frame
Date Listed: 2026-08-29 00:00:00
Furnished: Unfurnished
Parking: Driveway, Garage Door Opener
Garage Description: Y
Garage Spaces: 2
Attached Garage: Y
Flooring: Ceramic Tile, Luxury Vinyl
Roof: Shingle
Heating: Heat Pump
Cooling: Central Air
Laundry: Electric Dryer Hookup, Laundry Room, Upper Level, Washer Hookup
Pets: Yes
Sewer: Public Sewer
Lot Desc.: Unincorporated
Parcel ID: 24-28-12-178758
Listing Courtesy Of: Lpt Realty, Llc
mclure.carri@yahoo.com
Virtually Staged. WATERVIEW PROPERTY AT ITS FINEST! The Perfect Family Home: Space to Grow, Room to Play! Looking for the ultimate family-friendly layout? This stunning 5 bedroom, 2.5 bath split-level home offers over 2,500 square feet of bright, open living space designed specifically for busy modern lives. Built in 2022, this residence combines a "like-new" feel with the warmth and functionality every family needs. The heart of the home is the open-concept kitchen and living area, which ensures you are never far from the action. Kids can finish homework at the oversized granite island while you prep dinner in a gourmet kitchen featuring all-wood cabinets and sleek stainless steel appliances. For added convenience, beautiful ceramic tile flooring runs throughout the main level and all wet areas, making cleanup after muddy shoes or spills a breeze. The main floor also hosts a flexible room to be used as a fifth bedroom, playroom, home gym, home office for remote work, or a bonus living space with a half bath close by. The second floor serves as the dedicated family hub for rest and recreation. At the top of the stairs, you’ll find a massive multipurpose loft that can easily transform into your future movie room, home gym, or a dedicated hangout for teens. The smart layout keeps the family close, with four bedrooms—including the spacious primary suite—all located on this upper level. To make chores even easier, the laundry room is also conveniently situated upstairs near the bedrooms, eliminating the need to lug heavy baskets up and down the stairs. Outdoor living is just as impressive, featuring a backyard fully enclosed with vinyl fencing to provide a secure place for kids and pets to run freely. You can enjoy peaceful, unobstructed waterviews of the pond while hosting weekend barbecues on the patio. Beyond your own yard, the neighborhood offers fantastic amenities, including a community pool for those hot summer days and a dog park for your four-legged family members. Perfectly located for weekend adventures, you are just minutes from the Polk Parkway and I-4, placing you centrally between Orlando and Tampa. You will be just a short drive away from the magic of Disney, Universal, Busch Gardens, and Legoland. Schedule your private showing today and see where your family's next chapter begins!
Property Details
Price: $369,900
Sq Ft: 2,573
($144 per
sqft)
Bedrooms: 5
Bathrooms: 2
Partial Baths: 1
City: Lakeland
County: Polk
Type: Single Family
Development: Saddle Creek Preserve
Subdivision: Saddle Crk Preserve Ph 1
Acres: 0.1500
Virtual Tour/Floorplan: View
Year Built: 2022
Listing Number: L4964668
Status Code: A-Active
Taxes: $3,897.00
Tax Year: 2026
Garage:
2
/
Y
Furnishings: Unfurnished
Pets Allowed: Yes
Total Recurring Fees: $15
Total Recurring Fee Frequency: 0.00
Interior Features:
Ceiling Fans(s)
Eat-in Kitchen
High Ceilings
Living Room/Dining Room Combo
Primary Bedroom Upstairs
Solid Wood Cabinets
Thermostat
Walk-In Closet(s)
Financial Information:
Taxes: $3,897.00
Tax Year: 2026
Association Fee: $15.00
Association Fee Frequency: Monthly
Equipment:
Convection Oven
Dishwasher
Electric Water Heater
Microwave
Range
Refrigerator
View:
Water
Waterfront Description:
Pond
View: Pond
School Information:
Elementary School: Lena Vista Elem
Middle School: Stambaugh Middle
Junior High: Stambaugh Middle
High School: Tenoroc Senior
Additional Information:
Building Description: Florida
MLS Area: 33801 - Lakeland
Total Square Footage: 3,042
Price per Square Feet: $143.76
Total Floors: 2
Water: Public
Construction: Block, Stucco, Frame
Date Listed: 2026-08-29 00:00:00
Furnished: Unfurnished
Parking: Driveway, Garage Door Opener
Garage Description: Y
Garage Spaces: 2
Attached Garage: Y
Flooring: Ceramic Tile, Luxury Vinyl
Roof: Shingle
Heating: Heat Pump
Cooling: Central Air
Laundry: Electric Dryer Hookup, Laundry Room, Upper Level, Washer Hookup
Pets: Yes
Sewer: Public Sewer
Lot Desc.: Unincorporated
Parcel ID: 24-28-12-178758
Map of 2175 Old Mining Road, Lakeland, FL 33801
Listing Courtesy Of: Lpt Realty, Llc
mclure.carri@yahoo.com