2175 Lynx Run, North Port, FL 34288
Active Under Contract $229,900


Request Club Info by Email
Calculate Your Payment
Like this listing?
Contact the Listing Agent directly:
Listing Agent: Dianne Riccota
Agent Phone:
941-266-5293
Agent Email:
riccotadianne@gmail.com
Share Property
Save Property
View Virtual Tour
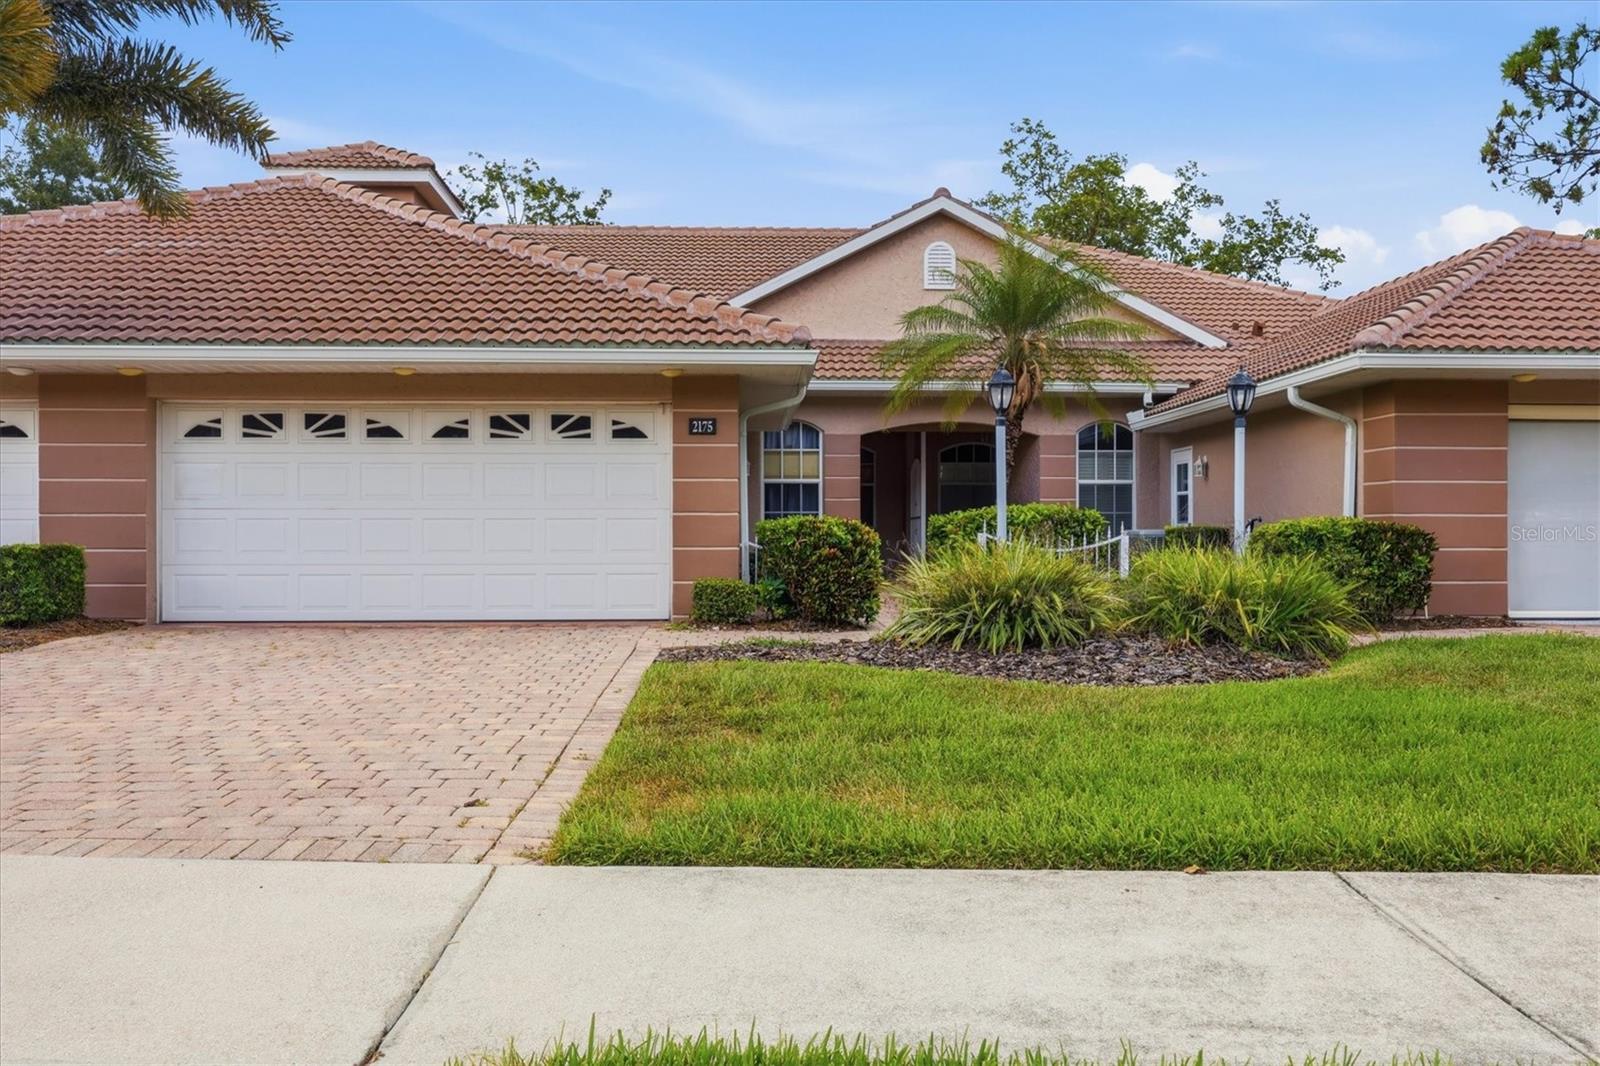
Under contract-accepting backup offers. Come see this beautiful lake view condo in Bobcat Trail! This true 3-bedroom villa offers a flexible floor plan with soaring 11-foot ceilings throughout, abundant natural light, fresh interior paint, and beautiful woodwork that adds warmth and character. The kitchen features stainless steel appliances, a spacious pantry, and a full-size washer and dryer. The open layout provides lovely views from the kitchen and living room through to the lake, creating a bright and inviting living space. The bonus/sunroom includes new impact sliders, making it a wonderful spot to relax and enjoy the view. The primary suite offers a huge walk-in closet and a deluxe ensuite bath with a Roman shower. The guest bedroom also includes a walk-in closet, providing excellent storage. Throughout the home, you’ll find plenty of windows with blinds and custom window treatments. Enjoy outdoor living with a screened lanai and paver patio overlooking the lake. The oversized two-car garage provides extra storage space. Recent updates include a new tile roof in October 2025 and a newly painted exterior. Bobcat Villas has its own pool, and the main clubhouse offers a larger pool, fitness center, tennis courts, pickleball courts, and scheduled activities at both locations. Maintenance and roofs are the responsibility of the HOA, adding convenience and peace of mind. Located close to Gulf Coast beaches, the Legacy Trail bicycle path, golf, and two Major League Baseball spring training stadiums, with easy access to I-75. Both Fort Myers International Airport and Sarasota-Bradenton International Airport are approximately a 35-minute drive away. Make this beautiful lake view villa your full-time home or winter retreat today!
Ceiling Fans(s)
High Ceilings
Kitchen/Family Room Combo
Living Room/Dining Room Combo
Open Floorplan
Walk-In Closet(s)
Taxes: $5,640.00
Tax Year: 2025
Association Fee: $420.00
Association Fee Frequency: Monthly
Rain Gutters
Dishwasher
Disposal
Electric Water Heater
Microwave
Range
Refrigerator
Water
Elementary School: Toledo Blade Elementary
Middle School: Woodland Middle School
Junior High: Woodland Middle School
High School: North Port High
Building Design: Villa Detached
MLS Area: 34288 - North Port
Total Square Footage: 1,988
Price per Square Feet: $156.82
Water: Public
Construction: Block, Stucco
Date Listed: 2026-06-26 00:00:00
Furnished: Unfurnished
Garage Description: Y
Garage Spaces: 2
Attached Garage: Y
Flooring: Carpet, Ceramic Tile
Roof: Tile
Heating: Central, Electric
Cooling: Central Air
Laundry: Electric Dryer Hookup, In Kitchen, Laundry Closet, Washer Hookup
Pets: Cats Ok, Dogs Ok
Sewer: Public Sewer
Parcel ID: 0985141103
Listing Courtesy Of: Exit Compass Realty
riccotadianne@gmail.com
Under contract-accepting backup offers. Come see this beautiful lake view condo in Bobcat Trail! This true 3-bedroom villa offers a flexible floor plan with soaring 11-foot ceilings throughout, abundant natural light, fresh interior paint, and beautiful woodwork that adds warmth and character. The kitchen features stainless steel appliances, a spacious pantry, and a full-size washer and dryer. The open layout provides lovely views from the kitchen and living room through to the lake, creating a bright and inviting living space. The bonus/sunroom includes new impact sliders, making it a wonderful spot to relax and enjoy the view. The primary suite offers a huge walk-in closet and a deluxe ensuite bath with a Roman shower. The guest bedroom also includes a walk-in closet, providing excellent storage. Throughout the home, you’ll find plenty of windows with blinds and custom window treatments. Enjoy outdoor living with a screened lanai and paver patio overlooking the lake. The oversized two-car garage provides extra storage space. Recent updates include a new tile roof in October 2025 and a newly painted exterior. Bobcat Villas has its own pool, and the main clubhouse offers a larger pool, fitness center, tennis courts, pickleball courts, and scheduled activities at both locations. Maintenance and roofs are the responsibility of the HOA, adding convenience and peace of mind. Located close to Gulf Coast beaches, the Legacy Trail bicycle path, golf, and two Major League Baseball spring training stadiums, with easy access to I-75. Both Fort Myers International Airport and Sarasota-Bradenton International Airport are approximately a 35-minute drive away. Make this beautiful lake view villa your full-time home or winter retreat today!
Property Details
Price: $229,900
Sq Ft: 1,466
($157 per
sqft)
Bedrooms: 3
Bathrooms: 2
City: North Port
County: Sarasota
Type: Single Family
Development: Bobcat Villas
Acres: 0.0700
Virtual Tour/Floorplan: View
Year Built: 1999
Listing Number: C7527529
Status Code: Active Under Contract
Taxes: $5,640.00
Tax Year: 2025
Garage:
2
/
Y
Furnishings: Unfurnished
Pets Allowed: Cats OK, Dogs OK
Total Recurring Fees: $420
Total Recurring Fee Frequency: 0.00
Interior Features:
Ceiling Fans(s)
High Ceilings
Kitchen/Family Room Combo
Living Room/Dining Room Combo
Open Floorplan
Walk-In Closet(s)
Financial Information:
Taxes: $5,640.00
Tax Year: 2025
Association Fee: $420.00
Association Fee Frequency: Monthly
Exterior Features:
Rain Gutters
Equipment:
Dishwasher
Disposal
Electric Water Heater
Microwave
Range
Refrigerator
View:
Water
School Information:
Elementary School: Toledo Blade Elementary
Middle School: Woodland Middle School
Junior High: Woodland Middle School
High School: North Port High
Additional Information:
Building Design: Villa Detached
MLS Area: 34288 - North Port
Total Square Footage: 1,988
Price per Square Feet: $156.82
Water: Public
Construction: Block, Stucco
Date Listed: 2026-06-26 00:00:00
Furnished: Unfurnished
Garage Description: Y
Garage Spaces: 2
Attached Garage: Y
Flooring: Carpet, Ceramic Tile
Roof: Tile
Heating: Central, Electric
Cooling: Central Air
Laundry: Electric Dryer Hookup, In Kitchen, Laundry Closet, Washer Hookup
Pets: Cats Ok, Dogs Ok
Sewer: Public Sewer
Parcel ID: 0985141103
Map of 2175 Lynx Run, North Port, FL 34288
Listing Courtesy Of: Exit Compass Realty
riccotadianne@gmail.com