2163 Newmark Drive, Deltona, FL 32738
Active Under Contract $329,900


Request Club Info by Email
Calculate Your Payment
Like this listing?
Contact the Listing Agent directly:
Listing Agent: Jenny Wemert
Agent Phone:
407-809-1193
Agent Email:
listingteam@wemertgrouprealty.com
Share Property
Save Property
View Virtual Tour
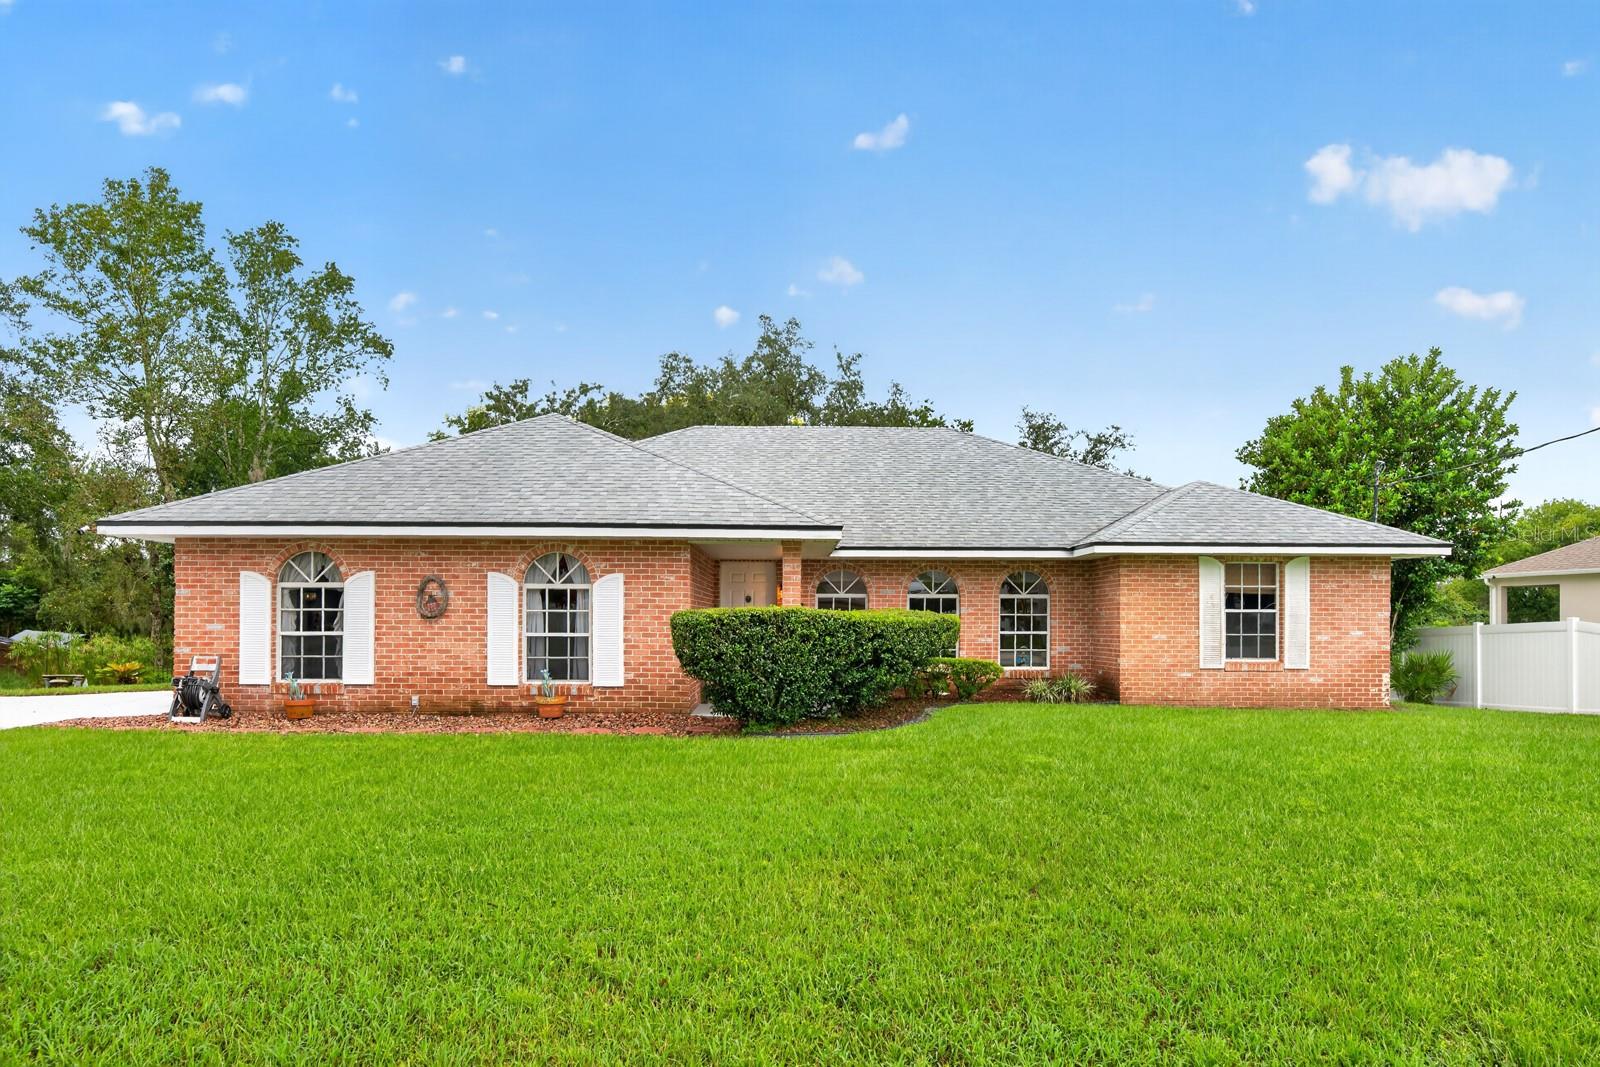
Under contract-accepting backup offers. Meticulously maintained and full of inviting spaces, this CHARMING 3-Bedroom, 2-Bath home offers comfortable Florida living on an OVERSIZED LOT with mature trees, a beautiful backyard and NO HOA—giving you the freedom and flexibility to make the property your own. Situated in a HIGH AND DRY LOCATION, the home boasts GREAT CURB APPEAL with attractive brick facing, while the OVERSIZED DRIVEWAY with turn-around, leads to a two-car garage featuring a SCREEN ENCLOSURE that allows the space to double as an extended hangout area or a place to enjoy the breeze. Major updates provide added peace of mind, including a NEWER ROOF (2020), NEWER AC (2020) and NEWER WATER HEATER (2024). Step inside to a formal Living Room featuring plush carpeting and three ELEGANT ARCHED WINDOWS that fill the space with natural light. The remaining main living areas feature warm LAMINATE WOOD FLOORING, creating a welcoming flow throughout the home. A FORMAL DINING ROOM provides a dedicated space for hosting dinners and special occasions. The large Kitchen offers an ABUNDANCE OF CABINETRY and counter space, along with a GENEROUS BREAKFAST BAR that makes meal preparation and casual gathering easy. A spacious Breakfast Nook presents another inviting spot to start the day, with GLASS-PANELED FRENCH DOORS opening to the covered, enclosed FLORIDA ROOM. Overlooking the Family Room, the Kitchen keeps everyone connected, while a large NEW PICTURE WINDOW brings in natural light and enhances the Family Room's welcoming atmosphere. Another set of GLASS-PANELED FRENCH DOORS opens directly to the Florida Room, making it easy to move between the indoor living spaces and your own backyard retreat. The FLORIDA ROOM is a standout feature, offering tile flooring, two modern ceiling fans, NEW SCREENS and a NEW CEILING. This versatile space is ideal for relaxing with a book, enjoying morning coffee, entertaining friends or simply taking in the view of the backyard. Step outside to the LARGE OPEN DECK overlooking the beautiful yard, where MATURE TREES create a lovely backdrop for outdoor enjoyment. A small GARDEN AREA along the side yard even has its own ELECTRICAL OUTLET, adding convenience for gardening projects or other outdoor uses. The SPLIT-BEDROOM FLOOR PLAN provides added privacy with the Primary Bedroom featuring a GENEROUS WALK-IN CLOSET and an en suite Bath, while two additional Bedrooms are located on the opposite side of the home near the second full Bath. Both bathrooms have been refreshed with NEW WINDOWS AND TOILETS, adding another thoughtful touch to this WELL-CARED-FOR property.The location offers plenty to explore, too. Enjoy outdoor recreation at GEMINI SPRINGS PARK, with its scenic nature trails, shaded walking paths, picnic areas and fishing pier, or visit BLUE SPRING STATE PARK for hiking, paddling and opportunities to see MANATEES during the cooler months. Nearby DOWNTOWN DELTONA provides access to local businesses, dining, shopping and everyday conveniences, The inviting indoor-outdoor living spaces, oversized yard, NO HOA and major system updates make this Deltona Lakes home a wonderful opportunity to enjoy COMFORTABLE FLORIDA LIVING with room to MAKE IT YOUR OWN. Call and schedule your private tour today!
Ceiling Fans(s)
Eat-in Kitchen
Kitchen/Family Room Combo
Primary Bedroom Main Floor
Split Bedroom
Walk-In Closet(s)
Taxes: $450.00
Tax Year: 2025
Lighting
Dishwasher
Dryer
Electric Cooktop
Microwave
Range
Refrigerator
Washer
Water Softener
Trees/Woods
Elementary School: Deltona Lakes Elem
Middle School: Heritage Middle
Junior High: Heritage Middle
High School: Pine Ridge High School
MLS Area: 32738 - Deltona / Deltona Pines
Total Square Footage: 2,571
Price per Square Feet: $201.40
Water: Public
Construction: Block, Stucco
Date Listed: 2026-10-15 00:00:00
Furnished: Partially
Windows: Drapes
Parking: Driveway, Garage Faces Side, Oversized
Garage Description: Y
Garage Spaces: 2
Attached Garage: Y
Flooring: Carpet, Laminate, Tile
Roof: Shingle
Heating: Central, Electric
Cooling: Central Air
Laundry: In Garage
Pets: Yes
Sewer: Septic Tank
Lot Desc.: Gentle Sloping, Landscaped, Oversized Lot
Parcel ID: 30-18-31-45-49-
Listing Courtesy Of: Wemert Group Realty Llc
listingteam@wemertgrouprealty.com
Under contract-accepting backup offers. Meticulously maintained and full of inviting spaces, this CHARMING 3-Bedroom, 2-Bath home offers comfortable Florida living on an OVERSIZED LOT with mature trees, a beautiful backyard and NO HOA—giving you the freedom and flexibility to make the property your own. Situated in a HIGH AND DRY LOCATION, the home boasts GREAT CURB APPEAL with attractive brick facing, while the OVERSIZED DRIVEWAY with turn-around, leads to a two-car garage featuring a SCREEN ENCLOSURE that allows the space to double as an extended hangout area or a place to enjoy the breeze. Major updates provide added peace of mind, including a NEWER ROOF (2020), NEWER AC (2020) and NEWER WATER HEATER (2024). Step inside to a formal Living Room featuring plush carpeting and three ELEGANT ARCHED WINDOWS that fill the space with natural light. The remaining main living areas feature warm LAMINATE WOOD FLOORING, creating a welcoming flow throughout the home. A FORMAL DINING ROOM provides a dedicated space for hosting dinners and special occasions. The large Kitchen offers an ABUNDANCE OF CABINETRY and counter space, along with a GENEROUS BREAKFAST BAR that makes meal preparation and casual gathering easy. A spacious Breakfast Nook presents another inviting spot to start the day, with GLASS-PANELED FRENCH DOORS opening to the covered, enclosed FLORIDA ROOM. Overlooking the Family Room, the Kitchen keeps everyone connected, while a large NEW PICTURE WINDOW brings in natural light and enhances the Family Room's welcoming atmosphere. Another set of GLASS-PANELED FRENCH DOORS opens directly to the Florida Room, making it easy to move between the indoor living spaces and your own backyard retreat. The FLORIDA ROOM is a standout feature, offering tile flooring, two modern ceiling fans, NEW SCREENS and a NEW CEILING. This versatile space is ideal for relaxing with a book, enjoying morning coffee, entertaining friends or simply taking in the view of the backyard. Step outside to the LARGE OPEN DECK overlooking the beautiful yard, where MATURE TREES create a lovely backdrop for outdoor enjoyment. A small GARDEN AREA along the side yard even has its own ELECTRICAL OUTLET, adding convenience for gardening projects or other outdoor uses. The SPLIT-BEDROOM FLOOR PLAN provides added privacy with the Primary Bedroom featuring a GENEROUS WALK-IN CLOSET and an en suite Bath, while two additional Bedrooms are located on the opposite side of the home near the second full Bath. Both bathrooms have been refreshed with NEW WINDOWS AND TOILETS, adding another thoughtful touch to this WELL-CARED-FOR property.The location offers plenty to explore, too. Enjoy outdoor recreation at GEMINI SPRINGS PARK, with its scenic nature trails, shaded walking paths, picnic areas and fishing pier, or visit BLUE SPRING STATE PARK for hiking, paddling and opportunities to see MANATEES during the cooler months. Nearby DOWNTOWN DELTONA provides access to local businesses, dining, shopping and everyday conveniences, The inviting indoor-outdoor living spaces, oversized yard, NO HOA and major system updates make this Deltona Lakes home a wonderful opportunity to enjoy COMFORTABLE FLORIDA LIVING with room to MAKE IT YOUR OWN. Call and schedule your private tour today!
Property Details
Price: $329,900
Sq Ft: 1,638
($201 per
sqft)
Bedrooms: 3
Bathrooms: 2
City: Deltona
County: Volusia
Type: Single Family
Development: Deltona Lakes
Subdivision: Deltona Lakes Unit 45
Acres: 0.3100
Virtual Tour/Floorplan: View
Year Built: 1989
Listing Number: O6449169
Status Code: Active Under Contract
Taxes: $450.00
Tax Year: 2025
Garage:
2
/
Y
Furnishings: Partially
Pets Allowed: Yes
Interior Features:
Ceiling Fans(s)
Eat-in Kitchen
Kitchen/Family Room Combo
Primary Bedroom Main Floor
Split Bedroom
Walk-In Closet(s)
Financial Information:
Taxes: $450.00
Tax Year: 2025
Exterior Features:
Lighting
Equipment:
Dishwasher
Dryer
Electric Cooktop
Microwave
Range
Refrigerator
Washer
Water Softener
View:
Trees/Woods
School Information:
Elementary School: Deltona Lakes Elem
Middle School: Heritage Middle
Junior High: Heritage Middle
High School: Pine Ridge High School
Additional Information:
MLS Area: 32738 - Deltona / Deltona Pines
Total Square Footage: 2,571
Price per Square Feet: $201.40
Water: Public
Construction: Block, Stucco
Date Listed: 2026-10-15 00:00:00
Furnished: Partially
Windows: Drapes
Parking: Driveway, Garage Faces Side, Oversized
Garage Description: Y
Garage Spaces: 2
Attached Garage: Y
Flooring: Carpet, Laminate, Tile
Roof: Shingle
Heating: Central, Electric
Cooling: Central Air
Laundry: In Garage
Pets: Yes
Sewer: Septic Tank
Lot Desc.: Gentle Sloping, Landscaped, Oversized Lot
Parcel ID: 30-18-31-45-49-
Map of 2163 Newmark Drive, Deltona, FL 32738
Listing Courtesy Of: Wemert Group Realty Llc
listingteam@wemertgrouprealty.com