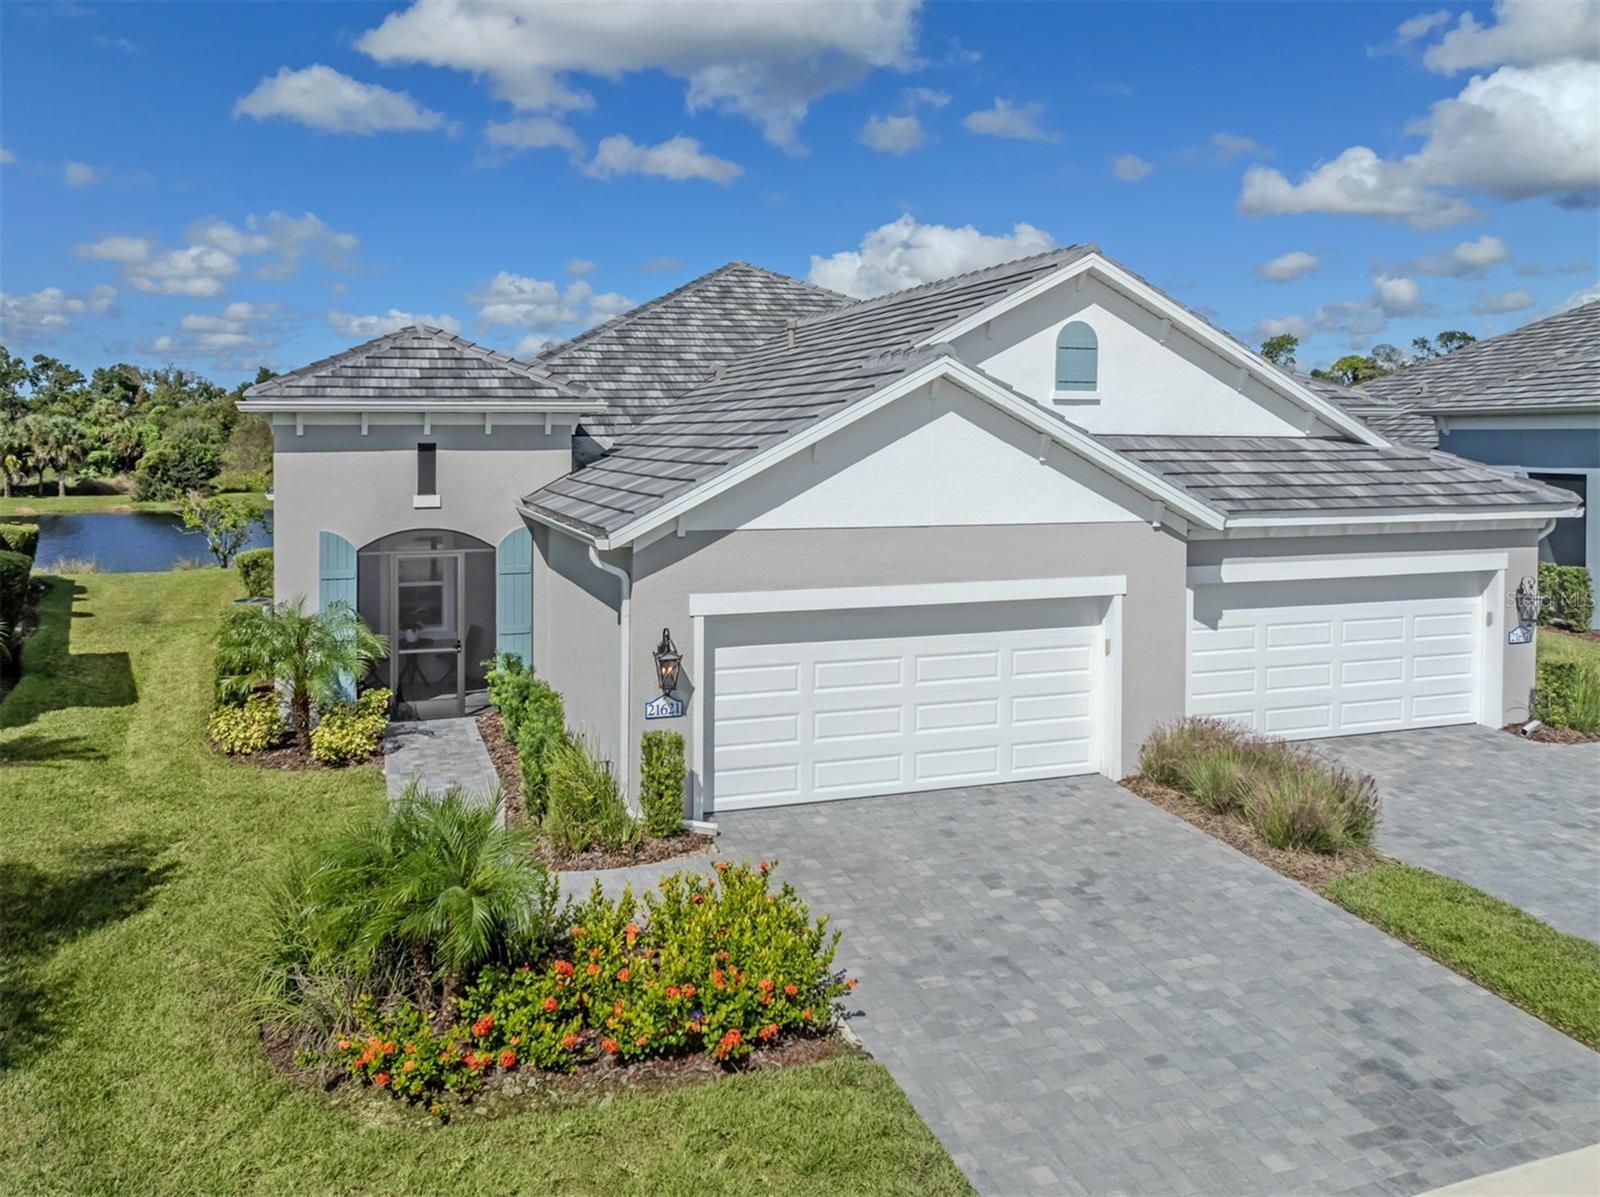
21621 Cedar Key Way, Venice, FL 34293
For Sale $549,000


Request Club Info by Email
Calculate Your Payment
Like this listing?
Contact the Listing Agent directly:
Listing Agent: Debi Cohoon
Agent Phone:
941-877-2550
Agent Email:
debi.cohoon@premiersir.com
Share Property
Save Property
View Virtual Tour
Welcome to this beautiful Sandcastle 2 model villa, ideally situated on a premium homesite overlooking a tranquil lake and preserve within the amenity-rich community of Grand Palm. Embrace a luxurious lifestyle in this thoughtfully designed three-bedroom, two-bath home with a den and hurricane impact glass windows and doors. From the inviting screened front porch to the extended lanai, complete with a 360-degree bronze Clearview screen enclosure, you’ll appreciate the seamless integration of indoor-outdoor living and the opportunity to take in the natural beauty of the lake and preserve beyond. Neutral wood-grain tile flooring, high ceilings, and refined finishes flow throughout the open-concept design. The gorgeous kitchen features a massive center island, upgraded pendant and dining-area lighting, a pantry with a custom closet organizer, quartz countertops, and a complementary tile backsplash. Perfect for family gatherings and entertaining friends, the kitchen opens up to the great room with a tray ceiling and pocketing sliding glass doors that fully open to the expansive lanai and breathtaking views. The primary suite offers serene lake views, creating a peaceful retreat to unwind and relax. A custom-designed walk-in closet provides exceptional organization and storage, while the spa-inspired en suite bath features dual vanities and a spacious walk-in shower. The split-bedroom floor plan provides added privacy, with two guest bedrooms and a second full bath situated separately from the primary suite. French doors open to a versatile den, ideal for a home office or additional flex space. An epoxy-finished floor in the two-car garage adds a practical finishing touch to this home, where everyday comfort meets elegant style. Grand Palm’s outstanding amenities enhance everyday living and include two clubhouses, multiple pools with waterslides, a fitness center, tennis and pickleball courts, volleyball and basketball courts, more than 10 miles of trails, and so much more. Just minutes from the gorgeous Gulf Coast beaches, Wellen Park, and Venice Island, you’ll enjoy the best of both worlds: a modern, amenity-rich community and the timeless charm of coastal living, with inviting restaurants, boutique shopping, outdoor recreation, and a vibrant local atmosphere. Discover the perfect blend of scenic surroundings, a vibrant community, and effortless Florida living in this exceptional Grand Palm villa; your opportunity to enjoy the lifestyle you’ve been dreaming of.
Ceiling Fans(s)
High Ceilings
Split Bedroom
Tray Ceiling(s)
Walk-In Closet(s)
Window Treatments
Taxes: $1,302.19
Tax Year: 2025
Association Fee: $414.00
Association Fee: $527.00
Association Fee Frequency: Quarterly
Association Fee Frequency: Quarterly
Lighting
Rain Gutters
Sidewalk
Dishwasher
Disposal
Dryer
Range
Refrigerator
Washer
Water
Pond
View: Pond
Elementary School: Taylor Ranch Elementary
Middle School: Venice Area Middle
Junior High: Venice Area Middle
High School: Venice Senior High
Building Description: Custom
Building Design: Villa Detached
MLS Area: 34293 - Venice
Total Square Footage: 2,599
Price per Square Feet: $296.76
Water: Public
Construction: Stucco
Date Listed: 2026-10-23 00:00:00
Furnished: Unfurnished
Windows: Window Treatments
Garage Description: Y
Garage Spaces: 2
Attached Garage: Y
Flooring: Tile
Roof: Tile
Heating: Central
Cooling: Central Air
Laundry: Laundry Room
Pets: Yes
Sewer: Public Sewer
Parcel ID: 0760101498
Listing Courtesy Of: Premier Sothebys Intl Realty
debi.cohoon@premiersir.com
Welcome to this beautiful Sandcastle 2 model villa, ideally situated on a premium homesite overlooking a tranquil lake and preserve within the amenity-rich community of Grand Palm. Embrace a luxurious lifestyle in this thoughtfully designed three-bedroom, two-bath home with a den and hurricane impact glass windows and doors. From the inviting screened front porch to the extended lanai, complete with a 360-degree bronze Clearview screen enclosure, you’ll appreciate the seamless integration of indoor-outdoor living and the opportunity to take in the natural beauty of the lake and preserve beyond. Neutral wood-grain tile flooring, high ceilings, and refined finishes flow throughout the open-concept design. The gorgeous kitchen features a massive center island, upgraded pendant and dining-area lighting, a pantry with a custom closet organizer, quartz countertops, and a complementary tile backsplash. Perfect for family gatherings and entertaining friends, the kitchen opens up to the great room with a tray ceiling and pocketing sliding glass doors that fully open to the expansive lanai and breathtaking views. The primary suite offers serene lake views, creating a peaceful retreat to unwind and relax. A custom-designed walk-in closet provides exceptional organization and storage, while the spa-inspired en suite bath features dual vanities and a spacious walk-in shower. The split-bedroom floor plan provides added privacy, with two guest bedrooms and a second full bath situated separately from the primary suite. French doors open to a versatile den, ideal for a home office or additional flex space. An epoxy-finished floor in the two-car garage adds a practical finishing touch to this home, where everyday comfort meets elegant style. Grand Palm’s outstanding amenities enhance everyday living and include two clubhouses, multiple pools with waterslides, a fitness center, tennis and pickleball courts, volleyball and basketball courts, more than 10 miles of trails, and so much more. Just minutes from the gorgeous Gulf Coast beaches, Wellen Park, and Venice Island, you’ll enjoy the best of both worlds: a modern, amenity-rich community and the timeless charm of coastal living, with inviting restaurants, boutique shopping, outdoor recreation, and a vibrant local atmosphere. Discover the perfect blend of scenic surroundings, a vibrant community, and effortless Florida living in this exceptional Grand Palm villa; your opportunity to enjoy the lifestyle you’ve been dreaming of.
Property Details
Price: $549,000
Sq Ft: 1,850
($297 per
sqft)
Bedrooms: 3
Bathrooms: 2
City: Venice
County: Sarasota
Type: Single Family
Development: Grand Palm
Acres: 0.1300
Virtual Tour/Floorplan: View
Year Built: 2025
Listing Number: N6146226
Status Code: A-Active
Taxes: $1,302.19
Tax Year: 2025
Garage:
2
/
Y
Furnishings: Unfurnished
Pets Allowed: Yes
Total Recurring Fees: $314
Total Recurring Fee Frequency: 0.00
Interior Features:
Ceiling Fans(s)
High Ceilings
Split Bedroom
Tray Ceiling(s)
Walk-In Closet(s)
Window Treatments
Financial Information:
Taxes: $1,302.19
Tax Year: 2025
Association Fee: $414.00
Association Fee: $527.00
Association Fee Frequency: Quarterly
Association Fee Frequency: Quarterly
Exterior Features:
Lighting
Rain Gutters
Sidewalk
Equipment:
Dishwasher
Disposal
Dryer
Range
Refrigerator
Washer
View:
Water
Waterfront Description:
Pond
View: Pond
School Information:
Elementary School: Taylor Ranch Elementary
Middle School: Venice Area Middle
Junior High: Venice Area Middle
High School: Venice Senior High
Additional Information:
Building Description: Custom
Building Design: Villa Detached
MLS Area: 34293 - Venice
Total Square Footage: 2,599
Price per Square Feet: $296.76
Water: Public
Construction: Stucco
Date Listed: 2026-10-23 00:00:00
Furnished: Unfurnished
Windows: Window Treatments
Garage Description: Y
Garage Spaces: 2
Attached Garage: Y
Flooring: Tile
Roof: Tile
Heating: Central
Cooling: Central Air
Laundry: Laundry Room
Pets: Yes
Sewer: Public Sewer
Parcel ID: 0760101498
Map of 21621 Cedar Key Way, Venice, FL 34293
Listing Courtesy Of: Premier Sothebys Intl Realty
debi.cohoon@premiersir.com