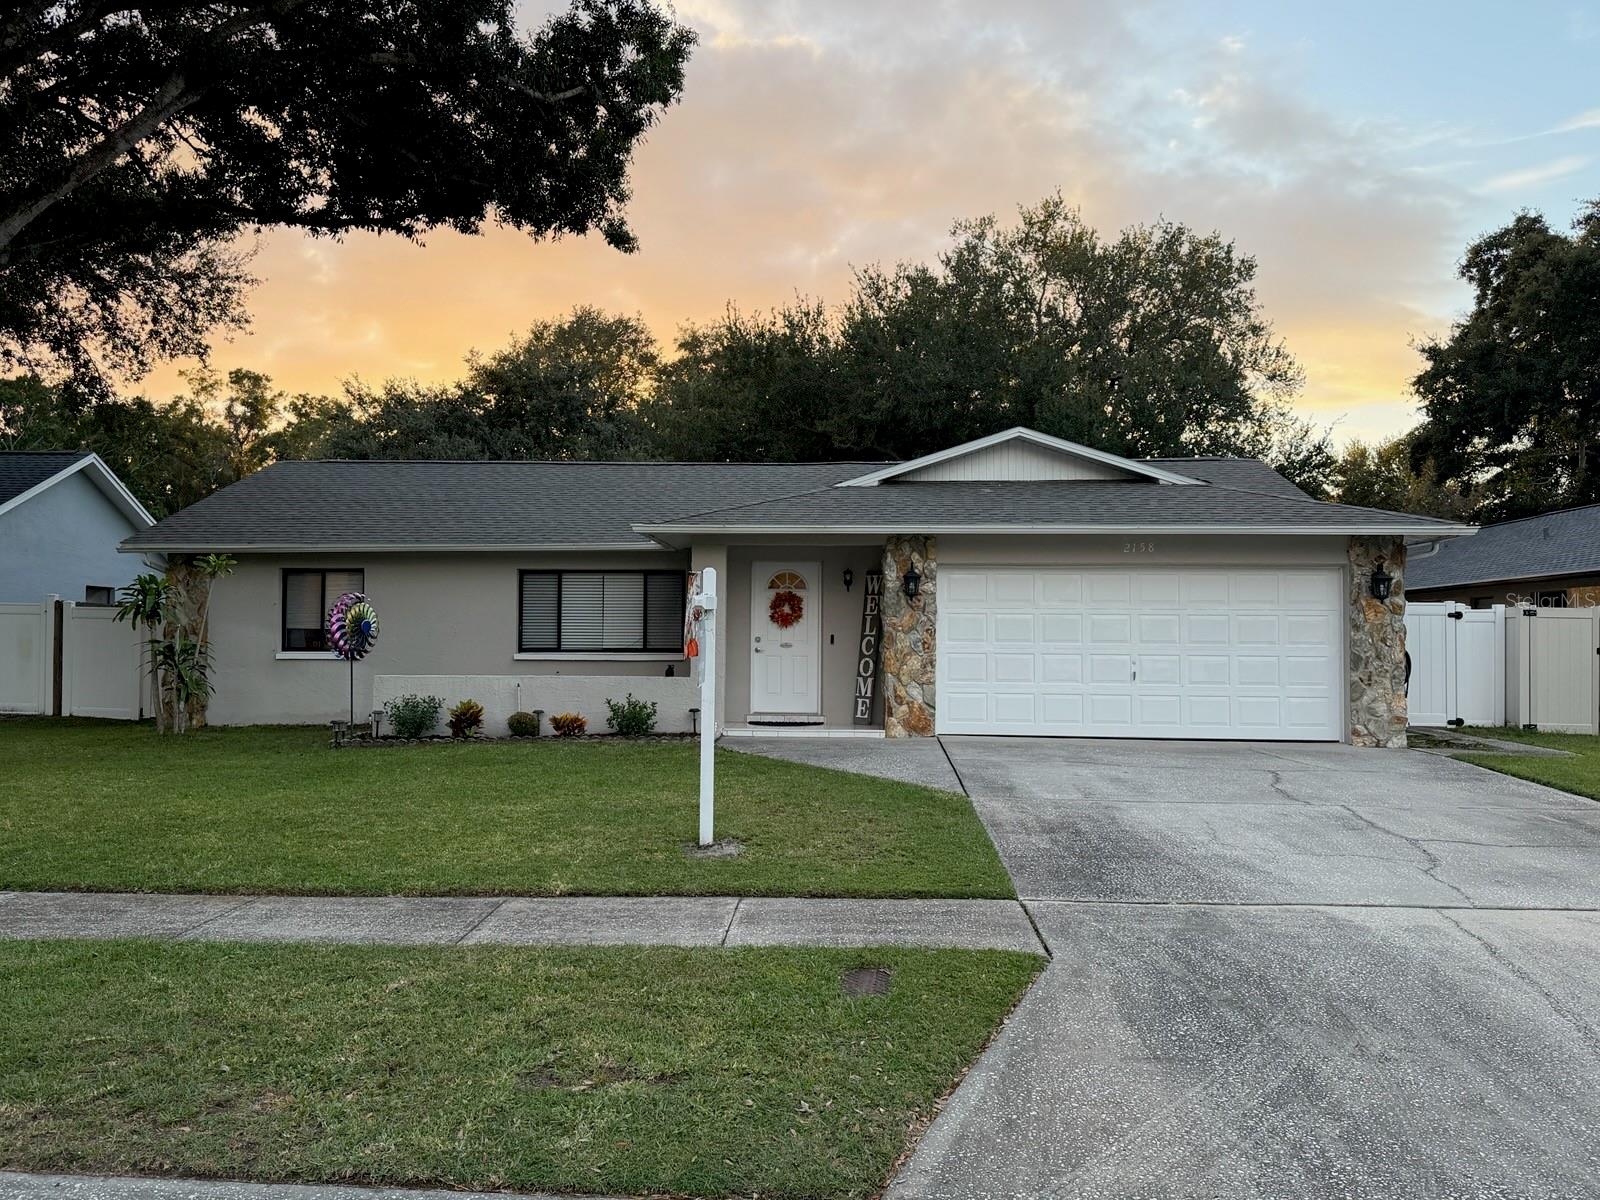
2158 Beverly Ln, Clearwater, FL 33763
Active Under Contract $470,000


Request Club Info by Email
Calculate Your Payment
Like this listing?
Contact the Listing Agent directly:
Listing Agent: Kathy Bowen
Agent Phone:
727-656-4100
Agent Email:
kathyabowen@gmail.com
Share Property
Save Property
View Virtual Tour
Under contract-accepting backup offers. Welcome to this inviting home in the desirable Marla Grove Estates, tucked away on a quiet cul-de-sac and offering a comfortable setting for everyday Florida living. New roof October 2026! Inside, you’ll find a spacious split-bedroom floor plan with a bright, open feel throughout. The living room features vaulted ceilings and an abundance of natural light, while the dining area flows naturally through sliding doors to the screened-in porch. Generously sized bedrooms provide plenty of room for family, guests, or a home office. The primary suite offers a relaxing retreat with a walk-in closet, private bath, and direct access to the screened porch. Many upgrades in the past 3 years including the kitchen and both bathrooms. Step outside and enjoy the privacy of the fenced backyard, with plenty of room for both relaxing and letting your four-legged friends enjoy the outdoors. Conveniently located near beautiful beaches, shopping, restaurants, parks, and major highways, this home offers the best of both a peaceful neighborhood setting and easy access to everything the area has to see. Come see the space, enjoy the setting, and imagine yourself at home in Marla Grove Estates.
Ceiling Fans(s)
High Ceilings
Split Bedroom
Stone Counters
Thermostat
Taxes: $6,515.00
Tax Year: 2025
Lighting
Outdoor Shower
Disposal
Dryer
Electric Water Heater
Range
Washer
Elementary School: Leila G Davis Elementary-Pn
Middle School: Safety Harbor Middle-Pn
Junior High: Safety Harbor Middle-Pn
High School: Dunedin High-Pn
MLS Area: 33763 - Clearwater
Total Square Footage: 2,330
Price per Square Feet: $305.59
Water: Public
Construction: Block, Stucco
Date Listed: 2026-09-29 00:00:00
Furnished: Unfurnished
Windows: Blinds
Parking: Garage Door Opener
Garage Description: Y
Garage Spaces: 2
Attached Garage: Y
Flooring: Ceramic Tile
Roof: Shingle
Heating: Central
Cooling: Central Air
Security: Smoke Detector(S)
Laundry: Electric Dryer Hookup, Inside, Laundry Room, Washer Hookup
Pets: Yes
Sewer: Public Sewer
Lot Desc.: Cul-De-Sac, Landscaped, Paved
Parcel ID: 36-28-15-55340-
Listing Courtesy Of: Orchard Brokerage, Llc
kathyabowen@gmail.com
Under contract-accepting backup offers. Welcome to this inviting home in the desirable Marla Grove Estates, tucked away on a quiet cul-de-sac and offering a comfortable setting for everyday Florida living. New roof October 2026! Inside, you’ll find a spacious split-bedroom floor plan with a bright, open feel throughout. The living room features vaulted ceilings and an abundance of natural light, while the dining area flows naturally through sliding doors to the screened-in porch. Generously sized bedrooms provide plenty of room for family, guests, or a home office. The primary suite offers a relaxing retreat with a walk-in closet, private bath, and direct access to the screened porch. Many upgrades in the past 3 years including the kitchen and both bathrooms. Step outside and enjoy the privacy of the fenced backyard, with plenty of room for both relaxing and letting your four-legged friends enjoy the outdoors. Conveniently located near beautiful beaches, shopping, restaurants, parks, and major highways, this home offers the best of both a peaceful neighborhood setting and easy access to everything the area has to see. Come see the space, enjoy the setting, and imagine yourself at home in Marla Grove Estates.
Property Details
Price: $470,000
Sq Ft: 1,538
($306 per
sqft)
Bedrooms: 3
Bathrooms: 2
City: Clearwater
County: Pinellas
Type: Single Family
Development: Marla Grove Estates
Acres: 0.1900
Virtual Tour/Floorplan: View
Year Built: 1984
Listing Number: TB8551859
Status Code: Active Under Contract
Taxes: $6,515.00
Tax Year: 2025
Garage:
2
/
Y
Furnishings: Unfurnished
Pets Allowed: Yes
Interior Features:
Ceiling Fans(s)
High Ceilings
Split Bedroom
Stone Counters
Thermostat
Financial Information:
Taxes: $6,515.00
Tax Year: 2025
Exterior Features:
Lighting
Outdoor Shower
Equipment:
Disposal
Dryer
Electric Water Heater
Range
Washer
School Information:
Elementary School: Leila G Davis Elementary-Pn
Middle School: Safety Harbor Middle-Pn
Junior High: Safety Harbor Middle-Pn
High School: Dunedin High-Pn
Additional Information:
MLS Area: 33763 - Clearwater
Total Square Footage: 2,330
Price per Square Feet: $305.59
Water: Public
Construction: Block, Stucco
Date Listed: 2026-09-29 00:00:00
Furnished: Unfurnished
Windows: Blinds
Parking: Garage Door Opener
Garage Description: Y
Garage Spaces: 2
Attached Garage: Y
Flooring: Ceramic Tile
Roof: Shingle
Heating: Central
Cooling: Central Air
Security: Smoke Detector(S)
Laundry: Electric Dryer Hookup, Inside, Laundry Room, Washer Hookup
Pets: Yes
Sewer: Public Sewer
Lot Desc.: Cul-De-Sac, Landscaped, Paved
Parcel ID: 36-28-15-55340-
Map of 2158 Beverly Ln, Clearwater, FL 33763
Listing Courtesy Of: Orchard Brokerage, Llc
kathyabowen@gmail.com