21521 Marine Boulevard Sw, Dunnellon, FL 34431
For Sale $340,000


Request Club Info by Email
Calculate Your Payment
Like this listing?
Contact the Listing Agent directly:
Listing Agent: Kimberly Campbell
Agent Phone:
352-425-8338
Agent Email:
kim.campbell19@icloud.com
Share Property
Save Property
View Virtual Tour
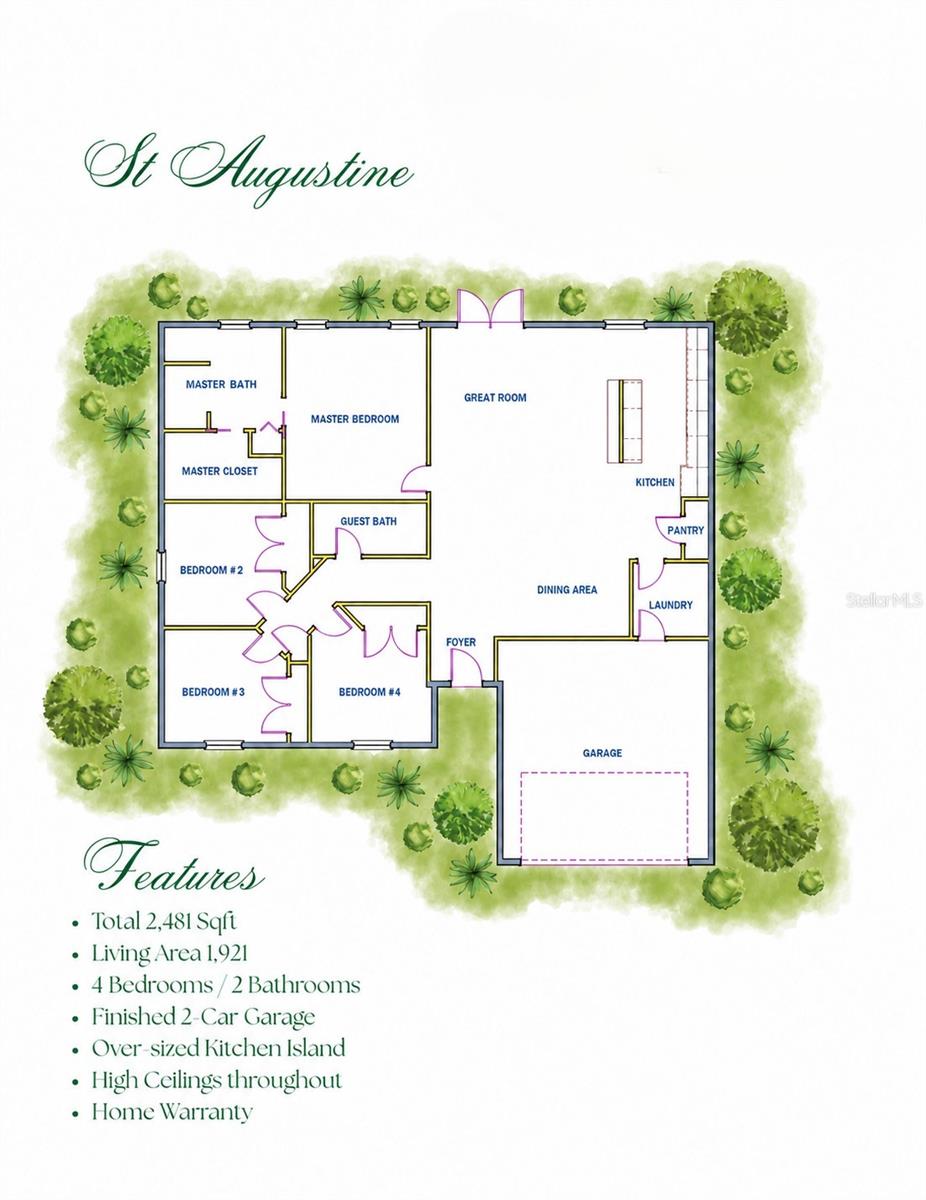
Virtually Staged. Under Construction. ASK ABOUT 1.0-FIRST YEAR RATE BUYDOWN, $10,000 BUYER CREDT, plus a FREE WASHER and DRYER and BE HOME FOR THE HOLIDAYS, PAVED ALL they way! BRAND-NEW CONSTRUCTION on NEARLY ONE ACRE in beautiful Rainbow Lakes Estates! NO HOA, plenty of breathing room, and a thoughtfully designed 4-BEDROOM, 2-BATH, 2-CAR GARAGE home offering 1,921 square feet of comfortable living space. Make a GRAND ENTRANCE through the stunning 8-FOOT FRONT DOOR and discover impressive 9-1/2-FOOT-PLUS FLAT CEILINGs that create a bright, spacious feeling throughout. Beautiful, 8-FOOT FRENCH DOORS add elegance to the welcoming great room. The kitchen is ready for the holiday gatherings with GRANITE COUNTERTOPS, WH!TE SHAKER CABINETS, SOFT CLOSE DRAWERS, STAINLESS STEEL APPLIANCES, a LARGE CENTER ISLAND, deep chef's sink, and generous pantry. Relax in your private primary suite with a spacious walk-in closet and a beautiful shower. Enjoy nearly an acre of property with room for outdoor entertaining, gardening, and making memories. NO HOA, and PAVED ROOD ACCESS makes this property even more more appealing. YOUR NEW HOME COULD BE THE BEST GIFT OF THE SEASON! Schedule your private tour today! Seller credit and rate buydown are subject to lender's approval, and must close by 1/20/2027. Free washer and dryer are for offers made within 24-hours of touring. Dimensions are approximate. Model home available to tour.
Ceiling Fans(s)
High Ceilings
Kitchen/Family Room Combo
Open Floorplan
Primary Bedroom Main Floor
Stone Counters
Tax Year: 2025
Private Mailbox
Dishwasher
Electric Water Heater
Microwave
Range
Refrigerator
Trees/Woods
Elementary School: Romeo Elementary School
Middle School: Dunnellon Middle School
Junior High: Dunnellon Middle School
High School: Dunnellon High School
Building Description: Florida
MLS Area: 34431 - Dunnellon
Total Square Footage: 2,481
Price per Square Feet: $176.99
Water: Well
Construction: Block, Stucco
Date Listed: 2026-10-02 00:00:00
Furnished: Unfurnished
Windows: Low-Emissivity Windows
Parking: Driveway, Garage Door Opener, Ground Level
Garage Description: Y
Garage Spaces: 2
Attached Garage: Y
Flooring: Luxury Vinyl
Roof: Shingle
Heating: Heat Pump
Cooling: Central Air
Laundry: Electric Dryer Hookup, Inside, Laundry Room, Washer Hookup
Pets: Cats Ok, Dogs Ok
Sewer: Aerobic Septic
Lot Desc.: Cleared
Parcel ID: 1802-001-026
Listing Courtesy Of: Sellstate Next Generation Realty
kim.campbell19@icloud.com
Virtually Staged. Under Construction. ASK ABOUT 1.0-FIRST YEAR RATE BUYDOWN, $10,000 BUYER CREDT, plus a FREE WASHER and DRYER and BE HOME FOR THE HOLIDAYS, PAVED ALL they way! BRAND-NEW CONSTRUCTION on NEARLY ONE ACRE in beautiful Rainbow Lakes Estates! NO HOA, plenty of breathing room, and a thoughtfully designed 4-BEDROOM, 2-BATH, 2-CAR GARAGE home offering 1,921 square feet of comfortable living space. Make a GRAND ENTRANCE through the stunning 8-FOOT FRONT DOOR and discover impressive 9-1/2-FOOT-PLUS FLAT CEILINGs that create a bright, spacious feeling throughout. Beautiful, 8-FOOT FRENCH DOORS add elegance to the welcoming great room. The kitchen is ready for the holiday gatherings with GRANITE COUNTERTOPS, WH!TE SHAKER CABINETS, SOFT CLOSE DRAWERS, STAINLESS STEEL APPLIANCES, a LARGE CENTER ISLAND, deep chef's sink, and generous pantry. Relax in your private primary suite with a spacious walk-in closet and a beautiful shower. Enjoy nearly an acre of property with room for outdoor entertaining, gardening, and making memories. NO HOA, and PAVED ROOD ACCESS makes this property even more more appealing. YOUR NEW HOME COULD BE THE BEST GIFT OF THE SEASON! Schedule your private tour today! Seller credit and rate buydown are subject to lender's approval, and must close by 1/20/2027. Free washer and dryer are for offers made within 24-hours of touring. Dimensions are approximate. Model home available to tour.
Property Details
Price: $340,000
Sq Ft: 1,921
($177 per
sqft)
Bedrooms: 4
Bathrooms: 2
City: Dunnellon
County: Marion
Type: Single Family
Development: Rainbow Lakes Estates
Acres: 0.9900
Virtual Tour/Floorplan: View
Year Built: 2026
Listing Number: OM733389
Status Code: A-Active
Tax Year: 2025
Garage:
2
/
Y
Furnishings: Unfurnished
Pets Allowed: Cats OK, Dogs OK
Interior Features:
Ceiling Fans(s)
High Ceilings
Kitchen/Family Room Combo
Open Floorplan
Primary Bedroom Main Floor
Stone Counters
Financial Information:
Tax Year: 2025
Exterior Features:
Private Mailbox
Equipment:
Dishwasher
Electric Water Heater
Microwave
Range
Refrigerator
View:
Trees/Woods
School Information:
Elementary School: Romeo Elementary School
Middle School: Dunnellon Middle School
Junior High: Dunnellon Middle School
High School: Dunnellon High School
Additional Information:
Building Description: Florida
MLS Area: 34431 - Dunnellon
Total Square Footage: 2,481
Price per Square Feet: $176.99
Water: Well
Construction: Block, Stucco
Date Listed: 2026-10-02 00:00:00
Furnished: Unfurnished
Windows: Low-Emissivity Windows
Parking: Driveway, Garage Door Opener, Ground Level
Garage Description: Y
Garage Spaces: 2
Attached Garage: Y
Flooring: Luxury Vinyl
Roof: Shingle
Heating: Heat Pump
Cooling: Central Air
Laundry: Electric Dryer Hookup, Inside, Laundry Room, Washer Hookup
Pets: Cats Ok, Dogs Ok
Sewer: Aerobic Septic
Lot Desc.: Cleared
Parcel ID: 1802-001-026
Map of 21521 Marine Boulevard Sw, Dunnellon, FL 34431
Listing Courtesy Of: Sellstate Next Generation Realty
kim.campbell19@icloud.com