2148 Shining Azul Way, Lutz, FL 33558
For Sale $529,900


Request Club Info by Email
Calculate Your Payment
Like this listing?
Contact the Listing Agent directly:
Listing Agent: Andrew Duncan
Agent Phone:
813-359-8990
Agent Email:
info@theduncanduo.com
Share Property
Save Property
View Virtual Tour
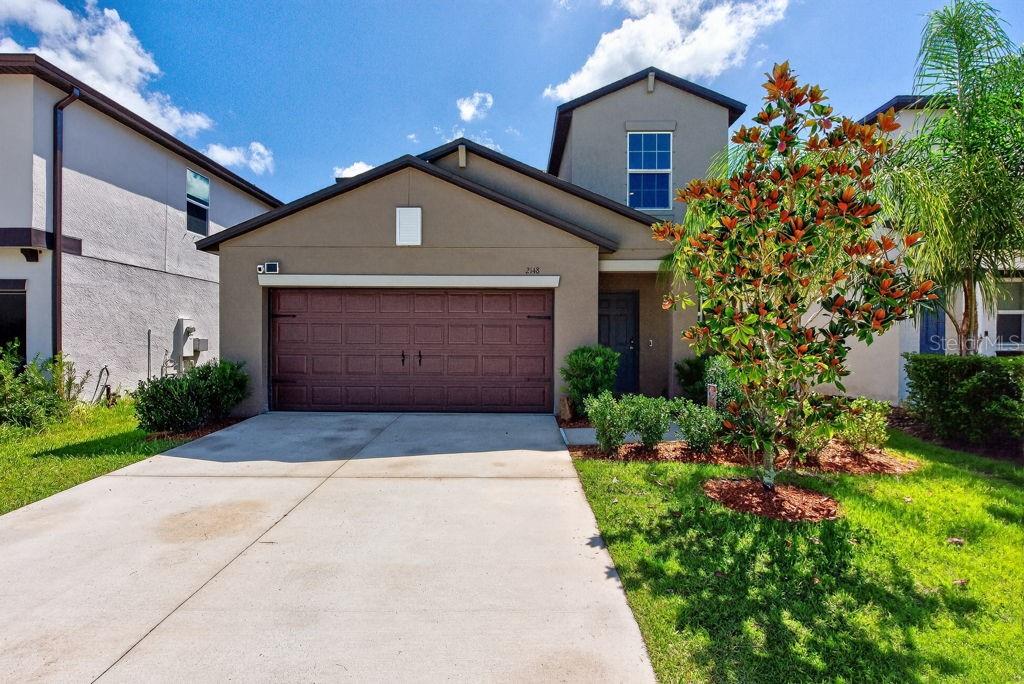
2022 Lennar five-bedroom, two-and-a-half-bath home in Manors at Cypress Ranch, offering the space, flexibility, and modern features today’s buyers are looking for. With the primary suite conveniently located on the main level, this home delivers a layout that works beautifully for both everyday living and entertaining. The open-concept main floor is anchored by a spacious kitchen with a large island, pantry, and abundant counter space, all flowing seamlessly into the dining and living areas. A half bath, dedicated laundry room, and attached two-car garage add practical convenience without sacrificing style. The oversized primary suite feels like a private retreat, complete with dual vanities, a large walk-in shower, and a generous walk-in closet. Upstairs, a versatile bonus room provides the perfect space for a second living area, media room, game room, or home office. Four additional bedrooms and a full bathroom with double vanities and a separate shower and water closet create plenty of room for family, guests, or flexible use. The home is also equipped with valuable storm-protection and energy-conscious features, including impact-resistant windows, an impact-resistant sliding glass door, whole-house shutters, and an insulated garage door. A dedicated exterior EV charger adds another modern convenience. Professional landscaping enhances the curb appeal, while the fully fenced backyard offers privacy and room to relax, entertain, or create your own outdoor retreat. Adding to the home's appeal, the front yard faces a conservation area, offering peaceful, unobstructed views with no homes directly across the street. The location is equally convenient, within walking distance of a preschool and A-rated Skybrooke K-8, which offers specialized learning pathways in Aerospace/Robotics, Computer Science, and Medical Skills. Nearby restaurants, ALDI, and EoS Fitness make everyday shopping, dining, and recreation easily accessible. Gently lived in by the original owner and move-in ready with modern finishes throughout, this home combines comfort, functionality, and thoughtful upgrades in one well-designed package.
Built-in Features
Ceiling Fans(s)
Eat-in Kitchen
High Ceilings
In Wall Pest System
Kitchen/Family Room Combo
Living Room/Dining Room Combo
Open Floorplan
Pest Guard System
Primary Bedroom Main Floor
Split Bedroom
Stone Counters
Walk-In Closet(s)
Window Treatments
Park
Vehicle Restrictions
Taxes: $5,708.39
Tax Year: 2025
Association Fee: $80.00
Association Fee Frequency: Monthly
Hurricane Shutters
Sidewalk
Convection Oven
Disposal
Electric Water Heater
Exhaust Fan
Microwave
Range
Elementary School: Hudson Academy ( 4-8)
Middle School: Charles S. Rushe Middle-Po
Junior High: Charles S. Rushe Middle-Po
High School: Sunlake High School-Po
MLS Area: 33558 - Lutz
Total Square Footage: 2,852
Price per Square Feet: $221.81
Total Floors: 2
Water: Public
Construction: Block, Concrete, Stucco, Frame
Date Listed: 2026-09-03 00:00:00
Furnished: Turnkey
Windows: Energy Star Qualified Windows, Insulated Windows, Window Treatments
Parking: Driveway, Garage Door Opener
Garage Description: Y
Garage Spaces: 2
Attached Garage: Y
Flooring: Carpet, Tile
Roof: Shingle
Heating: Central
Cooling: Central Air
Security: Smoke Detector(S)
Laundry: Inside, Laundry Room
Pets: Yes
Sewer: Public Sewer
Parcel ID: 29-26-18-0110-0
Amenities: Park, Vehicle Restrictions
Listing Courtesy Of: Lpt Realty Llc
info@theduncanduo.com
2022 Lennar five-bedroom, two-and-a-half-bath home in Manors at Cypress Ranch, offering the space, flexibility, and modern features today’s buyers are looking for. With the primary suite conveniently located on the main level, this home delivers a layout that works beautifully for both everyday living and entertaining. The open-concept main floor is anchored by a spacious kitchen with a large island, pantry, and abundant counter space, all flowing seamlessly into the dining and living areas. A half bath, dedicated laundry room, and attached two-car garage add practical convenience without sacrificing style. The oversized primary suite feels like a private retreat, complete with dual vanities, a large walk-in shower, and a generous walk-in closet. Upstairs, a versatile bonus room provides the perfect space for a second living area, media room, game room, or home office. Four additional bedrooms and a full bathroom with double vanities and a separate shower and water closet create plenty of room for family, guests, or flexible use. The home is also equipped with valuable storm-protection and energy-conscious features, including impact-resistant windows, an impact-resistant sliding glass door, whole-house shutters, and an insulated garage door. A dedicated exterior EV charger adds another modern convenience. Professional landscaping enhances the curb appeal, while the fully fenced backyard offers privacy and room to relax, entertain, or create your own outdoor retreat. Adding to the home's appeal, the front yard faces a conservation area, offering peaceful, unobstructed views with no homes directly across the street. The location is equally convenient, within walking distance of a preschool and A-rated Skybrooke K-8, which offers specialized learning pathways in Aerospace/Robotics, Computer Science, and Medical Skills. Nearby restaurants, ALDI, and EoS Fitness make everyday shopping, dining, and recreation easily accessible. Gently lived in by the original owner and move-in ready with modern finishes throughout, this home combines comfort, functionality, and thoughtful upgrades in one well-designed package.
Property Details
Price: $529,900
Sq Ft: 2,389
($222 per
sqft)
Bedrooms: 5
Bathrooms: 2
Partial Baths: 1
City: Lutz
County: Pasco
Type: Single Family
Development: Manors
Subdivision: Manors/Cypress Ranch
Acres: 0.1100
Virtual Tour/Floorplan: View
Year Built: 2022
Listing Number: TB8545411
Status Code: A-Active
Taxes: $5,708.39
Tax Year: 2025
Garage:
2
/
Y
Furnishings: Turnkey
Pets Allowed: Yes
Total Recurring Fees: $80
Total Recurring Fee Frequency: 0.00
Interior Features:
Built-in Features
Ceiling Fans(s)
Eat-in Kitchen
High Ceilings
In Wall Pest System
Kitchen/Family Room Combo
Living Room/Dining Room Combo
Open Floorplan
Pest Guard System
Primary Bedroom Main Floor
Split Bedroom
Stone Counters
Walk-In Closet(s)
Window Treatments
Amenities:
Park
Vehicle Restrictions
Financial Information:
Taxes: $5,708.39
Tax Year: 2025
Association Fee: $80.00
Association Fee Frequency: Monthly
Exterior Features:
Hurricane Shutters
Sidewalk
Equipment:
Convection Oven
Disposal
Electric Water Heater
Exhaust Fan
Microwave
Range
School Information:
Elementary School: Hudson Academy ( 4-8)
Middle School: Charles S. Rushe Middle-Po
Junior High: Charles S. Rushe Middle-Po
High School: Sunlake High School-Po
Additional Information:
MLS Area: 33558 - Lutz
Total Square Footage: 2,852
Price per Square Feet: $221.81
Total Floors: 2
Water: Public
Construction: Block, Concrete, Stucco, Frame
Date Listed: 2026-09-03 00:00:00
Furnished: Turnkey
Windows: Energy Star Qualified Windows, Insulated Windows, Window Treatments
Parking: Driveway, Garage Door Opener
Garage Description: Y
Garage Spaces: 2
Attached Garage: Y
Flooring: Carpet, Tile
Roof: Shingle
Heating: Central
Cooling: Central Air
Security: Smoke Detector(S)
Laundry: Inside, Laundry Room
Pets: Yes
Sewer: Public Sewer
Parcel ID: 29-26-18-0110-0
Amenities: Park, Vehicle Restrictions
Map of 2148 Shining Azul Way, Lutz, FL 33558
Listing Courtesy Of: Lpt Realty Llc
info@theduncanduo.com