2147 Wasatch Drive, Sarasota, FL 34235
For Sale $425,000


Request Club Info by Email
Calculate Your Payment
Like this listing?
Contact the Listing Agent directly:
Listing Agent: Toni Zarghami
Agent Phone:
941-248-2147
Agent Email:
toni@zarghamigroup.com
Share Property
Save Property
View Virtual Tour
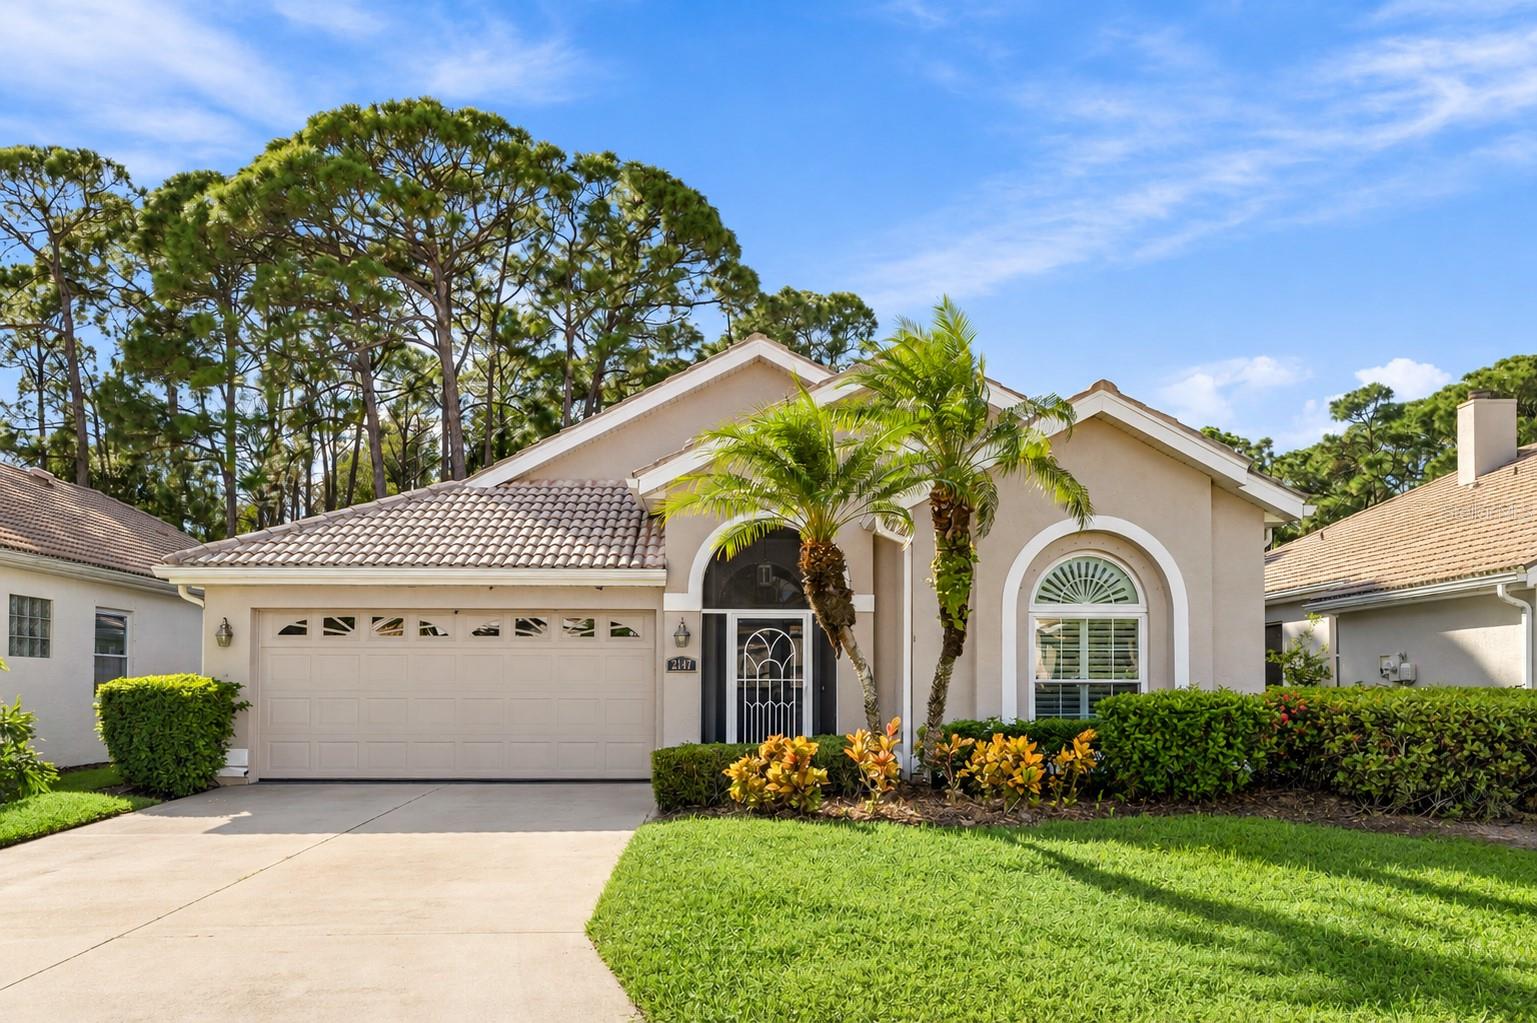
Virtually Staged. Welcome to Wyndham, a quiet, well-kept enclave of just 63 homes minutes from University Town Center. This 3 bedroom, 2 bath home offers 1,664 square feet, a split-bedroom floor plan, vaulted ceilings, and a 2-car garage, all backing to a wooded preserve with no homes behind. Lawn care and landscaping are covered by the HOA, so your time goes to enjoying the home rather than maintaining it. It is move-in ready with plenty of room to customize and make it your own. A screened front entry leads to a foyer and into the open great room, where the living and dining areas are finished in tile and a wall of sliding glass doors frames a living backdrop of tall pines, oaks, and lush tropical greenery. The kitchen features white cabinetry, full-height pantry storage, a double oven range, a built-in desk, and a raised breakfast bar with pendant lighting. The primary suite sits on its own side of the home with laminate flooring, sliding glass doors facing the greenery, and a walk-in closet. The spacious en-suite bath includes dual vanities with a makeup area, a corner soaking tub, a walk-in shower, and a private water closet. Two guest bedrooms with laminate flooring share a full bath on the opposite side, giving visitors their own space, with one featuring plantation shutters on its arched front-facing window. An inside laundry room with overhead cabinets keeps everyday chores convenient. Some hurricane protection is also in place for added peace of mind. The rear screened lanai has a vaulted ceiling, ceiling fan, and decorative tile, overlooking a lawn framed by tall pines, oaks, and tropical foliage. Residents also enjoy a community pool. Just south of Nathan Benderson Park, the home is minutes from University Town Center, The Meadows, and I-75, with downtown Sarasota, Sarasota Memorial Hospital, and the beaches of Lido Key and Siesta Key an easy drive away. Schedule a private showing to see it in person. **THIS PROPERTY QUALIFIES FOR A 1% LENDER INCENTIVE IF USING PREFERRED LENDER. INQUIRE FOR MORE DETAILS.**
Ceiling Fans(s)
Eat-in Kitchen
High Ceilings
Living Room/Dining Room Combo
Solid Surface Counters
Split Bedroom
Stone Counters
Thermostat
Vaulted Ceiling(s)
Window Treatments
Taxes: $4,429.03
Tax Year: 2025
Association Fee: $520.00
Association Fee Frequency: Quarterly
Hurricane Shutters
Lighting
Private Mailbox
Rain Gutters
Sidewalk
Dishwasher
Dryer
Microwave
Range
Refrigerator
Washer
Park/Greenbelt
Trees/Woods
Elementary School: Gocio Elementary
Middle School: Booker Middle
Junior High: Booker Middle
High School: Booker High
MLS Area: 34235 - Sarasota
Total Square Footage: 2,374
Price per Square Feet: $255.41
Water: Public
Construction: Block, Stucco
Date Listed: 2026-10-15 00:00:00
Furnished: Unfurnished
Windows: Window Treatments
Parking: Driveway, Garage Door Opener
Garage Description: Y
Garage Spaces: 2
Attached Garage: Y
Flooring: Laminate, Tile
Roof: Tile
Heating: Central, Electric
Cooling: Central Air
Security: Smoke Detector(S)
Laundry: Inside, Laundry Room
Pets: Yes
Sewer: Public Sewer
Lot Desc.: In County, Landscaped, Sidewalk, Paved
Parcel ID: 0037110030
Listing Courtesy Of: Kw Coastal Living Iii
toni@zarghamigroup.com
Virtually Staged. Welcome to Wyndham, a quiet, well-kept enclave of just 63 homes minutes from University Town Center. This 3 bedroom, 2 bath home offers 1,664 square feet, a split-bedroom floor plan, vaulted ceilings, and a 2-car garage, all backing to a wooded preserve with no homes behind. Lawn care and landscaping are covered by the HOA, so your time goes to enjoying the home rather than maintaining it. It is move-in ready with plenty of room to customize and make it your own. A screened front entry leads to a foyer and into the open great room, where the living and dining areas are finished in tile and a wall of sliding glass doors frames a living backdrop of tall pines, oaks, and lush tropical greenery. The kitchen features white cabinetry, full-height pantry storage, a double oven range, a built-in desk, and a raised breakfast bar with pendant lighting. The primary suite sits on its own side of the home with laminate flooring, sliding glass doors facing the greenery, and a walk-in closet. The spacious en-suite bath includes dual vanities with a makeup area, a corner soaking tub, a walk-in shower, and a private water closet. Two guest bedrooms with laminate flooring share a full bath on the opposite side, giving visitors their own space, with one featuring plantation shutters on its arched front-facing window. An inside laundry room with overhead cabinets keeps everyday chores convenient. Some hurricane protection is also in place for added peace of mind. The rear screened lanai has a vaulted ceiling, ceiling fan, and decorative tile, overlooking a lawn framed by tall pines, oaks, and tropical foliage. Residents also enjoy a community pool. Just south of Nathan Benderson Park, the home is minutes from University Town Center, The Meadows, and I-75, with downtown Sarasota, Sarasota Memorial Hospital, and the beaches of Lido Key and Siesta Key an easy drive away. Schedule a private showing to see it in person. **THIS PROPERTY QUALIFIES FOR A 1% LENDER INCENTIVE IF USING PREFERRED LENDER. INQUIRE FOR MORE DETAILS.**
Property Details
Price: $425,000
Sq Ft: 1,664
($255 per
sqft)
Bedrooms: 3
Bathrooms: 2
City: Sarasota
County: Sarasota
Type: Single Family
Development: Wyndham
Acres: 0.1600
Virtual Tour/Floorplan: View
Year Built: 1997
Listing Number: A4709077
Status Code: A-Active
Taxes: $4,429.03
Tax Year: 2025
Garage:
2
/
Y
Furnishings: Unfurnished
Pets Allowed: Yes
Total Recurring Fees: $173
Total Recurring Fee Frequency: 0.00
Interior Features:
Ceiling Fans(s)
Eat-in Kitchen
High Ceilings
Living Room/Dining Room Combo
Solid Surface Counters
Split Bedroom
Stone Counters
Thermostat
Vaulted Ceiling(s)
Window Treatments
Financial Information:
Taxes: $4,429.03
Tax Year: 2025
Association Fee: $520.00
Association Fee Frequency: Quarterly
Exterior Features:
Hurricane Shutters
Lighting
Private Mailbox
Rain Gutters
Sidewalk
Equipment:
Dishwasher
Dryer
Microwave
Range
Refrigerator
Washer
View:
Park/Greenbelt
Trees/Woods
School Information:
Elementary School: Gocio Elementary
Middle School: Booker Middle
Junior High: Booker Middle
High School: Booker High
Additional Information:
MLS Area: 34235 - Sarasota
Total Square Footage: 2,374
Price per Square Feet: $255.41
Water: Public
Construction: Block, Stucco
Date Listed: 2026-10-15 00:00:00
Furnished: Unfurnished
Windows: Window Treatments
Parking: Driveway, Garage Door Opener
Garage Description: Y
Garage Spaces: 2
Attached Garage: Y
Flooring: Laminate, Tile
Roof: Tile
Heating: Central, Electric
Cooling: Central Air
Security: Smoke Detector(S)
Laundry: Inside, Laundry Room
Pets: Yes
Sewer: Public Sewer
Lot Desc.: In County, Landscaped, Sidewalk, Paved
Parcel ID: 0037110030
Map of 2147 Wasatch Drive, Sarasota, FL 34235
Listing Courtesy Of: Kw Coastal Living Iii
toni@zarghamigroup.com