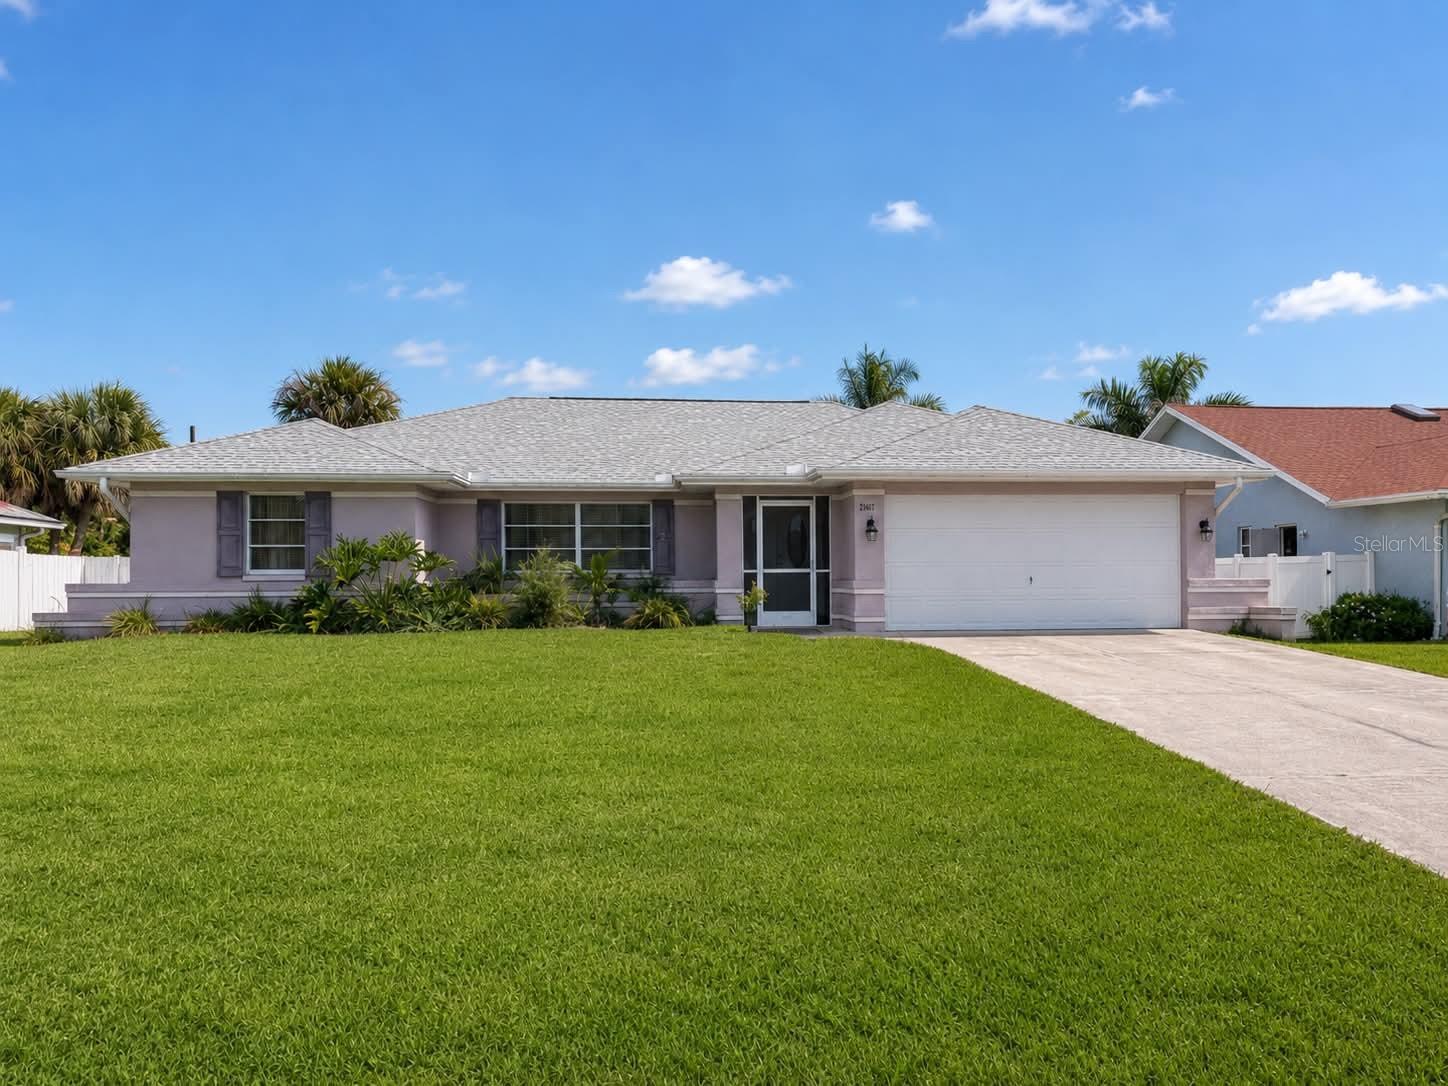
21467 Peachland Boulevard, Port Charlotte, FL 33954
For Sale $349,000


Request Club Info by Email
Calculate Your Payment
Like this listing?
Contact the Listing Agent directly:
Listing Agent: Kathy Castle
Agent Phone:
941-524-7628
Agent Email:
kathysellscastles@gmail.com
Share Property
Save Property
View Virtual Tour
POOL HOME • 3 BEDROOMS • 2 BATHS • 2-CAR GARAGE • $350,000 Welcome to Florida living with room to spread out! This spacious 3-bedroom, 2-bath pool home offers approximately 1,900 square feet of living space, generously sized bedrooms, an attached 2-car garage and an easy-flowing floor plan designed for both everyday comfort and entertaining. A covered, screened front entry welcomes you inside, where beautiful newer ceramic tile flows throughout the home. The floor plan features a spacious living room and formal dining room, plus a versatile area just off the kitchen that can serve as casual dining, a family room or an additional sitting area. The kitchen features a newer refrigerator with ice maker and dishwasher, microwave and flat glass-top range. One of the home's most inviting features is the connection between the indoor and outdoor living spaces, with views of the pool and lanai from multiple rooms throughout the home. Whether you're preparing dinner, relaxing in the living room or waking up in the morning, the Florida sunshine and poolside setting are never far away. The primary suite features a beautifully remodeled shower, while the second bathroom offers convenient direct access to the pool area, a great feature for guests and days spent poolside. Step outside to a large screened lanai and swimming pool overlooking a private backyard. With plenty of room for outdoor dining, entertaining or simply relaxing by the water, this space makes it easy to enjoy Florida living year-round. The pool also features a BRAND-NEW PUMP. A ROOF REPLACED IN 2022, newer ceramic tile throughout, larger bedrooms and a 2-car garage add even more to Conveniently located in the desirable Peachland Boulevard area with easy access to I-75, shopping, restaurants, schools, hospitals and everyday conveniences. Approximately 1,900 square feet, a private pool, generous indoor and outdoor living space, a 2-car garage and a new roof in 2022 a great value listed at $350,000. Schedule your private showing and see why this home offers so much to enjoy, both inside and out! ( some photos were digitally enhanced )
Ceiling Fans(s)
Kitchen/Family Room Combo
Open Floorplan
Primary Bedroom Main Floor
Split Bedroom
Thermostat
Tray Ceiling(s)
Vaulted Ceiling(s)
Walk-In Closet(s)
Window Treatments
Taxes: $5,175.53
Tax Year: 2025
Awning(s)
Private Entrance
Private Mailbox
Rain Gutters
Sidewalk
Storage
Dishwasher
Disposal
Dryer
Electric Water Heater
Microwave
Range
Range Hood
Refrigerator
Washer
Garden
Pool
Elementary School: Kingsway
Middle School: Port Charlotte Middle
Junior High: Port Charlotte Middle
High School: Port Charlotte High
Building Description: Contemporary
MLS Area: 33954 - Port Charlotte
Total Square Footage: 2,508
Price per Square Feet: $185.05
Total Floors: 1
Water: Public
Construction: Block, Concrete, Stucco
Date Listed: 2026-09-11 00:00:00
Pool: Y
Pool Description: Gunite, In Ground, Screen Enclosure
Furnished: Unfurnished
Windows: Skylight(S), Display Window(S), Drapes, Shades
Parking: Driveway, Garage Door Opener, Ground Level, Off Street
Garage Description: Y
Garage Spaces: 2
Attached Garage: Y
Flooring: Ceramic Tile, Tile
Roof: Shingle
Heating: Electric
Cooling: Central Air
Security: Security System, Smoke Detector(S)
Laundry: Electric Dryer Hookup, Inside, Laundry Room, Washer Hookup
Pets: Cats Ok, Dogs Ok
Sewer: Public Sewer, Septic Tank
Lot Desc.: City Limits, In County, Landscaped, Sidewalk, Paved
Parcel ID: 402210227005
Listing Courtesy Of: Exp Realty Llc
kathysellscastles@gmail.com
POOL HOME • 3 BEDROOMS • 2 BATHS • 2-CAR GARAGE • $350,000 Welcome to Florida living with room to spread out! This spacious 3-bedroom, 2-bath pool home offers approximately 1,900 square feet of living space, generously sized bedrooms, an attached 2-car garage and an easy-flowing floor plan designed for both everyday comfort and entertaining. A covered, screened front entry welcomes you inside, where beautiful newer ceramic tile flows throughout the home. The floor plan features a spacious living room and formal dining room, plus a versatile area just off the kitchen that can serve as casual dining, a family room or an additional sitting area. The kitchen features a newer refrigerator with ice maker and dishwasher, microwave and flat glass-top range. One of the home's most inviting features is the connection between the indoor and outdoor living spaces, with views of the pool and lanai from multiple rooms throughout the home. Whether you're preparing dinner, relaxing in the living room or waking up in the morning, the Florida sunshine and poolside setting are never far away. The primary suite features a beautifully remodeled shower, while the second bathroom offers convenient direct access to the pool area, a great feature for guests and days spent poolside. Step outside to a large screened lanai and swimming pool overlooking a private backyard. With plenty of room for outdoor dining, entertaining or simply relaxing by the water, this space makes it easy to enjoy Florida living year-round. The pool also features a BRAND-NEW PUMP. A ROOF REPLACED IN 2022, newer ceramic tile throughout, larger bedrooms and a 2-car garage add even more to Conveniently located in the desirable Peachland Boulevard area with easy access to I-75, shopping, restaurants, schools, hospitals and everyday conveniences. Approximately 1,900 square feet, a private pool, generous indoor and outdoor living space, a 2-car garage and a new roof in 2022 a great value listed at $350,000. Schedule your private showing and see why this home offers so much to enjoy, both inside and out! ( some photos were digitally enhanced )
Property Details
Price: $349,000
Sq Ft: 1,886
($185 per
sqft)
Bedrooms: 3
Bathrooms: 2
City: Port Charlotte
County: Charlotte
Type: Single Family
Development: Port Charlotte
Subdivision: Port Charlotte Sec 027
Acres: 0.2700
Virtual Tour/Floorplan: View
Year Built: 1990
Listing Number: C7530440
Status Code: A-Active
Taxes: $5,175.53
Tax Year: 2025
Garage:
2
/
Y
Furnishings: Unfurnished
Pets Allowed: Cats OK, Dogs OK
Interior Features:
Ceiling Fans(s)
Kitchen/Family Room Combo
Open Floorplan
Primary Bedroom Main Floor
Split Bedroom
Thermostat
Tray Ceiling(s)
Vaulted Ceiling(s)
Walk-In Closet(s)
Window Treatments
Financial Information:
Taxes: $5,175.53
Tax Year: 2025
Exterior Features:
Awning(s)
Private Entrance
Private Mailbox
Rain Gutters
Sidewalk
Storage
Equipment:
Dishwasher
Disposal
Dryer
Electric Water Heater
Microwave
Range
Range Hood
Refrigerator
Washer
View:
Garden
Pool
School Information:
Elementary School: Kingsway
Middle School: Port Charlotte Middle
Junior High: Port Charlotte Middle
High School: Port Charlotte High
Additional Information:
Building Description: Contemporary
MLS Area: 33954 - Port Charlotte
Total Square Footage: 2,508
Price per Square Feet: $185.05
Total Floors: 1
Water: Public
Construction: Block, Concrete, Stucco
Date Listed: 2026-09-11 00:00:00
Pool: Y
Pool Description: Gunite, In Ground, Screen Enclosure
Furnished: Unfurnished
Windows: Skylight(S), Display Window(S), Drapes, Shades
Parking: Driveway, Garage Door Opener, Ground Level, Off Street
Garage Description: Y
Garage Spaces: 2
Attached Garage: Y
Flooring: Ceramic Tile, Tile
Roof: Shingle
Heating: Electric
Cooling: Central Air
Security: Security System, Smoke Detector(S)
Laundry: Electric Dryer Hookup, Inside, Laundry Room, Washer Hookup
Pets: Cats Ok, Dogs Ok
Sewer: Public Sewer, Septic Tank
Lot Desc.: City Limits, In County, Landscaped, Sidewalk, Paved
Parcel ID: 402210227005
Map of 21467 Peachland Boulevard, Port Charlotte, FL 33954
Listing Courtesy Of: Exp Realty Llc
kathysellscastles@gmail.com