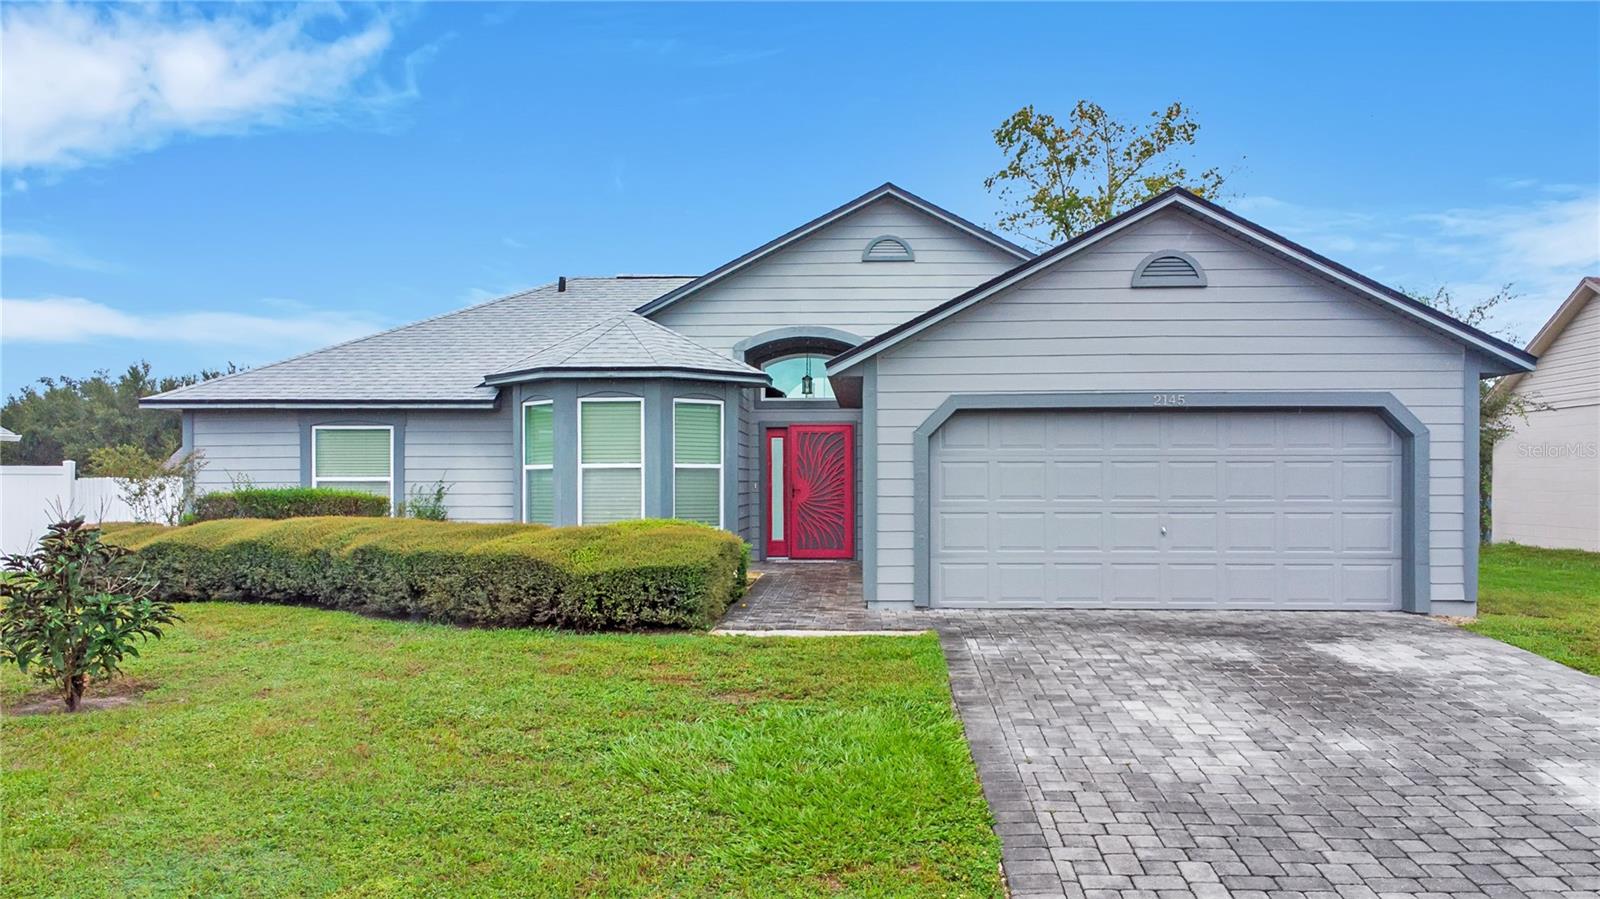
2145 Greystone Trail, Orlando, FL 32818
For Sale $350,000


Request Club Info by Email
Calculate Your Payment
Like this listing?
Contact the Listing Agent directly:
Listing Agent: Ryan Smaldone
Agent Phone:
407-405-2102
Agent Email:
rsmaldone15@gmail.com
Share Property
Save Property
View Virtual Tour
This move-in-ready 3-bedroom, 2-bathroom home offers great updates, a spacious layout, and a desirable split floor plan. Inside, you'll find a comfortable living room, a separate dining area, and a spacious kitchen with plenty of room to cook and gather. The primary suite is privately situated away from the additional bedrooms and features a walk-in closet and ensuite bathroom. Out back, a large yard and screened-in porch provide plenty of space for relaxing, entertaining, or enjoying the outdoors. Conveniently located near SR-50, SR-408, and Florida's Turnpike, with easy access to Downtown Orlando, Winter Garden, Ocoee, shopping, dining, and everyday essentials. Well-maintained, nicely updated, and ready for its new owners!
Ceiling Fans(s)
Eat-in Kitchen
High Ceilings
Living Room/Dining Room Combo
Open Floorplan
Primary Bedroom Main Floor
Solid Wood Cabinets
Stone Counters
Thermostat
Walk-In Closet(s)
Taxes: $1,143.00
Tax Year: 2025
Association Fee: $300.00
Association Fee Frequency: Annually
Lighting
Rain Gutters
Dishwasher
Microwave
Range
Refrigerator
Elementary School: West Oaks Elem
Middle School: Robinswood Middle
Junior High: Robinswood Middle
High School: Ocoee High
MLS Area: 32818 - Orlando/Hiawassee/Pine Hills
Total Square Footage: 1,889
Price per Square Feet: $244.93
Water: Public
Construction: Block, Concrete
Date Listed: 2026-10-21 00:00:00
Furnished: Unfurnished
Windows: Blinds
Parking: Driveway, Garage Door Opener, Ground Level
Garage Description: Y
Garage Spaces: 2
Attached Garage: Y
Flooring: Ceramic Tile, Laminate, Tile
Roof: Shingle
Heating: Central, Electric
Cooling: Central Air
Security: Smoke Detector(S)
Laundry: Electric Dryer Hookup, Washer Hookup
Pets: Yes
Sewer: Public Sewer
Lot Desc.: In County, Landscaped, Paved
Parcel ID: 14-22-28-1770-0
Listing Courtesy Of: Homevest Realty
rsmaldone15@gmail.com
This move-in-ready 3-bedroom, 2-bathroom home offers great updates, a spacious layout, and a desirable split floor plan. Inside, you'll find a comfortable living room, a separate dining area, and a spacious kitchen with plenty of room to cook and gather. The primary suite is privately situated away from the additional bedrooms and features a walk-in closet and ensuite bathroom. Out back, a large yard and screened-in porch provide plenty of space for relaxing, entertaining, or enjoying the outdoors. Conveniently located near SR-50, SR-408, and Florida's Turnpike, with easy access to Downtown Orlando, Winter Garden, Ocoee, shopping, dining, and everyday essentials. Well-maintained, nicely updated, and ready for its new owners!
Property Details
Price: $350,000
Sq Ft: 1,429
($245 per
sqft)
Bedrooms: 3
Bathrooms: 2
City: Orlando
County: Orange
Type: Single Family
Development: Country Chase
Acres: 0.2100
Virtual Tour/Floorplan: View
Year Built: 1991
Listing Number: O6451499
Status Code: A-Active
Taxes: $1,143.00
Tax Year: 2025
Garage:
2
/
Y
Furnishings: Unfurnished
Pets Allowed: Yes
Total Recurring Fees: $25
Total Recurring Fee Frequency: 0.00
Interior Features:
Ceiling Fans(s)
Eat-in Kitchen
High Ceilings
Living Room/Dining Room Combo
Open Floorplan
Primary Bedroom Main Floor
Solid Wood Cabinets
Stone Counters
Thermostat
Walk-In Closet(s)
Financial Information:
Taxes: $1,143.00
Tax Year: 2025
Association Fee: $300.00
Association Fee Frequency: Annually
Exterior Features:
Lighting
Rain Gutters
Equipment:
Dishwasher
Microwave
Range
Refrigerator
School Information:
Elementary School: West Oaks Elem
Middle School: Robinswood Middle
Junior High: Robinswood Middle
High School: Ocoee High
Additional Information:
MLS Area: 32818 - Orlando/Hiawassee/Pine Hills
Total Square Footage: 1,889
Price per Square Feet: $244.93
Water: Public
Construction: Block, Concrete
Date Listed: 2026-10-21 00:00:00
Furnished: Unfurnished
Windows: Blinds
Parking: Driveway, Garage Door Opener, Ground Level
Garage Description: Y
Garage Spaces: 2
Attached Garage: Y
Flooring: Ceramic Tile, Laminate, Tile
Roof: Shingle
Heating: Central, Electric
Cooling: Central Air
Security: Smoke Detector(S)
Laundry: Electric Dryer Hookup, Washer Hookup
Pets: Yes
Sewer: Public Sewer
Lot Desc.: In County, Landscaped, Paved
Parcel ID: 14-22-28-1770-0
Map of 2145 Greystone Trail, Orlando, FL 32818
Listing Courtesy Of: Homevest Realty
rsmaldone15@gmail.com