2144 Desert Rose Drive, Davenport, FL 33837
For Sale $364,990


Request Club Info by Email
Calculate Your Payment
Like this listing?
Contact the Listing Agent directly:
Listing Agent: Daniel Grieb
Agent Phone:
407-629-4420
Agent Email:
offers@hometosell.com
Share Property
Save Property
View Virtual Tour
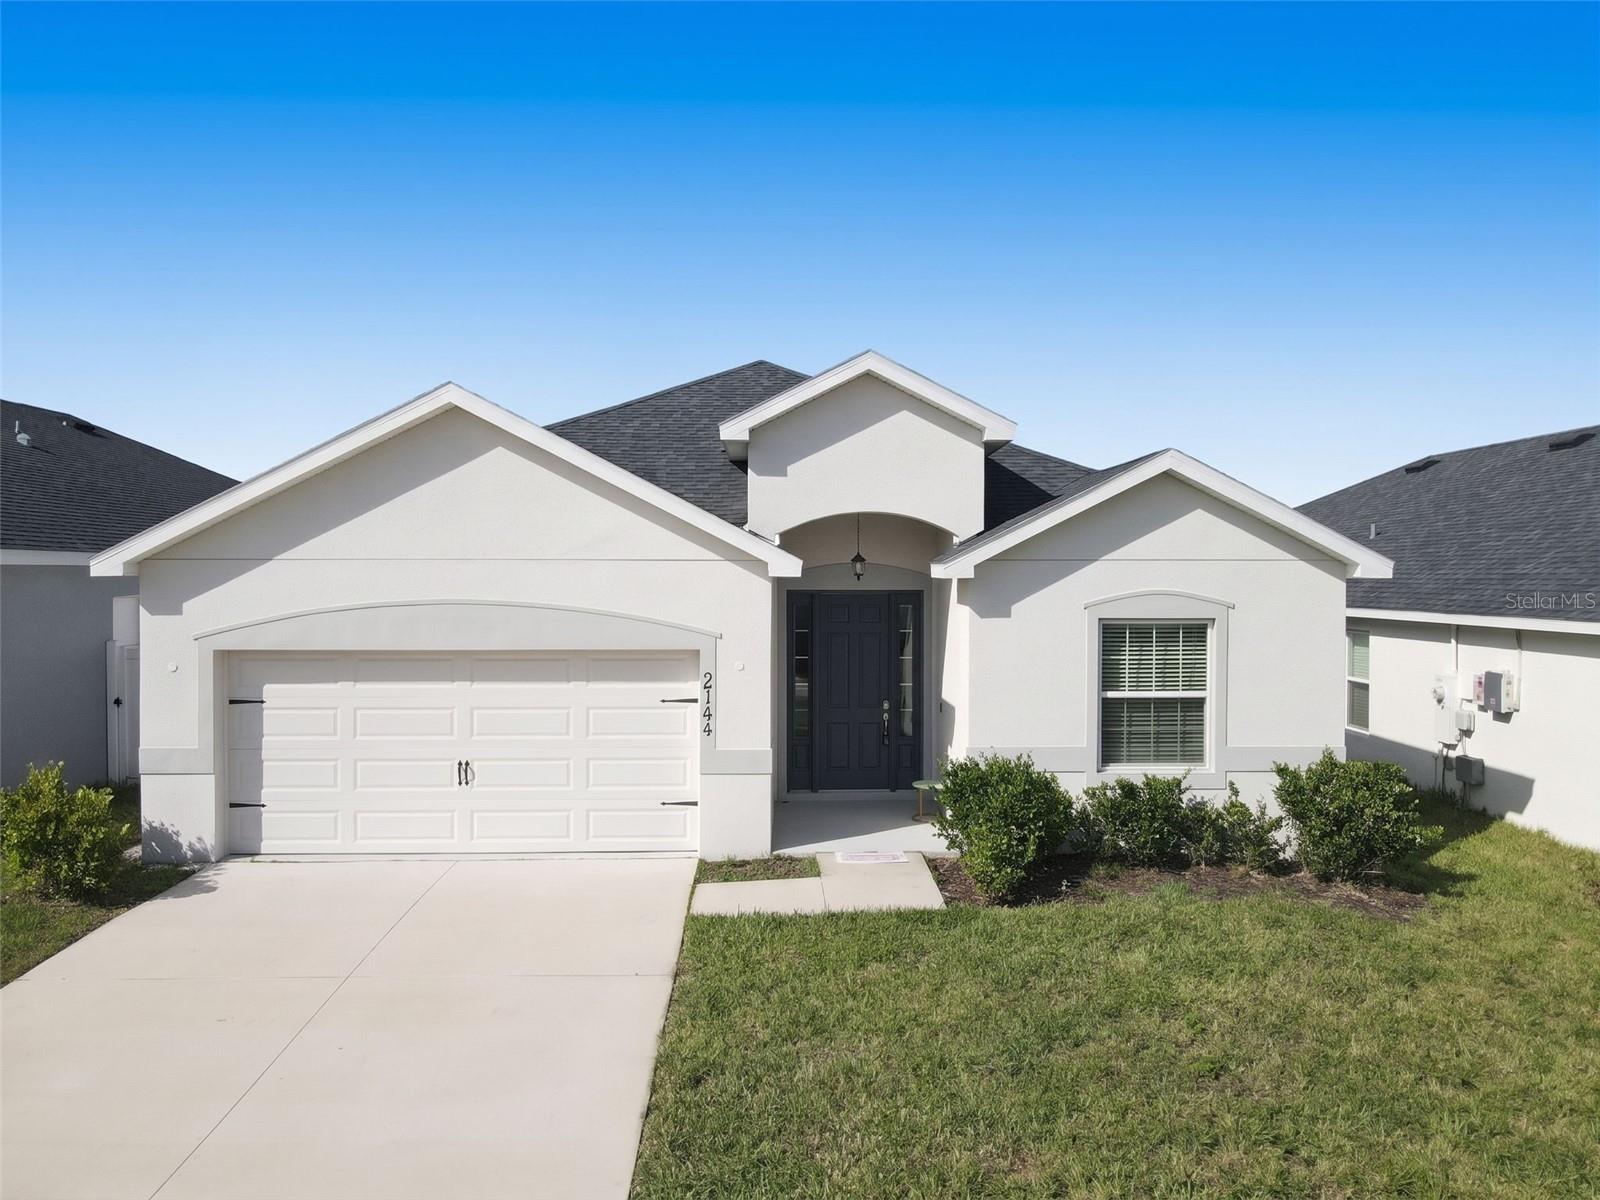
Welcome to this beautiful one-story home in Davenport, featuring 4 bedrooms, 2 full bathrooms, and 1 half bathroom with a spacious, open-concept living area designed for comfortable everyday living and entertaining. The kitchen features white shaker-style cabinets, elegant Silestone countertops, Samsung stainless steel appliances, a pantry, and a generous counter-height island, all seamlessly connected to the dining café and gathering room. Luxury wood-look vinyl plank flooring extends through the living area, laundry room, and bathrooms, while the bedrooms feature stain-resistant carpeting. The spacious owner’s suite offers a walk-in wardrobe and a private en-suite bathroom with dual vanities, a tiled shower, and a private water closet. Additional features include a 2-car garage, custom-fit window blinds, architectural shingles, energy-efficient insulation, and energy-efficient windows. This thoughtfully designed home offers a comfortable layout with stylish finishes and practical features throughout.
Built-in Features
Other
Solid Wood Cabinets
Walk-In Closet(s)
Taxes: $7,032.00
Tax Year: 2025
Association Fee: $150.00
Association Fee Frequency: Annually
Sidewalk
Dishwasher
Disposal
Electric Water Heater
Microwave
Range
Refrigerator
MLS Area: 33837 - Davenport
Total Square Footage: 2,668
Price per Square Feet: $177.01
Water: Public
Construction: Stucco
Date Listed: 2026-10-10 00:00:00
Furnished: Unfurnished
Windows: Blinds
Garage Description: Y
Garage Spaces: 2
Attached Garage: Y
Flooring: Carpet, Vinyl
Roof: Shingle
Heating: Central
Cooling: Central Air
Laundry: Laundry Room
Pets: Yes
Sewer: Public Sewer
Parcel ID: 27-26-22-706097
Listing Courtesy Of: Keller Williams Realty At The Parks
offers@hometosell.com
Welcome to this beautiful one-story home in Davenport, featuring 4 bedrooms, 2 full bathrooms, and 1 half bathroom with a spacious, open-concept living area designed for comfortable everyday living and entertaining. The kitchen features white shaker-style cabinets, elegant Silestone countertops, Samsung stainless steel appliances, a pantry, and a generous counter-height island, all seamlessly connected to the dining café and gathering room. Luxury wood-look vinyl plank flooring extends through the living area, laundry room, and bathrooms, while the bedrooms feature stain-resistant carpeting. The spacious owner’s suite offers a walk-in wardrobe and a private en-suite bathroom with dual vanities, a tiled shower, and a private water closet. Additional features include a 2-car garage, custom-fit window blinds, architectural shingles, energy-efficient insulation, and energy-efficient windows. This thoughtfully designed home offers a comfortable layout with stylish finishes and practical features throughout.
Property Details
Price: $364,990
Sq Ft: 2,062
($177 per
sqft)
Bedrooms: 4
Bathrooms: 2
Partial Baths: 1
City: Davenport
County: Polk
Type: Single Family
Development: Astonia
Subdivision: Astonia-Ph 2 & 3
Acres: 0.1300
Virtual Tour/Floorplan: View
Year Built: 2024
Listing Number: O6447542
Status Code: A-Active
Taxes: $7,032.00
Tax Year: 2025
Garage:
2
/
Y
Furnishings: Unfurnished
Pets Allowed: Yes
Total Recurring Fees: $13
Total Recurring Fee Frequency: 0.00
Interior Features:
Built-in Features
Other
Solid Wood Cabinets
Walk-In Closet(s)
Financial Information:
Taxes: $7,032.00
Tax Year: 2025
Association Fee: $150.00
Association Fee Frequency: Annually
Exterior Features:
Sidewalk
Equipment:
Dishwasher
Disposal
Electric Water Heater
Microwave
Range
Refrigerator
Additional Information:
MLS Area: 33837 - Davenport
Total Square Footage: 2,668
Price per Square Feet: $177.01
Water: Public
Construction: Stucco
Date Listed: 2026-10-10 00:00:00
Furnished: Unfurnished
Windows: Blinds
Garage Description: Y
Garage Spaces: 2
Attached Garage: Y
Flooring: Carpet, Vinyl
Roof: Shingle
Heating: Central
Cooling: Central Air
Laundry: Laundry Room
Pets: Yes
Sewer: Public Sewer
Parcel ID: 27-26-22-706097
Map of 2144 Desert Rose Drive, Davenport, FL 33837
Listing Courtesy Of: Keller Williams Realty At The Parks
offers@hometosell.com