21370 Harborside Boulevard, Port Charlotte, FL 33952
For Sale $799,000


Request Club Info by Email
Calculate Your Payment
Like this listing?
Contact the Listing Agent directly:
Listing Agent: Gerald Hayes
Agent Phone:
941-456-1155
Agent Email:
jerryhayes1950@gmail.com
Share Property
Save Property
View Virtual Tour
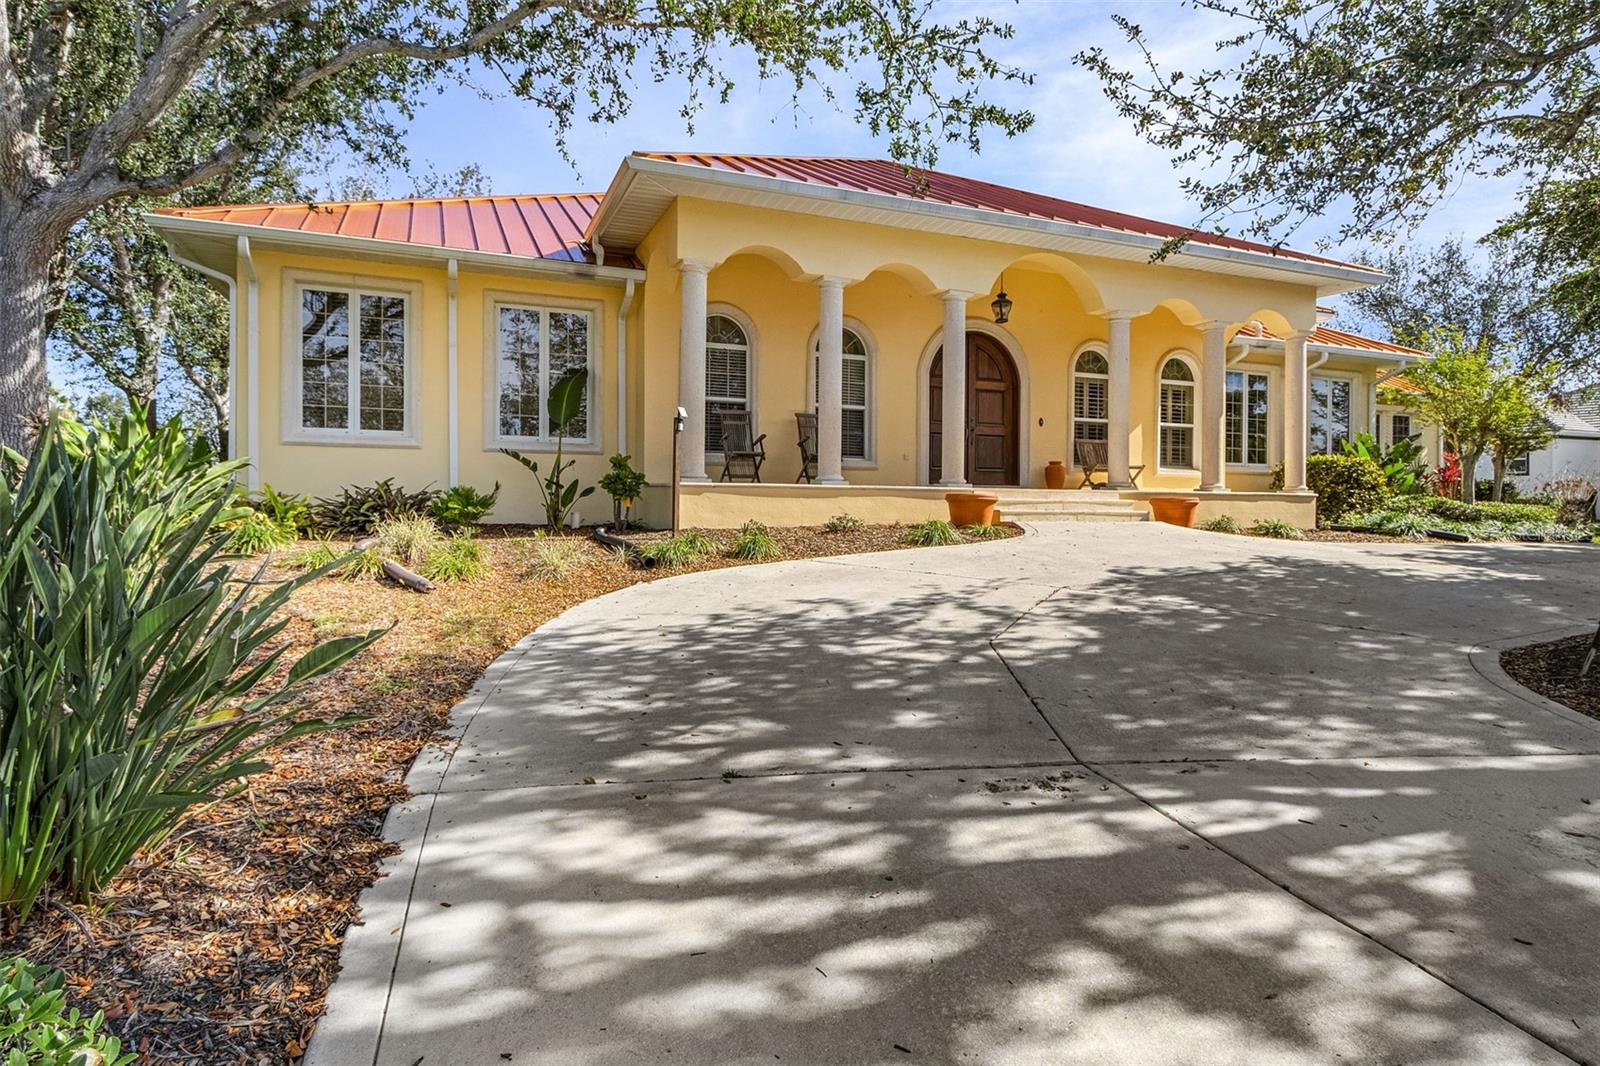
Stunning home with 3 Bedrooms, 3 Bathrooms, office/den and 3 Car Garage located in the upscale WATERFRONT gated community of GRASSY POINT. This home has a DEEDED DOCK in the community Marina. IMMEDIATE ACCESS TO CHARLOTTE HARBOR and on to the Gulf of Mexico. Beautiful high end design features throughout the home. This light and bright home offers a true open concept and split bedroom floor plan with Great Room, Dining Room, Living Room, well appointed Kitchen, Inside Laundry Room, Office and Bonus Room. Expansive Great Room with tile floor, high ceiling, crown molding, large arched windows and plantation shutters is perfect for entertaining. Off of the Great Room there is a separate Dining Room and separate Living Room offering a wonderful flow for guests. Both rooms have great natural light through large arched windows. French doors lead to a large Office/Den with closet and 2 large arched windows which could also be used as a bedroom. The Kitchen features wood cabinets (some with a glass front), granite counters, dining area, island with additional storage, double sink and stainless dishwasher. There is a stainless French door refrigerator and stainless oven with 6 burner gas range and hood. Good cabinet and counter space. A short staircase leads from the kitchen to a Bonus Room which could be a bedroom, craft room, office, man cave. The Inside Laundry has a washer, dryer, cabinets, sink, two windows, exterior door and long folding counter. The spacious Master Bedroom suite has a tray ceiling, crown molding, exterior door, two large windows and private bathroom. The bathroom features large glass walk in shower, dual sinks, vanity area. One guest bathroom has a unique decorative vanity and large walk in shower. The other guest bathroom has a tub/shower combination and glass sink. Per Owner: NEW METAL ROOF 2023....2 NEW A/C UNITS 2020, exterior painted 2023. THE DOCK SPACE IN THE MARINA IS #C15. Utilities are public water and sewer. Other features include: Double door entry with beautiful arched wood doors, open porch in the front, patio in the rear, tile floor and plantation shutters throughout, hurricane shutters, irrigation system, rain gutters, arched doorways, large arched windows. GRASSY POINT ESTATES is a deed restricted community with clubhouse, marina, lush tropical landscaping, full time manager and 24 hour security guard at the entrance. This home is beautifully appointed and is perfect for a family or those who enjoy entertaining!
Ceiling Fans(s)
Crown Molding
Eat-in Kitchen
High Ceilings
Open Floorplan
Primary Bedroom Main Floor
Solid Wood Cabinets
Stone Counters
Thermostat
Tray Ceiling(s)
Walk-In Closet(s)
Clubhouse
Gated
Taxes: $5,769.82
Tax Year: 2025
Association Fee: $1,725.00
Association Fee Frequency: Quarterly
Hurricane Shutters
Lighting
Rain Gutters
Dishwasher
Disposal
Dryer
Electric Water Heater
Range
Range Hood
Refrigerator
Washer
Elementary School: Peace River Elementary
Middle School: Port Charlotte Middle
Junior High: Port Charlotte Middle
High School: Charlotte High
Building Description: Contemporary
MLS Area: 33952 - Port Charlotte
Total Square Footage: 4,523
Price per Square Feet: $221.58
Water: Public
Construction: Block, Stucco
Date Listed: 2026-01-14 00:00:00
Furnished: Unfurnished
Parking: Circular Driveway, Covered, Garage Door Opener, Garage Faces Rear, Garage Faces Side, Oversized
Garage Description: Y
Garage Spaces: 3
Attached Garage: Y
Flooring: Tile
Roof: Metal
Heating: Central, Electric
Cooling: Central Air, Zoned
Security: Gated Community
Laundry: Inside, Laundry Room
Pets: Breed Restrictions, Yes
Sewer: Public Sewer
Lot Desc.: Flood Zone, In County, Paved, Private
Parcel ID: 402227451012
Amenities: Clubhouse, Gated
Listing Courtesy Of: Re/Max Alliance Group
jerryhayes1950@gmail.com
Stunning home with 3 Bedrooms, 3 Bathrooms, office/den and 3 Car Garage located in the upscale WATERFRONT gated community of GRASSY POINT. This home has a DEEDED DOCK in the community Marina. IMMEDIATE ACCESS TO CHARLOTTE HARBOR and on to the Gulf of Mexico. Beautiful high end design features throughout the home. This light and bright home offers a true open concept and split bedroom floor plan with Great Room, Dining Room, Living Room, well appointed Kitchen, Inside Laundry Room, Office and Bonus Room. Expansive Great Room with tile floor, high ceiling, crown molding, large arched windows and plantation shutters is perfect for entertaining. Off of the Great Room there is a separate Dining Room and separate Living Room offering a wonderful flow for guests. Both rooms have great natural light through large arched windows. French doors lead to a large Office/Den with closet and 2 large arched windows which could also be used as a bedroom. The Kitchen features wood cabinets (some with a glass front), granite counters, dining area, island with additional storage, double sink and stainless dishwasher. There is a stainless French door refrigerator and stainless oven with 6 burner gas range and hood. Good cabinet and counter space. A short staircase leads from the kitchen to a Bonus Room which could be a bedroom, craft room, office, man cave. The Inside Laundry has a washer, dryer, cabinets, sink, two windows, exterior door and long folding counter. The spacious Master Bedroom suite has a tray ceiling, crown molding, exterior door, two large windows and private bathroom. The bathroom features large glass walk in shower, dual sinks, vanity area. One guest bathroom has a unique decorative vanity and large walk in shower. The other guest bathroom has a tub/shower combination and glass sink. Per Owner: NEW METAL ROOF 2023....2 NEW A/C UNITS 2020, exterior painted 2023. THE DOCK SPACE IN THE MARINA IS #C15. Utilities are public water and sewer. Other features include: Double door entry with beautiful arched wood doors, open porch in the front, patio in the rear, tile floor and plantation shutters throughout, hurricane shutters, irrigation system, rain gutters, arched doorways, large arched windows. GRASSY POINT ESTATES is a deed restricted community with clubhouse, marina, lush tropical landscaping, full time manager and 24 hour security guard at the entrance. This home is beautifully appointed and is perfect for a family or those who enjoy entertaining!
Property Details
Price: $799,000
Sq Ft: 3,606
($222 per
sqft)
Bedrooms: 3
Bathrooms: 3
City: Port Charlotte
County: Charlotte
Type: Single Family
Development: Grassy Point Estates
Subdivision: Grassy Point Ests
Acres: 0.4600
Virtual Tour/Floorplan: View
Year Built: 2001
Listing Number: C7520177
Status Code: A-Active
Taxes: $5,769.82
Tax Year: 2025
Garage:
3
/
Y
Furnishings: Unfurnished
Pets Allowed: Breed Restrictions, Yes
Total Recurring Fees: $627
Total Recurring Fee Frequency: 0.00
Interior Features:
Ceiling Fans(s)
Crown Molding
Eat-in Kitchen
High Ceilings
Open Floorplan
Primary Bedroom Main Floor
Solid Wood Cabinets
Stone Counters
Thermostat
Tray Ceiling(s)
Walk-In Closet(s)
Amenities:
Clubhouse
Gated
Financial Information:
Taxes: $5,769.82
Tax Year: 2025
Association Fee: $1,725.00
Association Fee Frequency: Quarterly
Exterior Features:
Hurricane Shutters
Lighting
Rain Gutters
Equipment:
Dishwasher
Disposal
Dryer
Electric Water Heater
Range
Range Hood
Refrigerator
Washer
School Information:
Elementary School: Peace River Elementary
Middle School: Port Charlotte Middle
Junior High: Port Charlotte Middle
High School: Charlotte High
Additional Information:
Building Description: Contemporary
MLS Area: 33952 - Port Charlotte
Total Square Footage: 4,523
Price per Square Feet: $221.58
Water: Public
Construction: Block, Stucco
Date Listed: 2026-01-14 00:00:00
Furnished: Unfurnished
Parking: Circular Driveway, Covered, Garage Door Opener, Garage Faces Rear, Garage Faces Side, Oversized
Garage Description: Y
Garage Spaces: 3
Attached Garage: Y
Flooring: Tile
Roof: Metal
Heating: Central, Electric
Cooling: Central Air, Zoned
Security: Gated Community
Laundry: Inside, Laundry Room
Pets: Breed Restrictions, Yes
Sewer: Public Sewer
Lot Desc.: Flood Zone, In County, Paved, Private
Parcel ID: 402227451012
Amenities: Clubhouse, Gated
Map of 21370 Harborside Boulevard, Port Charlotte, FL 33952
Listing Courtesy Of: Re/Max Alliance Group
jerryhayes1950@gmail.com