2136 Velvet Leaf Drive, Ocoee, FL 34761
For Sale $399,900


Request Club Info by Email
Calculate Your Payment
Like this listing?
Contact the Listing Agent directly:
Listing Agent: Mayolet Bornas Moreira
Agent Phone:
407-491-4893
Agent Email:
mayolet@gmail.com
Share Property
Save Property
View Virtual Tour
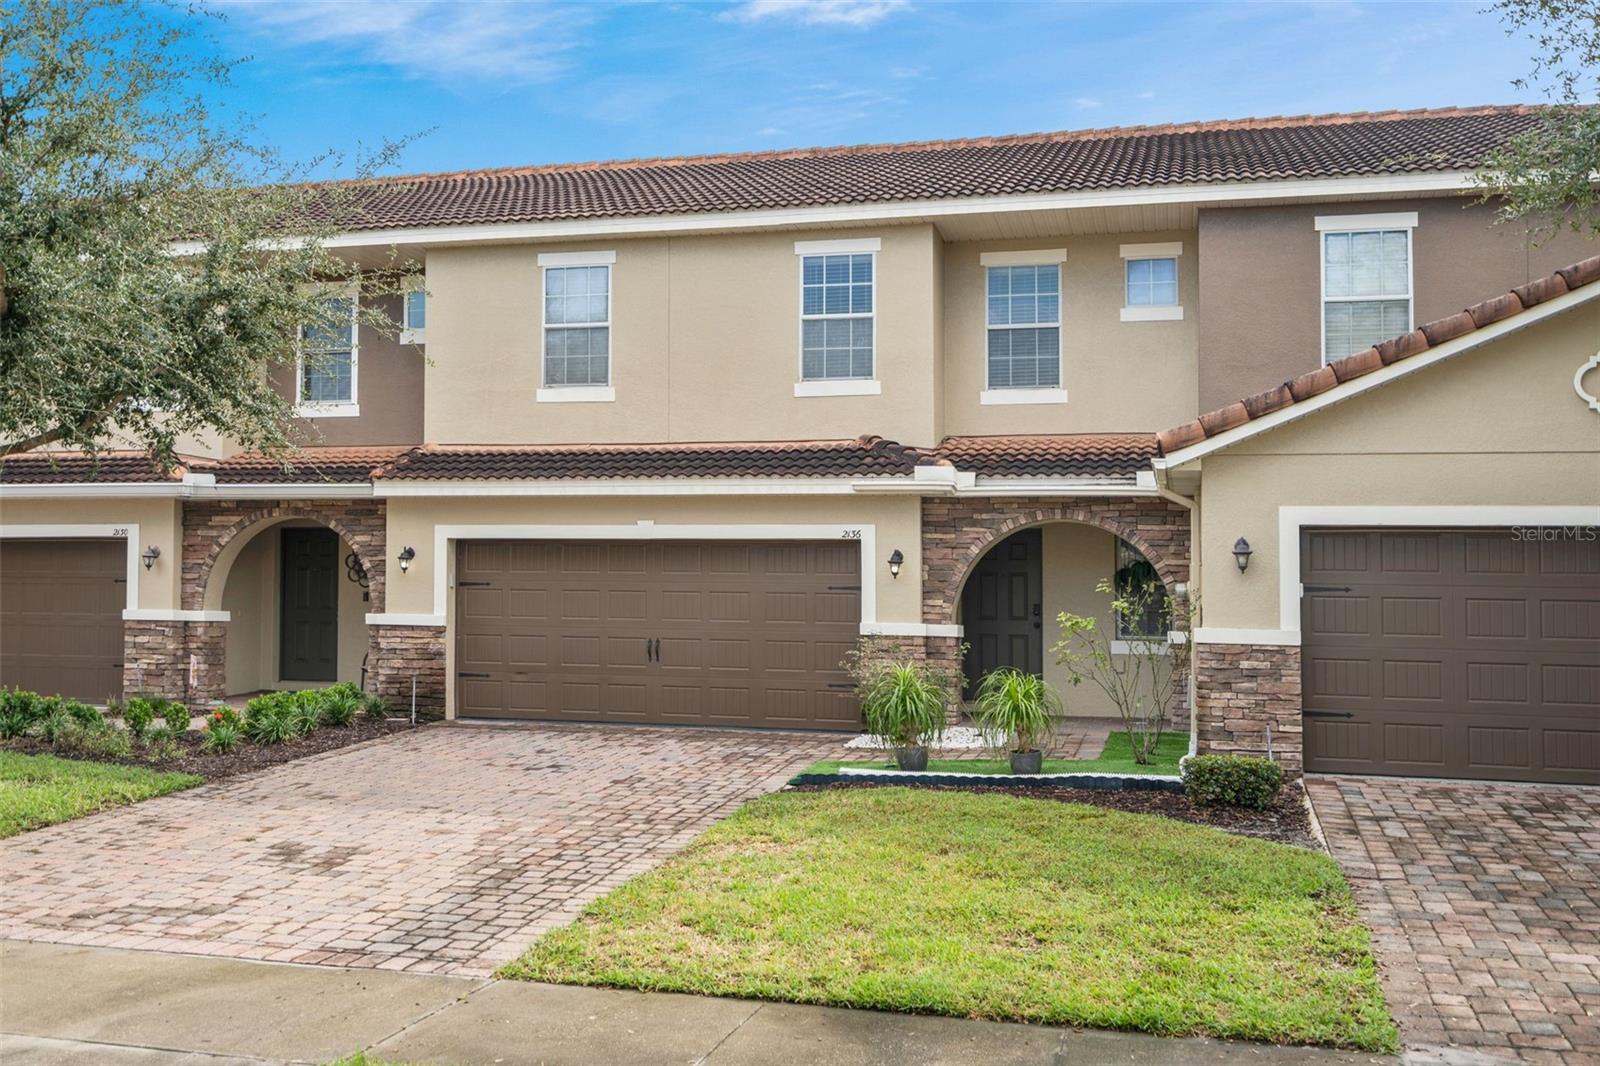
Beautiful Mediterranean-Style Townhome in the Highly Desirable Gated Community of Village of Wesmere Discover your dream home in this stunning townhome featuring 3 spacious bedrooms, 2.5 bathrooms, and a versatile loft—ideal for a growing family or a home office. The bright, open-concept living area on the first floor welcomes you with elegant porcelain tile flooring that seamlessly flows throughout the main level and bathrooms. A convenient half bathroom on the main floor adds to the comfort for you and your guests. The modern kitchen is a chef’s delight, equipped with stainless steel appliances, solid countertops, and a breakfast bar perfect for casual dining. Sliding glass doors open to a fenced patio with a charming gazebo—an inviting spot to relax and enjoy Florida’s breathtaking sunsets. Upstairs, durable laminate vinyl flooring extends to the stairs and the second floor, enhancing both durability and style. The master bedroom features two custom-built walk-in closets, offering ample storage space. The master bath includes a dual sink vanity and a stylish walk-in shower with glass enclosures, mirrored in the secondary bathroom. The laundry room is conveniently located on the second floor for easy access. Additional highlights include an insulated two-car garage with an upgraded garage door opener and remotes. The exterior impresses with beautiful stone facades, rain gutters, tile roofs, and paver driveways, all contributing to the home's authentic Mediterranean charm. The Village of Wesmere community offers fantastic amenities such as a large pool, playground, and a stunning clubhouse perfect for gatherings and celebrations. You’ll enjoy walking distance to Westbrook Elementary School, Publix, local shops, and restaurants. Enjoy easy access to major highways including Colonial Drive (50), 408, 429, and the Turnpike, plus close proximity to Winter Garden Village, Disney Parks, Orlando Health, and more. Don’t miss this exceptional opportunity to live in a vibrant community with top-notch comforts. Schedule your showing today!
Living Room/Dining Room Combo
Stone Counters
Walk-In Closet(s)
Clubhouse
Gated
Taxes: $4,246.30
Tax Year: 2026
Association Fee: $444.00
Association Fee Frequency: Monthly
Balcony
Dishwasher
Disposal
Dryer
Microwave
Range
Refrigerator
Washer
Elementary School: Westbrooke Elementary
Middle School: Sunridge Middle
Junior High: Sunridge Middle
High School: West Orange High
MLS Area: 34761 - Ocoee
Total Square Footage: 1,743
Price per Square Feet: $229.43
Water: Public
Construction: Block, Stucco
Date Listed: 2026-11-06 00:00:00
Furnished: Unfurnished
Garage Description: Y
Attached Garage: Y
Flooring: Carpet, Tile
Roof: Shingle
Heating: Central
Cooling: Central Air
Laundry: Laundry Room
Pets: Breed Restrictions, Yes
Sewer: Public Sewer
Parcel ID: 29-22-28-8895-0
Amenities: Clubhouse, Gated
Listing Courtesy Of: Mayolet Realty Llc
mayolet@gmail.com
Beautiful Mediterranean-Style Townhome in the Highly Desirable Gated Community of Village of Wesmere Discover your dream home in this stunning townhome featuring 3 spacious bedrooms, 2.5 bathrooms, and a versatile loft—ideal for a growing family or a home office. The bright, open-concept living area on the first floor welcomes you with elegant porcelain tile flooring that seamlessly flows throughout the main level and bathrooms. A convenient half bathroom on the main floor adds to the comfort for you and your guests. The modern kitchen is a chef’s delight, equipped with stainless steel appliances, solid countertops, and a breakfast bar perfect for casual dining. Sliding glass doors open to a fenced patio with a charming gazebo—an inviting spot to relax and enjoy Florida’s breathtaking sunsets. Upstairs, durable laminate vinyl flooring extends to the stairs and the second floor, enhancing both durability and style. The master bedroom features two custom-built walk-in closets, offering ample storage space. The master bath includes a dual sink vanity and a stylish walk-in shower with glass enclosures, mirrored in the secondary bathroom. The laundry room is conveniently located on the second floor for easy access. Additional highlights include an insulated two-car garage with an upgraded garage door opener and remotes. The exterior impresses with beautiful stone facades, rain gutters, tile roofs, and paver driveways, all contributing to the home's authentic Mediterranean charm. The Village of Wesmere community offers fantastic amenities such as a large pool, playground, and a stunning clubhouse perfect for gatherings and celebrations. You’ll enjoy walking distance to Westbrook Elementary School, Publix, local shops, and restaurants. Enjoy easy access to major highways including Colonial Drive (50), 408, 429, and the Turnpike, plus close proximity to Winter Garden Village, Disney Parks, Orlando Health, and more. Don’t miss this exceptional opportunity to live in a vibrant community with top-notch comforts. Schedule your showing today!
Property Details
Price: $399,900
Sq Ft: 1,743
($229 per
sqft)
Bedrooms: 3
Bathrooms: 2
Partial Baths: 1
City: Ocoee
County: Orange
Type: Townhouse
Development: Villages
Subdivision: Villages/Wesmere N
Acres: 0.0700
Virtual Tour/Floorplan: View
Year Built: 2012
Listing Number: O6455228
Status Code: A-Active
Taxes: $4,246.30
Tax Year: 2026
Garage:
Y
Furnishings: Unfurnished
Pets Allowed: Breed Restrictions, Yes
Total Recurring Fees: $444
Total Recurring Fee Frequency: 0.00
Interior Features:
Living Room/Dining Room Combo
Stone Counters
Walk-In Closet(s)
Amenities:
Clubhouse
Gated
Financial Information:
Taxes: $4,246.30
Tax Year: 2026
Association Fee: $444.00
Association Fee Frequency: Monthly
Exterior Features:
Balcony
Equipment:
Dishwasher
Disposal
Dryer
Microwave
Range
Refrigerator
Washer
School Information:
Elementary School: Westbrooke Elementary
Middle School: Sunridge Middle
Junior High: Sunridge Middle
High School: West Orange High
Additional Information:
MLS Area: 34761 - Ocoee
Total Square Footage: 1,743
Price per Square Feet: $229.43
Water: Public
Construction: Block, Stucco
Date Listed: 2026-11-06 00:00:00
Furnished: Unfurnished
Garage Description: Y
Attached Garage: Y
Flooring: Carpet, Tile
Roof: Shingle
Heating: Central
Cooling: Central Air
Laundry: Laundry Room
Pets: Breed Restrictions, Yes
Sewer: Public Sewer
Parcel ID: 29-22-28-8895-0
Amenities: Clubhouse, Gated
Map of 2136 Velvet Leaf Drive, Ocoee, FL 34761
Listing Courtesy Of: Mayolet Realty Llc
mayolet@gmail.com