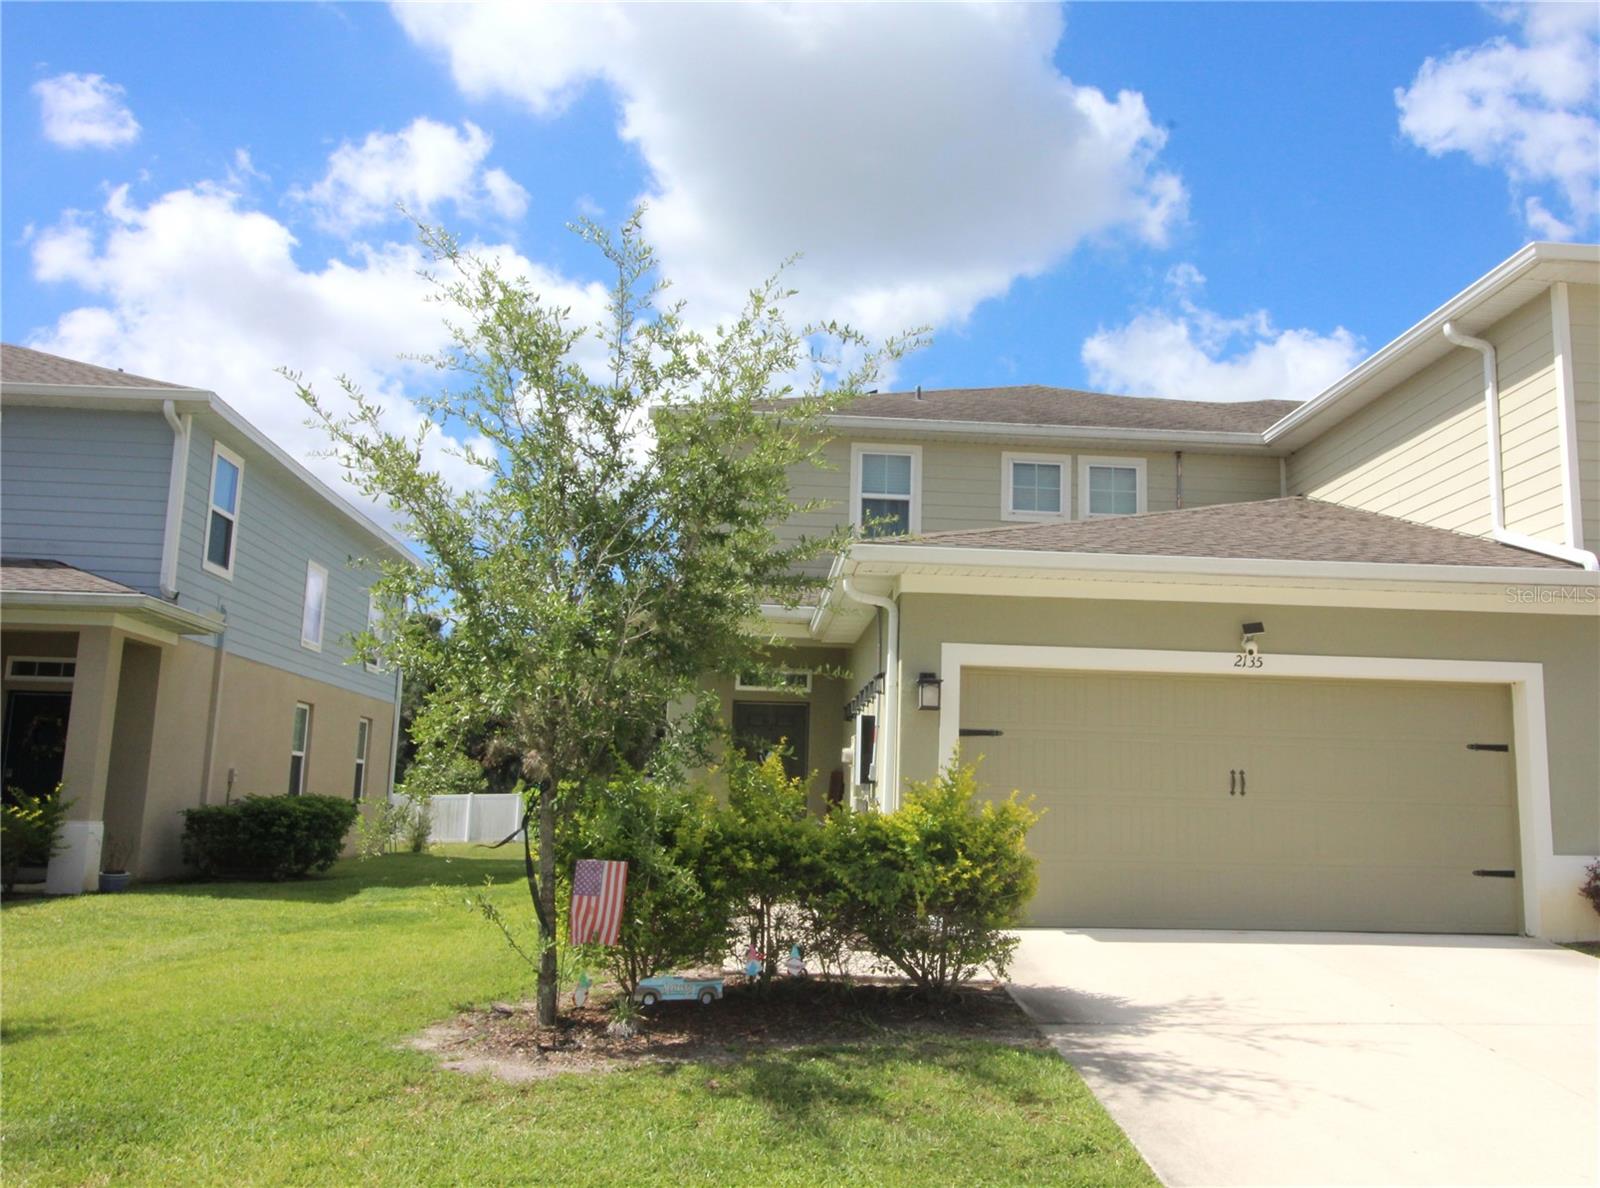
2135 Laceflower Drive, Brandon, FL 33510
For Sale $369,900


Request Club Info by Email
Calculate Your Payment
Like this listing?
Contact the Listing Agent directly:
Listing Agent: Richard Kemper
Agent Phone:
813-651-1900
Agent Email:
getrichquick2@aol.com
Share Property
Save Property
View Virtual Tour
Welcome to your new home! This is a very nice 3 bedroom 2.5 bath, 2 car garage end unit townhome, with a pond view, located in the heart of Brandon, Florida. The first level is an open floor plan that includes the kitchen, dining area, living room, the primary bedroom and bathroom, and a half bath. The upstairs has a loft that could be used for a variety of purposes, two nice sized bedrooms, and a full bath. The home was built in 2021 and already has a few updates that include luxury vinyl plank flooring in all bedrooms, stairs, and upstairs loft, shiplap installed at kitchen bar wall, covered and screen patio, Tesla electric solar panels were added in 2024 and will be paid off at closing, ceiling fans, remote controlled window treatments at high windows in the living room, a Culligan Water softener and under kitchen sink water filtration system, a ring doorbell and a Safetouch security system. There are granite countertops in the kitchen and quartz in the bathrooms. The primary bedroom has a built-in closet and a walk-in closet and bedroom 3 upstairs has a walk-in closet. There is storage space below the stair case and upstairs in the A/C air handler closet. The home is located in the heart of Brandon and is close to all major freeways/expressways, medical facilities, dining, shopping, the Tampa Riverwalk, and of course our beautiful beaches and theme parks. The community has NO CDD fees and has a modest monthly HOA fee.
Cathedral Ceiling(s)
Ceiling Fans(s)
High Ceilings
Living Room/Dining Room Combo
Open Floorplan
Primary Bedroom Main Floor
Solid Surface Counters
Split Bedroom
Thermostat
Walk-In Closet(s)
Window Treatments
Taxes: $4,402.75
Tax Year: 2025
Association Fee: $186.00
Association Fee Frequency: Monthly
Rain Gutters
Sidewalk
Sliding Doors
Dishwasher
Disposal
Dryer
Electric Water Heater
Kitchen Reverse Osmosis System
Microwave
Range
Refrigerator
Washer
Water Softener
Elementary School: Schmidt-Hb
Middle School: Mann-Hb
Junior High: Mann-Hb
High School: Armwood-Hb
MLS Area: 33510 - Brandon
Total Square Footage: 2,268
Price per Square Feet: $198.87
Total Floors: 2
Water: Public
Construction: Block, Stucco, Frame
Date Listed: 2026-06-24 00:00:00
Furnished: Unfurnished
Windows: Double Pane Windows, Window Treatments
Garage Description: Y
Garage Spaces: 2
Attached Garage: Y
Flooring: Luxury Vinyl, Tile
Roof: Shingle
Heating: Central, Electric
Cooling: Central Air
Security: Security System, Security System Leased
Laundry: Inside, Laundry Room
Pets: Yes
Sewer: Public Sewer
Parcel ID: U-08-29-20-B9R-
Listing Courtesy Of: Re/Max Realty Unlimited
getrichquick2@aol.com
Welcome to your new home! This is a very nice 3 bedroom 2.5 bath, 2 car garage end unit townhome, with a pond view, located in the heart of Brandon, Florida. The first level is an open floor plan that includes the kitchen, dining area, living room, the primary bedroom and bathroom, and a half bath. The upstairs has a loft that could be used for a variety of purposes, two nice sized bedrooms, and a full bath. The home was built in 2021 and already has a few updates that include luxury vinyl plank flooring in all bedrooms, stairs, and upstairs loft, shiplap installed at kitchen bar wall, covered and screen patio, Tesla electric solar panels were added in 2024 and will be paid off at closing, ceiling fans, remote controlled window treatments at high windows in the living room, a Culligan Water softener and under kitchen sink water filtration system, a ring doorbell and a Safetouch security system. There are granite countertops in the kitchen and quartz in the bathrooms. The primary bedroom has a built-in closet and a walk-in closet and bedroom 3 upstairs has a walk-in closet. There is storage space below the stair case and upstairs in the A/C air handler closet. The home is located in the heart of Brandon and is close to all major freeways/expressways, medical facilities, dining, shopping, the Tampa Riverwalk, and of course our beautiful beaches and theme parks. The community has NO CDD fees and has a modest monthly HOA fee.
Property Details
Price: $369,900
Sq Ft: 1,860
($199 per
sqft)
Bedrooms: 3
Bathrooms: 2
Partial Baths: 1
City: Brandon
County: Hillsborough
Type: Townhouse
Development: Timbers/Williams Lndg Twnhms
Acres: 0.0800
Virtual Tour/Floorplan: View
Year Built: 2020
Listing Number: TB8521564
Status Code: A-Active
Taxes: $4,402.75
Tax Year: 2025
Garage:
2
/
Y
Furnishings: Unfurnished
Pets Allowed: Yes
Total Recurring Fees: $186
Total Recurring Fee Frequency: 0.00
Interior Features:
Cathedral Ceiling(s)
Ceiling Fans(s)
High Ceilings
Living Room/Dining Room Combo
Open Floorplan
Primary Bedroom Main Floor
Solid Surface Counters
Split Bedroom
Thermostat
Walk-In Closet(s)
Window Treatments
Financial Information:
Taxes: $4,402.75
Tax Year: 2025
Association Fee: $186.00
Association Fee Frequency: Monthly
Exterior Features:
Rain Gutters
Sidewalk
Sliding Doors
Equipment:
Dishwasher
Disposal
Dryer
Electric Water Heater
Kitchen Reverse Osmosis System
Microwave
Range
Refrigerator
Washer
Water Softener
School Information:
Elementary School: Schmidt-Hb
Middle School: Mann-Hb
Junior High: Mann-Hb
High School: Armwood-Hb
Additional Information:
MLS Area: 33510 - Brandon
Total Square Footage: 2,268
Price per Square Feet: $198.87
Total Floors: 2
Water: Public
Construction: Block, Stucco, Frame
Date Listed: 2026-06-24 00:00:00
Furnished: Unfurnished
Windows: Double Pane Windows, Window Treatments
Garage Description: Y
Garage Spaces: 2
Attached Garage: Y
Flooring: Luxury Vinyl, Tile
Roof: Shingle
Heating: Central, Electric
Cooling: Central Air
Security: Security System, Security System Leased
Laundry: Inside, Laundry Room
Pets: Yes
Sewer: Public Sewer
Parcel ID: U-08-29-20-B9R-
Map of 2135 Laceflower Drive, Brandon, FL 33510
Listing Courtesy Of: Re/Max Realty Unlimited
getrichquick2@aol.com